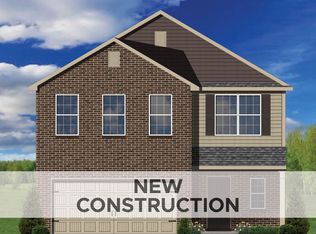
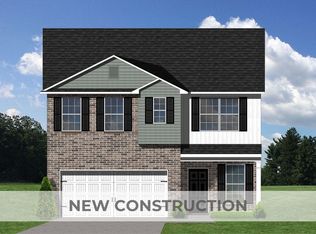
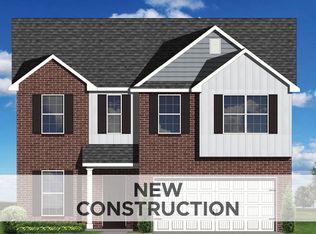
**Home not started yet. ** The Sycamore Bend, part of the Trend Collection by Ball Homes, is a two-story plan with four bedrooms, including a first-floor guest bedroom. The plan offers a versatile flex room off the entry and an open kitchen and family room at the rear of the home. A study and half bath have been configured as an additional bedroom and full bath. The island kitchen offers both a breakfast area and countertop dining, and a pantry. Upstairs are the primary bedroom suite, two bedrooms, a loft and a hall bath. The primary bedroom suite includes a bedroom with vaulted ceiling, huge closet, and spacious bath with tub/shower, window, and linen storage. An upgrade bath offers a garden tub, separate shower, and picture window. Job# 247UI
Pending
$399,527
869 Halford Pl, Lexington, KY 40511
4beds
2,478sqft
Single Family Residence
Built in 2026
5,397 Square Feet Lot
$398,100 Zestimate®
$161/sqft
$8/mo HOA
What's special
First-floor guest bedroomIsland kitchenHuge closetFour bedroomsPrimary bedroom suite
- 127 days
- 2
- 0
Zillow last checked:
Listing updated:
Listed by:
Deborah L Meers 859-797-2397,
Christies International Real Estate Bluegrass
Source: Imagine MLS,MLS#: 26009609
Facts & features
Interior
Bedrooms & bathrooms
- Bedrooms: 4
- Bathrooms: 3
- Full bathrooms: 3
Primary bedroom
- Level: Second
Bedroom 2
- Level: Second
Bedroom 3
- Level: Second
Bedroom 4
- Description: guest bedroom
- Level: First
Bathroom 1
- Description: primary bath
- Level: Second
Bathroom 2
- Level: Second
Bathroom 3
- Level: First
Bonus room
- Description: loft area
- Level: Second
Den
- Description: flex area
- Level: First
Family room
- Level: First
Kitchen
- Description: with breakfast area
- Level: First
Utility room
- Level: Second
Heating
- Forced Air, Zoned
Cooling
- Electric, Zoned
Appliances
- Included: Disposal, Dishwasher, Range
- Laundry: Electric Dryer Hookup, Washer Hookup
Features
- Walk-In Closet(s)
- Flooring: Carpet, Other
- Windows: Screens
- Has basement: No
- Has fireplace: No
Interior area
- Total structure area: 2,478
- Total interior livable area: 2,478 sqft
- Finished area above ground: 2,478
- Finished area below ground: 0
Property
Parking
- Total spaces: 2
- Parking features: Attached Garage, Driveway, Garage Door Opener
- Garage spaces: 2
- Has uncovered spaces: Yes
Features
- Levels: Two
- Has view: Yes
- View description: Neighborhood
Lot
- Size: 5,397 Square Feet
Construction
Type & style
- Home type: SingleFamily
- Property subtype: Single Family Residence
Materials
- Brick Veneer, Vinyl Siding
- Foundation: Slab
- Roof: Dimensional Style
Condition
- New Construction
- Year built: 2026
Details
- Builder model: Sycamore Bend
Utilities & green energy
- Sewer: Public Sewer
- Water: Public
Community & HOA
Community
- Subdivision: Masterson Station
HOA
- Has HOA: Yes
- Amenities included: Other, None
- Services included: Other
- HOA fee: $90 annually
Location
- Region: Lexington
Financial & listing details
- Price per square foot: $161/sqft
- Date on market: 5/1/2026
Estimated market value
$398,100
$378,000 - $418,000
$2,637/mo
Price history
| Date | Event | Price |
|---|---|---|
| 5/20/2026 | Pending sale | $399,527$161/sqft |
Source:  Imagine MLS #26009609 Report a problem Imagine MLS #26009609 Report a problem | ||
| 5/1/2026 | Listed for sale | $399,527$161/sqft |
Source: Imagine MLS #26009609 Report a problem | ||
Public tax history
Tax history is unavailable.
Monthly payment
Est. payment
Payment breakdown
Explore the cost of this home by adjusting the details. Changes won't be saved.Climate risks
Neighborhood: 40511
Nearby schools
Schools provided by the listing agent
- Elementary: Meadowthorpe
- Middle: Leestown
- High: Bryan Station
Source: Imagine MLS. This data may not be complete. We recommend contacting the local school district to confirm school assignments for this home.
Similar homes
- $399,3174 bd3 ba2.5k sqft2980 Lupine Ln, Lexington, KY 40511For Sale
 MLS ID #26020081, Eric Chumley, Christies International Real Estate Bluegrass. Imagine MLS
 - $396,1664 bd3 ba2.2k sqft1208 Leanndra Park, Lexington, KY 40511For Sale
 MLS ID #26012250, Benjamin A Brown, Christies International Real Estate Bluegrass. Imagine MLS
 - $392,0594 bd3 ba2.2k sqft2972 Lupine Ln, Lexington, KY 40511For Sale
 MLS ID #26020074, Joseph Smallwood, Christies International Real Estate Bluegrass. Imagine MLS
 - $370,5984 bd3 ba2k sqft868 Halford Pl, Lexington, KY 40511For Sale
 MLS ID #26012242, Neshia Gaines, Christies International Real Estate Bluegrass. Imagine MLS
 - $420,9144 bd3 ba2.7k sqft2960 Lupine Ln, Lexington, KY 40511For SaleMLS ID #26020077, Malcolm R Meers, Christies International Real Estate Bluegrass. Imagine MLS
- $405,4655 bd3 ba2.4k sqft1244 Leanndra Park, Lexington, KY 40511For SaleMLS ID #26009610, Benjamin A Brown, Christies International Real Estate Bluegrass. Imagine MLS
- $371,9824 bd3 ba2k sqft828 Halford Pl, Lexington, KY 40511For SaleMLS ID #26012243, Judy A Craft, Christies International Real Estate Bluegrass. Imagine MLS
- $369,9004 bd3 ba1.9k sqft2392 Huntly Pl, Lexington, KY 40511For SaleMLS ID #26023314, Kristi Osborne, Bluegrass Property Exchange. Imagine MLS
- $372,9044 bd3 ba2k sqft2976 Lupine Ln, Lexington, KY 40511For SaleMLS ID #26020079, Matthew C Gerwin, Christies International Real Estate Bluegrass. Imagine MLS
- $350,0004 bd3 ba2k sqft2820 Sandersville Rd, Lexington, KY 40511For SaleMLS ID #26011117, Tina D French, The Real Estate Co.. Imagine MLS
- $419,9004 bd3 ba2.3k sqft2436 Feathersound Way, Lexington, KY 40511For SaleMLS ID #26016228, Walker Mack, Bluegrass Property Exchange. Imagine MLS
- $435,8104 bd3 ba2.8k sqft2224 Cravat Pass, Lexington, KY 40511For SaleMLS ID #26020083, Joseph M Sisson, Christies International Real Estate Bluegrass. Imagine MLS
- $324,9003 bd3 ba1.4k sqft3168 Tiburon Way, Lexington, KY 40511For SaleMLS ID #26021606, Bishnu Bastola, Principle Brokerage. Imagine MLS
- $472,0005 bd3 ba2.9k sqft2724 Trailwood Ln, Lexington, KY 40511For SaleMLS ID #26015344, Brian Raisler, Mayca Property Solutions. Imagine MLS
- $339,9003 bd2 ba1.3k sqft2424 Feathersound Way, Lexington, KY 40511For SaleMLS ID #26022568, Iris Todd, Bluegrass Property Exchange. Imagine MLS
- $361,9003 bd3 ba2.4k sqft130 Rodeo Dr, Georgetown, KY 40324For SaleMLS ID #26023906, Michael Lee Kearney, Weichert Realtors Ford Brothers - Lancaster. Imagine MLS
- $385,0004 bd3 ba1.7k sqft1159 Unity Dr, Lexington, KY 40504For SaleMLS ID #26021797, Derrick DJ Quarles, Keller Williams Legacy Group. Imagine MLS
- $385,0004 bd3 ba1.7k sqft1161 Unity Dr, Lexington, KY 40504For SaleMLS ID #26021796, Derrick DJ Quarles, Keller Williams Legacy Group. Imagine MLS
- $385,0004 bd3 ba1.7k sqft1163 Unity Dr, Lexington, KY 40504For SaleMLS ID #26021794, Derrick DJ Quarles, Keller Williams Legacy Group. Imagine MLS
