Enjoy the perfect commuter lifestyle in this quiet, end-unit townhouse, located near the Eliot T and major routes in Newton Upper Falls. The main level greets you with an airy floor plan that seamlessly flows from the main living spaces to the remodeled kitchen. With newer stainless steel appliances and counters, the kitchen along with eat in dining and wood burning fireplace offers the ultimate blend of modern living and suburban tranquility. From there, sliding glass doors lead directly to your own private deck, creating an easy layout for outdoor grilling or relaxing after a long day. The upper level provides a comfortable retreat, highlighted by a spacious primary bedroom complete with double closets. Two additional bedrooms, full bathroom and additional attic space ensures that there is room for everyone and everything. On the lower level, a fully finished basement adds incredible flexibility to the home, packing in a family room, a full bath, laundry, and tons of extra closets to maximize organization. Outside, the professionally managed and landscaped grounds offer great curb appeal. Along with two exclusive-use parking spots which are conveniently situated just steps from both the front and back doors of the home. Nearby, enjoy the Needham Street shopping district, the Upper Falls Playground, the new splash pad which is accessible by Oak Street, and the riverside trail system which is conveniently located behind the complex. This move-in-ready home offers the ideal blend of low-maintenance townhouse living and unbeatable access to everything Newton has to offer. First Showings at Open House Friday, 8/14 @ 5-6PM
For sale
$845,000
87-89 Saco St, Newton Upper Falls, MA 02464
3beds
1,949sqft
:
Get pre-qualified$5,723/mo
Condominium, Townhouse
Built in 1980
5.32 Acres Lot
$-- Zestimate®
$434/sqft
$483/mo HOA
What's special
Wood burning fireplacePrivate deckFamily roomQuiet end-unit townhouseRemodeled kitchenFully finished basementSpacious primary bedroom
- 2 days |
- 333 |
- 38 |
Zillow last checked:
Listing updated:
Listed by:
Amy Caffrey 508-479-4542,
Compass 781-365-9954,
Amy Caffrey 508-479-4542
Source: MLS PIN,MLS#: 73562917
Facts & features
Interior
Bedrooms & bathrooms
- Bedrooms: 3
- Bathrooms: 3
- Full bathrooms: 2
- 1/2 bathrooms: 1
Primary bedroom
- Features: Closet, Flooring - Hardwood, Lighting - Overhead
- Level: Second
Bedroom 2
- Features: Closet, Flooring - Hardwood, Lighting - Overhead
- Level: Second
Bedroom 3
- Features: Closet, Flooring - Hardwood, Lighting - Overhead
- Level: Second
Primary bathroom
- Features: No
Bathroom 1
- Features: Bathroom - Half, Flooring - Stone/Ceramic Tile, Lighting - Sconce
- Level: First
Bathroom 2
- Features: Bathroom - With Tub & Shower, Flooring - Stone/Ceramic Tile, Jacuzzi / Whirlpool Soaking Tub, Lighting - Sconce
- Level: Second
Bathroom 3
- Features: Bathroom - Tiled With Shower Stall, Flooring - Stone/Ceramic Tile, Lighting - Overhead
- Level: Basement
Dining room
- Features: Flooring - Hardwood, Slider, Lighting - Pendant
- Level: First
Kitchen
- Features: Flooring - Hardwood, Countertops - Stone/Granite/Solid, Stainless Steel Appliances
- Level: First
Living room
- Features: Closet, Flooring - Hardwood, Recessed Lighting, Crown Molding
- Level: First
Heating
- Baseboard, Oil
Cooling
- Central Air
Appliances
- Included: Range, Dishwasher, Microwave, Refrigerator, Washer, Dryer
- Laundry: In Basement, Electric Dryer Hookup, Washer Hookup
Features
- Recessed Lighting, Bonus Room, Exercise Room
- Flooring: Hardwood, Stone / Slate, Flooring - Engineered Hardwood
- Has basement: Yes
- Number of fireplaces: 1
- Fireplace features: Dining Room
- Common walls with other units/homes: Corner
Interior area
- Total structure area: 1,949
- Total interior livable area: 1,949 sqft
- Finished area above ground: 1,599
- Finished area below ground: 350
Property
Parking
- Total spaces: 2
- Parking features: Deeded, Assigned, Guest
- Has garage: Yes
- Uncovered spaces: 2
Features
- Entry location: Unit Placement(Street)
- Patio & porch: Deck - Composite
- Exterior features: Deck - Composite, Rain Gutters, Professional Landscaping, Sprinkler System
Lot
- Size: 5.32 Acres
Details
- Parcel number: M:0051 B:0046 L:0005AD,694220
- Zoning: MR1
Construction
Type & style
- Home type: Townhouse
- Property subtype: Condominium, Townhouse
Materials
- Frame
- Roof: Shingle
Condition
- Year built: 1980
Utilities & green energy
- Sewer: Public Sewer
- Water: Public
- Utilities for property: for Electric Range, for Electric Dryer, Washer Hookup
Green energy
- Energy efficient items: Thermostat
Community & HOA
Community
- Features: Public Transportation, Shopping, Park, Walk/Jog Trails, Medical Facility, Bike Path, Highway Access, House of Worship
HOA
- Services included: Maintenance Structure, Road Maintenance, Maintenance Grounds, Snow Removal, Trash, Reserve Funds
- HOA fee: $483 monthly
Location
- Region: Newton Upper Falls
Financial & listing details
- Price per square foot: $434/sqft
- Tax assessed value: $733,300
- Annual tax amount: $7,106
- Date on market: 8/12/2026
- Listing terms: Contract
- Exclusions: Lr Mirror And Instruments On Wall
Estimated market value
Not available
Estimated sales range
Not available
Not available
Price history
| Date | Event | Price |
|---|---|---|
| 8/12/2026 | Listed for sale | $845,000$434/sqft |
Source: MLS PIN #73562917 Report a problem | ||
Public tax history
Tax history is unavailable.
Monthly payment
Est. payment
Payment breakdown
Explore the cost of this home by adjusting the details. Changes won't be saved.Climate risks
Neighborhood: Newton Upper Falls
Nearby schools
GreatSchools rating
- 9/10Countryside Elementary SchoolGrades: K-5Distance: 1 mi
- 10/10Charles E Brown Middle SchoolGrades: 6-8Distance: 1.6 mi
- 10/10Newton South High SchoolGrades: 9-12Distance: 1.8 mi
Schools provided by the listing agent
- Elementary: Countryside
- Middle: Brown
- High: South
Source: MLS PIN. This data may not be complete. We recommend contacting the local school district to confirm school assignments for this home.
- $825,3003 bd1 ba1.2k sqft35-37 Saco St, Newton, MA 02464Off Market
- $867,000-- bd-- ba-- sqft35 Saco St, Newton Upper Falls, MA 02464Off Market
- $853,2003 bd3 ba1.9k sqft81 Saco St #81, Newton Upper Falls, MA 02464Off Market
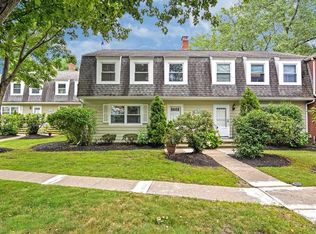
- $824,2003 bd2 ba1.8k sqft27-29 Saco St, Newton, MA 02464Off Market
- $780,3003 bd1 ba1.2k sqft79-81 Saco St, Newton, MA 02464Off Market
- $750,3003 bd1 ba1.2k sqft83-85 Saco St, Newton, MA 02464Off Market
- $744,6003 bd1 ba1.2k sqft83-85 Saco St, Newton, MA 02464Off Market
- $836,9003 bd3 ba1.7k sqft87-89 Saco St, Newton, MA 02464Off Market
A local agent can set up tours, give advice and negotiate with sellers.
A local lender can help you make sure your offer is ready when you are.
Similar homes
- $1,000,0003 bd2 ba1.9k sqft50 Brewster Rd, Newton, MA 02461For Sale
 MLS ID #73562827, Deb Stein, Leading Edge Real Estate. MLS PIN
 - $800,0003 bd2 ba1.1k sqft404 Homer St, Newton, MA 02459For Sale
 MLS ID #73563488, Mary Koontz-Daher, Weichert Realtors' Daher Companies. MLS PIN
 - $859,0002 bd2 ba1.7k sqftNahanton Woods, Newton, MA 02459For Sale
 MLS ID #73529571, CJ Lee, Redfin Corp.. MLS PIN
 - $1,099,0004 bd2 ba2.2k sqft349 Linwood Ave #2, Newton, MA 02460For Sale
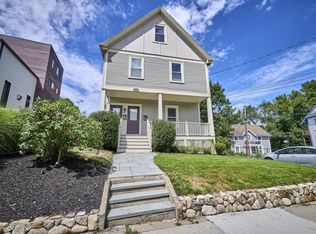 MLS ID #73561360, Irene Ho, Move2Boston Group, LLC. MLS PIN
 - $599,0002 bd1 ba1.1k sqft613 615 617 Grove Street Condominium Tru, Newton Lower Falls, MA 02462For SaleMLS ID #73563255, Fleet Homes Group, Keller Williams Realty. MLS PIN
- $1,000,0003 bd3 ba1.7k sqft27 Valley Rd, Needham, MA 02492For SaleMLS ID #73561570, Kathleen A. Marvelli, Cameron Prestige, LLC. MLS PIN
- $955,0003 bd4 ba2.4k sqft1077 Boylston St #1, Newton Highlands, MA 02461For SaleMLS ID #73453332, Charles River Properties Group, Coldwell Banker Realty - Lexington. MLS PIN
- $789,9993 bd2 ba1.6k sqft139 Keystone St, West Roxbury, MA 02132For SaleMLS ID #73562650, Brigid Murphy, Access. MLS PIN
- $825,0002 bd2 ba1.2k sqftTowers Of Chestnut Hill, Newton, MA 02467For SaleMLS ID #73505335, Richard C. Dore, Hammond Residential Real Estate. MLS PIN
- $900,0003 bd2 ba2k sqft2084 Washington St, Newton, MA 02462For SaleMLS ID #73535486, Steven Mathieu, M&A Real Estate. MLS PIN
- $749,0004 bd2 ba1.9k sqft18 Kiely Rd, Dedham, MA 02026For SaleMLS ID #73563602, Jennifer Barsamian, Compass. MLS PIN
- $795,0002 bd2 ba1k sqft47-49 Clark Condominium, Newton Center, MA 02459For SaleMLS ID #73557275, Alan Stone, Preservation Properties. MLS PIN
- $949,9994 bd2 ba2k sqft59 Westover St, West Roxbury, MA 02132For SaleMLS ID #73561556, Victor Thomas, Zander Realty Group. MLS PIN
- $949,9003 bd1 ba1.3k sqft28 Samoset Rd, Newton, MA 02468For SaleMLS ID #73560894, Charles Ball, Berkshire Hathaway HomeServices Commonwealth Real Estate. MLS PIN
- $1,049,0003 bd3 ba2k sqft40 Ansonia Rd, West Roxbury, MA 02132For SaleMLS ID #73561965, Donna Charpentier, William Raveis R.E. & Home Services. MLS PIN
- $875,0004 bd2 ba1.4k sqft63-65 Charles St, Auburndale, MA 02466For SaleMLS ID #73538171, Michael L. Katzeff, Asset Protection Group. MLS PIN
- $1,065,0002 bd2 ba1.9k sqftNahanton Woods Condiminium, Newton, MA 02459For SaleMLS ID #73529226, Linda Lerner, William Raveis R.E. & Home Services. MLS PIN
- $999,9004 bd2 ba2.2k sqft24 Mague Ave Unit 24, West Newton, MA 02465For SaleMLS ID #73482021, Roman Khitrik, Keller Williams Realty. MLS PIN
- $899,9992 bd3 ba2k sqft26 Denmark Ln #26, Needham, MA 02492For SaleMLS ID #73543714, Eleanor Reilly, Coldwell Banker Realty - Needham. MLS PIN
- $824,9003 bd2 ba1.4k sqftVictorian Manor Condominium, Newton, MA 02458For SaleMLS ID #73474373, The Linder-Simao Sales Solutions Team, Prestige Property Solutions, Inc.. MLS PIN
