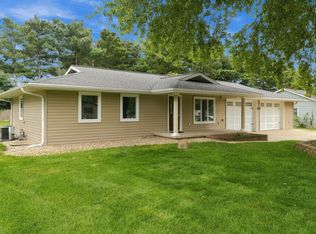
Welcome to this beautifully maintained 3 bedroom, 2 full bath, 2 half bath home in the desirable Lake Forest neighborhood. This spacious 1½ story home offers a great combination of comfort, functionality, and numerous recent updates. The main level features a welcoming open feel with vaulted ceilings, new SmartCore engineered hardwood flooring, an updated kitchen with new countertops and sink, breakfast bar, and all appliances included. The main level ensuite has also been updated, along with the convenient main level laundry room. The finished lower level provides additional living space with a family room and office, plus plenty of flexibility for work, hobbies, or entertaining. A 3 car garage offers excellent storage and parking. Outside, enjoy the privacy of the new fence installed in 2023. Major updates include a new roof in 2019, HVAC system and water softener in 2023, new water heater, and numerous 2026 kitchen updates. Located in a great neighborhood and truly move in ready, this home offers the space, updates, and amenities you've been looking for!
Active
Price cut: $10K (10/12)
$465,000
87 Ems C29 Ln, Warsaw, IN 46582
3beds
3,818sqft
Single Family Residence
Built in 2003
0.5 Acres Lot
$463,700 Zestimate®
$--/sqft
$-- HOA
What's special
All appliances includedBreakfast bar
- 13 days
- 957
- 46
Zillow last checked:
Listing updated:
Listed by:
Julie Hall Cell:574-268-7645,
Patton Hall Real Estate
Source: IRMLS,MLS#: 202640358
Facts & features
Interior
Bedrooms & bathrooms
- Bedrooms: 3
- Bathrooms: 4
- Full bathrooms: 2
- 1/2 bathrooms: 2
- Main level bedrooms: 1
Bedroom 1
- Level: Main
Bedroom 2
- Level: Upper
Dining room
- Level: Main
- Area: 168
- Dimensions: 14 x 12
Family room
- Level: Lower
- Area: 736
- Dimensions: 32 x 23
Kitchen
- Level: Main
- Area: 180
- Dimensions: 10 x 18
Living room
- Level: Main
- Area: 378
- Dimensions: 21 x 18
Office
- Level: Lower
- Area: 132
- Dimensions: 11 x 12
Heating
- Natural Gas, Forced Air
Cooling
- Central Air
Appliances
- Included: Dishwasher, Microwave, Refrigerator, Washer, Electric Oven, Gas Range, Gas Water Heater, Water Softener Owned
- Laundry: Electric Dryer Hookup, Main Level, Washer Hookup
Features
- Breakfast Bar, Ceiling Fan(s), Vaulted Ceiling(s), Walk-In Closet(s), Countertops-Solid Surf, Eat-in Kitchen, Entrance Foyer, Double Vanity, Stand Up Shower, Tub/Shower Combination, Main Level Bedroom Suite, Formal Dining Room
- Flooring: Hardwood, Carpet, Vinyl
- Basement: Full,Finished,Concrete,Sump Pump
- Number of fireplaces: 1
- Fireplace features: Living Room, Gas Starter
Interior area
- Total structure area: 3,818
- Total interior livable area: 3,818 sqft
- Finished area above ground: 2,432
- Finished area below ground: 1,386
Video & virtual tour
Property
Parking
- Total spaces: 3
- Parking features: Attached, Garage Door Opener, Concrete
- Attached garage spaces: 3
- Has uncovered spaces: Yes
Features
- Levels: One and One Half
- Stories: 1.5
- Patio & porch: Deck, Screened
- Fencing: Chain Link
Lot
- Size: 0.5 Acres
- Dimensions: 125X175
- Features: Level, 0-2.9999, City/Town/Suburb, Landscaped
Details
- Parcel number: 430723200106.000016
- Other equipment: Sump Pump
Construction
Type & style
- Home type: SingleFamily
- Property subtype: Single Family Residence
Materials
- Vinyl Siding
Condition
- New construction: No
- Year built: 2003
Utilities & green energy
- Electric: REMC
- Sewer: Septic Tank
- Water: Well
Community & HOA
Community
- Subdivision: Lake Forest
Location
- Region: Warsaw
Financial & listing details
- Tax assessed value: $415,700
- Annual tax amount: $2,256
- Date on market: 9/29/2026
- Listing terms: Cash,Conventional,FHA,USDA Loan,VA Loan
Estimated market value
$463,700
$441,000 - $487,000
$3,572/mo
Price history
| Date | Event | Price |
|---|---|---|
| 10/12/2026 | Price change | $465,000-2.1% |
Source:  IRMLS #202640358 Report a problem IRMLS #202640358 Report a problem | ||
| 9/29/2026 | Listed for sale | $475,000+111.1% |
Source: IRMLS #202640358 Report a problem | ||
| 8/21/2015 | Sold | $225,000+2.3%$59/sqft |
Source: Agent Provided Report a problem | ||
| 7/13/2015 | Listed for sale | $219,900$58/sqft |
Source: RE/MAX Results- Warsaw #201532927 Report a problem | ||
Public tax history
| Year | Property taxes | Tax assessment |
|---|---|---|
| 2025 | $2,544 +10.6% | $415,700 +4.9% |
| 2024 | $2,301 +6.8% | $396,400 +8.4% |
| 2023 | $2,155 +12.2% | $365,700 +12.6% |
| 2022 | $1,921 +3.5% | $324,700 +11.8% |
| 2021 | $1,856 +11.9% | $290,400 +5.5% |
| 2020 | $1,659 +2.6% | $275,300 +6.9% |
| 2019 | $1,616 +14.1% | $257,500 +1.9% |
| 2018 | $1,417 -8.6% | $252,600 +6.7% |
| 2017 | $1,550 +54% | $236,700 -0.2% |
| 2016 | $1,007 +8.2% | $237,200 +36.7% |
| 2014 | $930 -0.1% | $173,500 +1.2% |
| 2013 | $931 -2.9% | $171,400 +0.3% |
| 2012 | $959 -4.4% | $170,900 -12.7% |
| 2011 | $1,002 -3.8% | $195,800 |
| 2010 | $1,042 -1.5% | $195,800 -3.8% |
| 2009 | $1,058 +8.9% | $203,600 +3.5% |
| 2007 | $972 | $196,700 |
| 2006 | -- | $196,700 +11.3% |
| 2005 | -- | $176,700 |
Find assessor info on the county website
Monthly payment
Est. payment
Payment breakdown
Explore the cost of this home by adjusting the details. Changes won't be saved.Climate risks
Neighborhood: 46582
Nearby schools
Schools provided by the listing agent
- Elementary: Leesburg
- Middle: Lakeview
- High: Warsaw
- District: Warsaw Community
Source: IRMLS. This data may not be complete. We recommend contacting the local school district to confirm school assignments for this home.
Similar homes
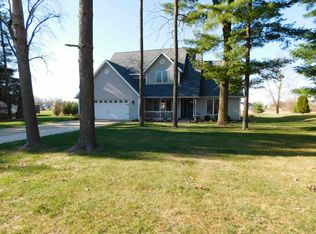
- $309,9003 bd3 ba2.5k sqft134 Ems C29 Ln, Warsaw, IN 46582For Sale
 MLS ID #202640145, Phillip J Kuhn, RE/MAX Results. IRMLS
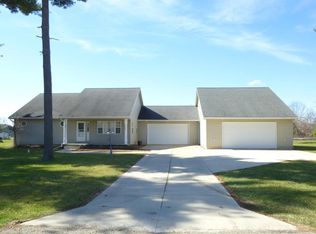
 - $419,9004 bd3 ba3k sqft2051 E Barberry Dr, Warsaw, IN 46582For Sale
 MLS ID #202632091, Katy Dilley, Northern Lakes Realty. IRMLS
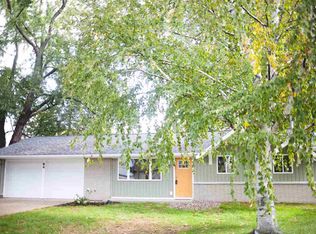
 - $464,0004 bd3 ba3.8k sqft46 Ems T6a Ln, Leesburg, IN 46538For Sale
 MLS ID #202629413, Deb Paton Showley, Coldwell Banker Real Estate Group. IRMLS
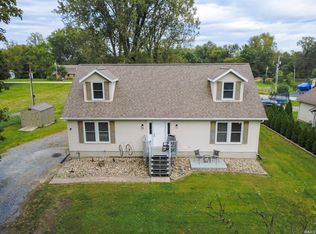
 - $--4 bd3 ba3.7k sqft1252 N 350 W, Warsaw, IN 46580Auction
 MLS ID #202640362, Chad Metzger, Metzger Property Services, LLC. IRMLS
