Welcome to 87 Lorena Lane in the desirable Mill Creek Subdivision of Jonesborough! Built in 2009, this well-maintained 3 bedroom, 3 full bath home offers beautiful mountain views, functional living space, and a layout designed for everyday comfort.
The main level features spacious living areas and comfortable bedrooms, while the finished lower level provides additional flexible living space complete with a full bathroom -- perfect for guests, a home office, media room, or recreation area.
Enjoy outdoor living on the large back deck overlooking peaceful mountain views, ideal for relaxing or entertaining. A 2-car garage adds convenience and storage, and the location offers easy access to local amenities while maintaining a quiet neighborhood feel.
If you're looking for space, versatility, and scenic surroundings, this Jonesborough home is one you won't want to miss!
Buyer to verify all information contained herein. Some info taken from 3rd parties.
Pending
$299,000
87 Lorena Ln, Jonesborough, TN 37659
3beds
1,550sqft
Single Family Residence, Residential
Built in 2008
0.29 Acres Lot
$290,800 Zestimate®
$193/sqft
$-- HOA
What's special
Beautiful mountain viewsFinished lower levelFunctional living spaceAdditional flexible living spaceComfortable bedrooms
- 107 days
- 12
- 0
Zillow last checked:
Listing updated:
Listed by:
Jessica Brooks 423-292-1196,
Epique Realty 888-893-3537
Source: TVRMLS,MLS#: 9991460
Facts & features
Interior
Bedrooms & bathrooms
- Bedrooms: 3
- Bathrooms: 3
- Full bathrooms: 3
Primary bedroom
- Level: First
Bedroom 2
- Level: First
Bedroom 3
- Level: First
Bathroom 1
- Level: First
Bathroom 2
- Level: First
Bathroom 3
- Level: Basement
Den
- Level: Basement
Great room
- Level: First
Kitchen
- Level: First
Heating
- Heat Pump
Cooling
- Heat Pump
Appliances
- Included: Dishwasher, Electric Range, Microwave
- Laundry: Electric Dryer Hookup, Washer Hookup
Features
- Eat-in Kitchen
- Flooring: Ceramic Tile, Laminate
- Basement: Exterior Entry,Finished,Garage Door,Heated,Interior Entry,Partially Finished,Walk-Out Access
Interior area
- Total structure area: 1,550
- Total interior livable area: 1,550 sqft
- Finished area below ground: 430
Property
Parking
- Total spaces: 2
- Parking features: Driveway, Asphalt, Attached, Garage Door Opener
- Attached garage spaces: 2
- Has uncovered spaces: Yes
Features
- Levels: Split Level
- Stories: 1
- Patio & porch: Back, Deck, Patio, Rear Patio
- Fencing: Back Yard
- Has view: Yes
- View description: Mountain(s)
Lot
- Size: 0.29 Acres
- Dimensions: 83.28 x 152.01
- Topography: Rolling Slope
Details
- Parcel number: 051o A 017.00
- Zoning: Residential
Construction
Type & style
- Home type: SingleFamily
- Property subtype: Single Family Residence, Residential
Materials
- Brick, Vinyl Siding
- Roof: Shingle
Condition
- Above Average,Average
- New construction: No
- Year built: 2008
Utilities & green energy
- Sewer: Public Sewer
- Water: Public
- Utilities for property: Electricity Connected, Water Connected, Cable Connected
Community & HOA
Community
- Features: Sidewalks
- Subdivision: Mill Creek
HOA
- Has HOA: No
Location
- Region: Jonesborough
Financial & listing details
- Price per square foot: $193/sqft
- Tax assessed value: $229,800
- Annual tax amount: $1,695
- Date on market: 6/9/2026
- Listing terms: Cash,Conventional,FHA,VA Loan
- Electric utility on property: Yes
Estimated market value
$290,800
$276,000 - $305,000
$2,066/mo
Price history
| Date | Event | Price |
|---|---|---|
| 6/10/2026 | Pending sale | $299,000$193/sqft |
Source: TVRMLS #9991460 Report a problem | ||
| 6/9/2026 | Listed for sale | $299,000$193/sqft |
Source: TVRMLS #9991460 Report a problem | ||
| 3/20/2026 | Listing removed | $299,000$193/sqft |
Source: TVRMLS #9991460 Report a problem | ||
| 3/17/2026 | Price change | $299,000-3.5%$193/sqft |
Source: TVRMLS #9991460 Report a problem | ||
| 2/21/2026 | Listed for sale | $310,000+114.5%$200/sqft |
Source: TVRMLS #9991460 Report a problem | ||
| 7/2/2009 | Sold | $144,500$93/sqft |
Source: Public Record Report a problem | ||
Public tax history
| Year | Property taxes | Tax assessment |
|---|---|---|
| 2025 | $1,695 +10.2% | $57,450 |
| 2024 | $1,537 +13.4% | $57,450 +52.6% |
| 2023 | $1,355 +7.5% | $37,650 |
| 2022 | $1,261 | $37,650 |
| 2021 | $1,261 | $37,650 |
| 2020 | $1,261 +55.8% | $37,650 |
| 2019 | $809 | $37,650 +8.4% |
| 2018 | -- | $34,725 |
| 2017 | $1,281 | $34,725 |
| 2016 | $1,281 +12.2% | $34,725 |
| 2015 | $1,143 | $34,725 |
| 2014 | $1,143 | $34,725 |
| 2013 | -- | $34,725 +3.4% |
| 2011 | $1,073 +3.2% | $33,575 |
| 2010 | $1,039 | $33,575 |
| 2009 | $1,039 | $33,575 |
| 2008 | -- | $33,575 |
Find assessor info on the county website
Monthly payment
Est. payment
Payment breakdown
Explore the cost of this home by adjusting the details. Changes won't be saved.Climate risks
Neighborhood: 37659
Nearby schools
Schools provided by the listing agent
- Elementary: Jonesborough
- Middle: Jonesborough
- High: David Crockett
Source: TVRMLS. This data may not be complete. We recommend contacting the local school district to confirm school assignments for this home.

Similar homes
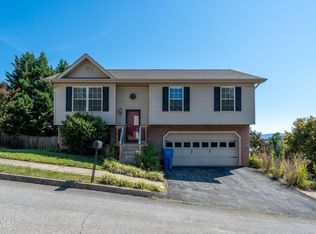
- $299,0003 bd2 ba1.6k sqft119 Evergreen Rd, Jonesborough, TN 37659For Sale
 MLS ID #10000982, Mary Miller Shelton. TVRMLS
 - $260,0003 bd2 ba1.7k sqft147 Grazing Meadows Dr, Jonesborough, TN 37659For Sale
 MLS ID #9998226, Ashley Turek. TVRMLS
 - $374,9004 bd3 ba2.1k sqft936 Pampas Dr, Jonesborough, TN 37659For Sale
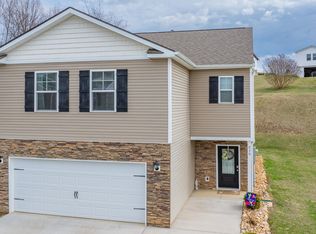 MLS ID #9991901, Jim Griffin. TVRMLS
 - $419,0003 bd3 ba2k sqft1106 Heritage Ln, Jonesborough, TN 37659For Sale
 MLS ID #10000586, Grant Kerley. TVRMLS
