Ranch with Character & Room to Breathe.
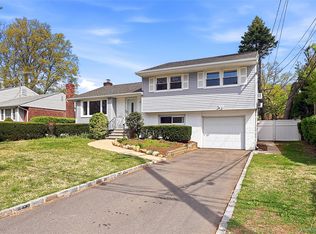
This inviting 3-Bed, 2-bath ranch home offers the perfect blend of warmth, sophistication and everyday comfort, set on an oversized lot.
A welcoming entry room sets the tone upon arrival, offering versatile space that can be used as a dining room.
The generous kitchen features a sundrenched corner with comfortable seating space.
The living space makes lasting impressions with rich mahogany walls fireplace and arched doorway.
The spacious primary suite offers a welcome retreat with private bath.
Two additional bedrooms with bath provide comfortable accommodations.
Step through the Dutch doors in to an eclosed back porch, perfect for relaxing or entertaining.
A 2-car garage on oversized property with a new roof added 2025
The basement offers exceptional extra space.
Truly a home with great bones and endless potential, a wonderful opportunity!
Pending
$779,000
87 Robinson Avenue, Glen Cove, NY 11542
3beds
1,623sqft
Single Family Residence, Residential
Built in 1951
0.34 Acres Lot
$-- Zestimate®
$480/sqft
$-- HOA
What's special
Oversized propertyWelcoming entry roomPrivate bathSpacious primary suiteDutch doorsArched doorwayOversized lot
- 81 days |
- 84 |
- 3 |
Likely to sell faster than
Zillow last checked:
Listing updated:
Listed by:
Daniel Gale Sothebys Intl Rlty 516-759-6822,
Barbara Sinenberg 516-650-2758
Source: OneKey® MLS as distributed by MLS GRID,MLS#: 998395
Facts & features
Interior
Bedrooms & bathrooms
- Bedrooms: 3
- Bathrooms: 2
- Full bathrooms: 2
Primary bedroom
- Description: En suite bathroom, hardwood floors, double closet
- Level: First
Bedroom 2
- Description: Hardwood floors, closet
- Level: First
Bathroom 3
- Description: Hardwood floors, closet
- Level: First
Basement
- Description: Large basement, utilities, washer and dryer
- Level: First
Den
- Description: Stone flooring
- Level: First
Dining room
- Description: Hardwood floors
- Level: First
Kitchen
- Description: Huge Eat-In Kitchen
- Level: First
Living room
- Description: Fireplace, wood paneling, hardwood floors
- Level: First
Heating
- Hot Water, Natural Gas
Cooling
- None
Appliances
- Included: Dishwasher, Dryer, Oven, Refrigerator, Washer
Features
- First Floor Bedroom, Eat-in Kitchen, Master Downstairs
- Flooring: Wood
- Basement: Unfinished
- Attic: Crawl
- Number of fireplaces: 1
- Fireplace features: Wood Burning
Interior area
- Total structure area: 1,623
- Total interior livable area: 1,623 sqft
Property
Parking
- Total spaces: 4
- Parking features: Off Street
- Garage spaces: 2
Features
- Levels: One
- Patio & porch: Patio
- Exterior features: Garden
- Fencing: None
Lot
- Size: 0.34 Acres
- Dimensions: 100 x 148
- Features: Back Yard, Front Yard, Private
- Residential vegetation: Partially Wooded
Details
- Parcel number: 21020000016
- Special conditions: None
Construction
Type & style
- Home type: SingleFamily
- Architectural style: Ranch
- Property subtype: Single Family Residence, Residential
Materials
- Brick
Condition
- Actual
- Year built: 1951
Utilities & green energy
- Sewer: Public Sewer
- Water: Public
- Utilities for property: Electricity Connected, Natural Gas Connected, Sewer Connected, Trash Collection Public, Water Connected
Community & HOA
HOA
- Has HOA: No
Location
- Region: Glen Cove
Financial & listing details
- Price per square foot: $480/sqft
- Tax assessed value: $676,500
- Annual tax amount: $12,413
- Date on market: 5/14/2026
- Cumulative days on market: 80 days
- Listing agreement: Exclusive Right To Sell
- Electric utility on property: Yes
Estimated market value
Not available
Estimated sales range
Not available
Not available
Price history
| Date | Event | Price |
|---|---|---|
| 6/3/2026 | Pending sale | $779,000$480/sqft |
Source:  OneKey® MLS as distributed by MLS GRID #998395 Report a problem OneKey® MLS as distributed by MLS GRID #998395 Report a problem | ||
| 5/14/2026 | Listed for sale | $779,000$480/sqft |
Source: OneKey® MLS as distributed by MLS GRID #998395 Report a problem | ||
Public tax history
| Year | Property taxes | Tax assessment |
|---|---|---|
| 2024 | -- | $676,500 +15% |
| 2023 | -- | $588,230 |
| 2022 | -- | $588,230 |
| 2021 | $646 -12.9% | -- |
| 2020 | $742 -32.2% | $706 |
| 2019 | $1,096 | $706 -37.1% |
| 2018 | $1,096 -9.2% | $1,122 |
| 2017 | $1,206 +0.8% | $1,122 |
| 2016 | $1,196 -1.4% | $1,122 |
| 2015 | $1,213 +5.4% | $1,122 |
| 2013 | $1,151 +7.6% | $1,122 |
| 2012 | $1,070 +13% | $1,122 |
| 2011 | $947 | $1,122 -20.8% |
| 2009 | -- | $1,417 +1.1% |
| 2008 | -- | $1,402 +2.6% |
| 2006 | -- | $1,366 -38% |
| 2005 | -- | $2,202 -35.8% |
| 2004 | -- | $3,432 -7.6% |
| 2003 | -- | $3,714 -53% |
| 2002 | -- | $7,900 |
| 2001 | -- | $7,900 |
| 2000 | -- | $7,900 |
Find assessor info on the county website
Monthly payment
Climate risks
Neighborhood: 11542
Nearby schools
GreatSchools rating
- NADeasy SchoolGrades: PK-2Distance: 0.9 mi
- 4/10Robert M Finley Middle SchoolGrades: 6-8Distance: 0.9 mi
- 4/10Glen Cove High SchoolGrades: 9-12Distance: 1.6 mi
Schools provided by the listing agent
- Elementary: Deasy School
- Middle: Robert M Finley Middle School
- High: Glen Cove High School
Source: OneKey® MLS as distributed by MLS GRID. This data may not be complete. We recommend contacting the local school district to confirm school assignments for this home.
- $535,000-- bd-- ba1.6k sqft87 Robinson Ave, Glen Cove, NY 11542Off Market
- $880,400-- bd2 ba2.2k sqft73 Robinson St, Glen Cove, NY 11542Off Market
- $602,9803 bd2 ba2.2k sqft73 Robinson Ave, Glen Cove, NY 11542Off Market
- $996,5003 bd2 ba1.9k sqft89 Robinson Ave, Glen Cove, NY 11542Off Market
- $631,000-- bd-- ba1.9k sqft89 Robinson Ave, Glen Cove, NY 11542Off Market
- $930,4003 bd2 ba2.1k sqft11 Central Ave, Glen Cove, NY 11542Off Market
- $618,3204 bd2 ba2k sqft11 A Central Ave, Glen Cove, NY 11542Off Market
- $607,100-- bd-- ba-- sqft11 Central Ave, Glen Cove, NY 11542Off Market
A local agent can set up tours, give advice and negotiate with sellers.
Similar homes
- $699,8883 bd2 ba1k sqft72 Woolsey Avenue, Glen Cove, NY 11542For Sale
 MLS ID #981701, Mary A. Stanco AHWD CBR SRES, Listing by: BERKSHIRE HATHAWAY. OneKey® MLS as distributed by MLS GRID
 - $749,9003 bd2 ba1.3k sqft31 Partridge Road, White Plains, NY 10605For Sale
 MLS ID #1016883, Enid Pinto, Listing by: Houlihan Lawrence Inc.. OneKey® MLS as distributed by MLS GRID
 - $769,0003 bd2 ba1.7k sqft52 Woods Avenue, Malverne, NY 11565For Sale
 MLS ID #1032398, Eileen L. O Hara, Listing by: Daniel Gale Sothebys Intl Rlty. OneKey® MLS as distributed by MLS GRID
 - $749,0003 bd2 ba1.3k sqft296 N Long Beach Road, Rockville Centre, NY 11570For Sale
 MLS ID #1030919, Mary E. Darcy, Listing by: Daniel Gale Sothebys Intl Rlty. OneKey® MLS as distributed by MLS GRID
 - $749,9993 bd3 ba1.2k sqft1672 Eyre Place, North Bellmore, NY 11710For SaleMLS ID #983768, Michael J. Scarito, Listing by: RE/MAX Integrity Leaders. OneKey® MLS as distributed by MLS GRID
- $849,8883 bd1 ba1.3k sqft37 Maple Drive, New Hyde Park, NY 11040For SaleMLS ID #1033469, Lianna Cushman, Listing by: Charles Rutenberg Realty Inc. OneKey® MLS as distributed by MLS GRID
- $999,0003 bd3 ba1.8k sqft7 Cedar Lane, Glen Head, NY 11545For SaleMLS ID #1007334, Vivian Parisi CBR, Listing by: Daniel Gale Sothebys Intl Rlty. OneKey® MLS as distributed by MLS GRID
- $799,0004 bd2 ba1.8k sqft100 Elwood Road, Northport, NY 11768For SaleMLS ID #1005280, Arleen L. Lopardo, Listing by: Bon Anno Realty ERA Powered. OneKey® MLS as distributed by MLS GRID
- $779,0003 bd3 ba1.6k sqft436 Bedell Terrace, West Hempstead, NY 11552For SaleMLS ID #1011265, Kathleen M. Travers, Listing by: Douglas Elliman Real Estate. OneKey® MLS as distributed by MLS GRID
- $999,0003 bd2 ba1.9k sqft44 Ramona Court, New Rochelle, NY 10804For SaleMLS ID #1030406, Glorianne Mattesi, Listing by: Douglas Elliman Real Estate. OneKey® MLS as distributed by MLS GRID
- $649,0003 bd2 ba1.3k sqft12 Regent Place, Huntington, NY 11743For SaleMLS ID #1014066, Michael L. Dohne, Listing by: Douglas Elliman Real Estate. OneKey® MLS as distributed by MLS GRID
- $850,0003 bd3 ba1.5k sqft13 Craven Lane, White Plains, NY 10605For SaleMLS ID #1030705, Jeremy Zucker, Listing by: Keller Williams NY Realty. OneKey® MLS as distributed by MLS GRID
- $739,0003 bd2 ba1.5k sqft4 Interlaken Avenue, New Rochelle, NY 10801For SaleMLS ID #1017134, Julia Mazza, Listing by: Berkshire Hathaway HS NY Prop. OneKey® MLS as distributed by MLS GRID
- $729,0004 bd3 ba1.4k sqft506 Greengrove Avenue, Uniondale, NY 11553For SaleMLS ID #1027073, Gurjeet Singh, Listing by: Voro LLC. OneKey® MLS as distributed by MLS GRID
- $799,9995 bd2 ba1.9k sqft1 Dogwood Street, Farmingdale, NY 11735For SaleMLS ID #1010587, Susan R. McCoy GRI CBR, Listing by: Your Home Sold Guaranteed Rlty. OneKey® MLS as distributed by MLS GRID
- $699,9993 bd2 ba1.3k sqft2 Cliff Road, Merrick, NY 11566For SaleMLS ID #1017387, Margaret A. Biegelman CBR GRI E-PR, Listing by: Douglas Elliman Real Estate. OneKey® MLS as distributed by MLS GRID
- $799,0005 bd3 ba2k sqft11 Carrol Place, Greenlawn, NY 11740For SaleMLS ID #1022110, Ylenia Mazzei, Listing by: Signature Premier Properties. OneKey® MLS as distributed by MLS GRID
- $769,8883 bd2 ba1.5k sqft3584 Condor Road, Levittown, NY 11756For SaleMLS ID #1008094, Jason G. Frangoulis Jr, Listing by: Coldwell Banker American Homes. OneKey® MLS as distributed by MLS GRID
- $749,0004 bd2 ba1.4k sqft49 McAlester Avenue, Hicksville, NY 11801For SaleMLS ID #1011817, Teresa A. Angelino, Listing by: L I Homes of Distinction. OneKey® MLS as distributed by MLS GRID
- $699,0005 bd2 ba1.6k sqft1640 Roosevelt Street, Baldwin, NY 11510For SaleMLS ID #1026009, Richard J. Anastasio, Listing by: Signature Premier Properties. OneKey® MLS as distributed by MLS GRID
