Feel right at home in this spacious 3,000+ sq. ft. house, situated on a quiet cul-de-sac in the sought-after Meadowbrook Valley subdivision and within the award-winning Rochester Community Schools district. Recent updates include newer exterior paint, newer windows, and HVAC and HWT replaced in 2019. Grand foyer and sweeping staircase welcome into a stately library/study featuring French doors, built-in cabinetry, and hardwood floors—an ideal home office, study, or quiet retreat. The inviting living room flows seamlessly into the formal dining room, conveniently located next to the open-concept kitchen and breakfast nook. The kitchen features granite countertops, a large center island, and abundant workspace. Step through the French doors into the charming 3-season room, surrounded by windows that fill the space with natural light. Complete with electricity, epoxy flooring, and an exterior door to the backyard, this versatile space is perfect for relaxing or entertaining. The spacious family room features vaulted ceilings, exposed wood beams, and a cozy fireplace, creating a warm gathering space. Upstairs are three generously sized bedrooms, a full bath, and a private primary suite. Double doors open to the primary bedroom, featuring a bay window, walk-in closet, and updated ensuite bath with a jetted tub and separate stand-up shower. A convenient first-floor laundry and mudroom are located off the 2.5-car attached garage with durable epoxy-coated flooring. Outside, a brick paver walkway and patio lead to the double front entry doors. Stamped concrete extends around to the backyard, where a wall of mature arborvitaes provides wonderful privacy. The partially finished lower level offers flexible space and includes a dedicated workshop tucked away from the main living areas—perfect for hobbies, projects, or extra storage. Ideally located near major freeways, shopping, cultural events, universities, and the Clinton River trails.
For sale
$625,000
871 Stanford Ct, Rochester Hills, MI 48309
4beds
4,736sqft
Single Family Residence
Built in 1986
0.32 Acres Lot
$611,700 Zestimate®
$132/sqft
$21/mo HOA
What's special
- 4 days
- 1,324
- 104
Likely to sell faster than
Zillow last checked:
Listing updated:
Listed by:
Rhonda Patyi 248-652-6500,
Real Estate One-Rochester 248-652-6500
Source: Realcomp II,MLS#: 20261068211
Facts & features
Interior
Bedrooms & bathrooms
- Bedrooms: 4
- Bathrooms: 3
- Full bathrooms: 2
- 1/2 bathrooms: 1
Primary bedroom
- Level: Second
- Area: 204
- Dimensions: 17 X 12
Bedroom
- Level: Second
- Area: 144
- Dimensions: 12 X 12
Bedroom
- Level: Second
- Area: 120
- Dimensions: 12 X 10
Bedroom
- Level: Second
- Area: 154
- Dimensions: 14 X 11
Primary bathroom
- Level: Second
- Area: 70
- Dimensions: 10 X 7
Other
- Level: Second
- Area: 77
- Dimensions: 11 X 7
Other
- Level: Entry
- Area: 30
- Dimensions: 6 X 5
Other
- Level: Entry
- Area: 108
- Dimensions: 12 X 9
Dining room
- Level: Entry
- Area: 156
- Dimensions: 12 X 13
Kitchen
- Level: Entry
- Area: 168
- Dimensions: 12 X 14
Laundry
- Level: Entry
- Area: 78
- Dimensions: 13 X 6
Library
- Level: Entry
- Area: 121
- Dimensions: 11 X 11
Living room
- Level: Entry
- Area: 204
- Dimensions: 12 X 17
Living room
- Level: Entry
- Area: 357
- Dimensions: 21 X 17
Heating
- Forced Air, Natural Gas
Cooling
- Central Air
Appliances
- Included: Built In Gas Oven, Dishwasher, Disposal, Dryer, Electric Cooktop, Free Standing Refrigerator, Microwave, Self Cleaning Oven, Washer
- Laundry: Gas Dryer Hookup, Laundry Room
Features
- Entrance Foyer, High Speed Internet, Jetted Tub, Programmable Thermostat
- Basement: Full,Partially Finished
- Has fireplace: Yes
- Fireplace features: Family Room
Interior area
- Total interior livable area: 4,736 sqft
- Finished area above ground: 3,036
- Finished area below ground: 1,700
Property
Parking
- Total spaces: 2.5
- Parking features: Twoand Half Car Garage, Attached, Electricityin Garage, Garage Door Opener, Garage Faces Side
- Attached garage spaces: 2.5
Features
- Levels: Two
- Stories: 2
- Entry location: GroundLevelwSteps
- Pool features: None
Lot
- Size: 0.32 Acres
- Dimensions: 91.38 x 124.2
- Features: Sprinklers
Details
- Parcel number: 1517377010
- Special conditions: Short Sale No,Standard
Construction
Type & style
- Home type: SingleFamily
- Architectural style: Colonial
- Property subtype: Single Family Residence
Materials
- Stucco, Vinyl Siding
- Foundation: Basement, Poured, Sump Pump
- Roof: Asphalt
Condition
- New construction: No
- Year built: 1986
Utilities & green energy
- Sewer: Public Sewer
- Water: Public
- Utilities for property: Underground Utilities
Community & HOA
Community
- Subdivision: MEADOWBROOK VALLEYNO 1
HOA
- Has HOA: Yes
- HOA fee: $250 annually
Location
- Region: Rochester Hills
Financial & listing details
- Price per square foot: $132/sqft
- Tax assessed value: $182,950
- Annual tax amount: $5,645
- Date on market: 9/23/2026
- Cumulative days on market: 4 days
- Listing agreement: Exclusive Right To Sell
- Listing terms: Cash,Conventional,FHA,Va Loan
Estimated market value
$611,700
$581,000 - $642,000
$3,519/mo
Price history
| Date | Event | Price |
|---|---|---|
| 9/23/2026 | Listed for sale | $625,000$132/sqft |
Source:  Realcomp II #20261068211 Report a problem Realcomp II #20261068211 Report a problem | ||
Public tax history
| Year | Property taxes | Tax assessment |
|---|---|---|
| 2025 | -- | $262,510 +19.8% |
| 2024 | -- | $219,150 +3.4% |
| 2023 | -- | $211,950 +5.6% |
| 2022 | -- | $200,790 +0% |
| 2021 | -- | $200,700 +0.3% |
| 2020 | -- | $200,160 +5.1% |
| 2019 | -- | $190,410 +1.7% |
| 2018 | $4,724 +2% | $187,290 -0.5% |
| 2017 | $4,632 | $188,220 +13.4% |
| 2015 | -- | $166,020 +4.8% |
| 2014 | -- | $158,450 +18.8% |
| 2011 | -- | $133,420 -13.4% |
| 2010 | -- | $154,070 |
| 2009 | -- | $154,070 -12.5% |
| 2003 | -- | $176,120 +7.9% |
| 2002 | -- | $163,290 +24.9% |
| 2001 | $3,959 +7.5% | $130,740 +3.2% |
| 2000 | $3,685 | $126,690 |
Find assessor info on the county website
Monthly payment
Est. payment
Payment breakdown
Explore the cost of this home by adjusting the details. Changes won't be saved.Climate risks
Neighborhood: 48309

- $565,8004 bd3 ba3.1k sqft877 Stanford Ct, Rochester Hills, MI 48309Off Market
- $566,0004 bd2 ba3k sqft845 Stanford Cir, Rochester Hills, MI 48309Off Market
- $537,0004 bd2 ba3k sqft855 Stanford Cir, Rochester Hills, MI 48309Off Market
- $586,2004 bd4 ba2.7k sqft839 Stanford Cir, Rochester Hills, MI 48309Off Market
Similar homes
- $699,9004 bd4 ba4.5k sqft2509 Munster Rd, Rochester Hills, MI 48309For Sale

 MLS ID #20261077070, Mary Allam, RE/MAX Showcase Homes. Realcomp II
 - $669,9004 bd4 ba4.3k sqft1013 Rochelle Park Dr, Rochester Hills, MI 48309For Sale
 MLS ID #20261077986, Dan Mulvihill, Real Estate One-Brighton. Realcomp II
 - $540,0004 bd3 ba2.6k sqft450 Timberline Dr, Rochester Hills, MI 48309For Sale
 MLS ID #20261077361, Jacob Fortner, @properties Christie's Int'l R E Rochester. Realcomp II
 - $550,0004 bd3 ba2.8k sqft217 Stonetree Cir, Rochester Hills, MI 48309For Sale
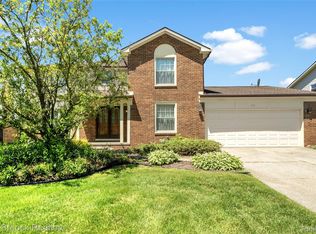 MLS ID #20261076553, Daniel T Kilger, Max Broock, REALTORS®-Birmingham. Realcomp II
 - $619,9004 bd3 ba4.5k sqft1357 Kentfield Dr, Rochester, MI 48307For Sale
 MLS ID #50222466, Patricia Uribe, RE/MAX Eclipse. MiRealSource
 - $575,0003 bd4 ba4.1k sqft2070 Reagan Dr, Rochester Hills, MI 48309For SaleMLS ID #20261065468, Michael Perna, EXP Realty The Perna Team. Realcomp II
- $649,9004 bd3 ba3.5k sqft3332 Empire Dr, Rochester Hills, MI 48309For SaleMLS ID #20261074256, Ha Nguyen, Remerica Integrity. Realcomp II
- $499,0003 bd4 ba3.6k sqft212 Canterbury Trail Dr, Rochester Hills, MI 48309For SaleMLS ID #20261074117, Sherry L Pyszczynski, Keller Williams Paint Creek. Realcomp II
- $548,0004 bd3 ba4.1k sqft2717 Powderhorn Ridge Rd, Rochester Hills, MI 48309For SaleMLS ID #20261068615, Thomas Vetterli, Keller Williams Paint Creek. Realcomp II
- $500,0004 bd2 ba2.4k sqft1372 New Life Ln, Rochester Hills, MI 48309For SaleMLS ID #20261075003, Frank Van Maele, Top Agent Realty. Realcomp II
- $609,0003 bd3 ba2.5k sqft6552 Orion Rd, Rochester Hills, MI 48306For SaleMLS ID #20261076102, Ryan Nelson, DOBI Real Estate. Realcomp II
- $649,9004 bd3 ba2.7k sqft1727 Hillcrest Dr, Rochester Hills, MI 48306For SaleMLS ID #20261072471, Charles N Tamou, Top Agent Realty. Realcomp II
- $655,0004 bd4 ba4.5k sqft1904 Chelsea Ct, Rochester Hills, MI 48306For SaleMLS ID #20261060901, Carrie Briskin, Real Estate One-Troy. Realcomp II
- $749,0004 bd4 ba3.4k sqft3623 Cedar Shake Dr, Rochester Hills, MI 48309For SaleMLS ID #20261070123, Amy Pisinee Chantrathammachart, Coldwell Banker Professionals-Northville. Realcomp II
- $359,9994 bd2 ba2.3k sqft3067 Avalon Rd, Rochester Hills, MI 48309For SaleMLS ID #20261076983, Jaimie Seitz, Home HeadQuarters. Realcomp II
- $624,9994 bd3 ba2.9k sqft2185 Brenthaven Dr, Bloomfield Hills, MI 48304For SaleMLS ID #20261074843, Parker McInnis, Oak and Stone Real Estate. Realcomp II
- $684,8003 bd3 ba3.5k sqft412 Streamview Ct, Rochester Hills, MI 48309For SaleMLS ID #20261058128, Charles N Tamou, Top Agent Realty. Realcomp II
- $614,9004 bd4 ba3.6k sqft530 Lexington Dr, Rochester Hills, MI 48307For SaleMLS ID #20261062937, Robin R Wilson, The Agency Hall & Hunter. Realcomp II
- $614,9004 bd3 ba4.3k sqft6481 Basswood Dr, Troy, MI 48098For SaleMLS ID #20261056762, Jinny Yun, Century 21 Professionals Troy. Realcomp II
