Tucked away at the end of a quiet cul-de-sac in a small rural subdivision, this spacious 2,200-square-foot ranch offers a wonderful combination of privacy, natural beauty, and comfortable living. Situated on approximately one acre with an impressive 184 feet of frontage along Piscasaw Creek, this property offers a picturesque setting that's truly something special. From the moment you step into the spacious entry foyer, prepare to say WOW! The beautiful views through the living room windows immediately capture your attention, bringing the beauty of the outdoors right into the home. The combination living and dining room features hardwood flooring and provides a wonderful space for everyday living and entertaining, all while enjoying the scenic surroundings. The family room, complete with a cozy fireplace, offers another inviting space to gather, relax, and unwind. Designed with the convenience of main-floor living in mind, the home also features a spacious main-floor laundry room. The full basement adds an abundance of additional living and entertaining space, featuring a recreation room complete with a pool table that stays, a bar area, dedicated office, and half bath. For those who enjoy hobbies or projects, there's a workshop, plus a huge storage room offering plenty of space to keep everything organized. Whether entertaining family and friends, working from home, or pursuing your favorite hobbies, this home offers the flexibility to accommodate it all. Step outside to the beautiful brick paver patio overlooking Piscasaw Creek. A retractable awning provides welcome shade, making this the perfect spot for morning coffee, outdoor dining, or simply relaxing while taking in the peaceful sights and sounds of nature. With 184 feet of creek frontage, the changing seasons provide a beautiful backdrop to enjoy throughout the year. Additional highlights include 400-amp electrical service and a new roof installed in October 2026. A wonderful opportunity to enjoy the beauty of waterfront living, the peacefulness of a rural setting, and the comfort of a spacious ranch with room for everyone and everything. From the stunning views to the versatile living spaces, solid built home.
Pending
$389,900
8710 Summerset Dr, Belvidere, IL 61008
3beds
3,398sqft
Single Family Residence
Built in 1973
1.01 Acres Lot
$390,000 Zestimate®
$115/sqft
$-- HOA
What's special
Dedicated officeMain-floor laundry roomApproximately one acreBar areaVersatile living spacesHuge storage roomSpacious entry foyer
- 13 days
- 1,924
- 138
Zillow last checked:
Listing updated:
Listed by:
Debbie Carlson 815-988-5568,
Berkshire Hathaway Homeservices Starck Re
Source: NorthWest Illinois Alliance of REALTORS®,MLS#: 202606935
Facts & features
Interior
Bedrooms & bathrooms
- Bedrooms: 3
- Bathrooms: 3
- Full bathrooms: 2
- 1/2 bathrooms: 1
- Main level bathrooms: 2
- Main level bedrooms: 3
Primary bedroom
- Level: Main
- Area: 181.89
- Dimensions: 14.1 x 12.9
Bedroom 2
- Level: Main
- Area: 198.48
- Dimensions: 17.11 x 11.6
Bedroom 3
- Level: Main
- Area: 150.8
- Dimensions: 13 x 11.6
Dining room
- Level: Main
- Area: 134
- Dimensions: 13.4 x 10
Family room
- Level: Main
- Area: 209.43
- Dimensions: 16.11 x 13
Kitchen
- Level: Main
- Area: 220
- Dimensions: 20 x 11
Living room
- Level: Main
- Area: 342.77
- Dimensions: 22.7 x 15.1
Heating
- Forced Air, Natural Gas
Cooling
- Central Air
Appliances
- Included: Disposal, Dishwasher, Dryer, Microwave, Refrigerator, Stove/Cooktop, Washer, Gas Water Heater
- Laundry: Main Level
Features
- L.L. Finished Space, Book Cases Built In, Solid Surface Counters
- Windows: Window Treatments
- Basement: Full,Sump Pump,Finished
- Number of fireplaces: 1
- Fireplace features: Wood Burning, Fire-Pit/Fireplace
Interior area
- Total structure area: 3,398
- Total interior livable area: 3,398 sqft
- Finished area above ground: 2,198
- Finished area below ground: 1,200
Property
Parking
- Total spaces: 2.5
- Parking features: Attached, Garage Door Opener
- Garage spaces: 2.5
Features
- Patio & porch: Patio-Brick Paver
- Has view: Yes
- View description: Country, Lake
- Has water view: Yes
- Water view: Lake
- Waterfront features: Creek/Pond
Lot
- Size: 1.01 Acres
- Features: Subdivided, Rural
Details
- Additional structures: Garden Shed
- Parcel number: 0619276002
Construction
Type & style
- Home type: SingleFamily
- Architectural style: Ranch
- Property subtype: Single Family Residence
Materials
- Brick/Stone, Siding
- Roof: Shingle
Condition
- Year built: 1973
Utilities & green energy
- Electric: Circuit Breakers
- Sewer: Septic Tank
- Water: Well
Community & HOA
Community
- Subdivision: IL
Location
- Region: Belvidere
Financial & listing details
- Price per square foot: $115/sqft
- Tax assessed value: $325,062
- Annual tax amount: $7,032
- Price range: $389.9K - $389.9K
- Date on market: 11/2/2026
- Cumulative days on market: 14 days
- Ownership: Fee Simple
- Road surface type: Hard Surface Road
Estimated market value
$390,000
$371,000 - $410,000
$4,174/mo
Price history
| Date | Event | Price |
|---|---|---|
| 11/6/2026 | Pending sale | $389,900$115/sqft |
Source:  NorthWest Illinois Alliance of REALTORS® #202606935 Report a problem | ||
| 11/2/2026 | Listed for sale | $389,900$115/sqft |
Source: NorthWest Illinois Alliance of REALTORS® #202606935 Report a problem | ||
Public tax history
| Year | Property taxes | Tax assessment |
|---|---|---|
| 2025 | $7,032 -0.7% | $108,354 +5% |
| 2024 | $7,084 +9.7% | $103,187 +15.4% |
| 2023 | $6,455 +11.9% | $89,407 +9.1% |
| 2022 | $5,767 +11.2% | $81,944 +9.9% |
| 2021 | $5,188 -3.5% | $74,535 +1.6% |
| 2020 | $5,376 +6.8% | $73,387 +7.6% |
| 2019 | $5,032 +18.7% | $68,220 +17.3% |
| 2017 | $4,240 +5.9% | $58,175 +6.9% |
| 2016 | $4,005 +9.4% | $54,441 +10.5% |
| 2015 | $3,663 -79% | $49,274 +1% |
| 2014 | $17,420 +303.8% | $48,802 -1.5% |
| 2013 | $4,314 | $49,552 -9.5% |
| 2012 | -- | $54,739 -26% |
| 2010 | -- | $73,931 -5% |
| 2007 | -- | $77,787 |
Find assessor info on the county website
Monthly payment
Est. payment
Payment breakdown
Explore the cost of this home by adjusting the details. Changes won't be saved.Climate risks
Neighborhood: 61008
Nearby schools
Schools provided by the listing agent
- Elementary: Seth Whitman Elem
- Middle: Belvidere South Middle
- High: Belvidere North
- District: Belvidere 100
Source: NorthWest Illinois Alliance of REALTORS®. This data may not be complete. We recommend contacting the local school district to confirm school assignments for this home.
Similar homes
- $359,9004 bd3 ba2.7k sqft1908 Wycliffe St, Belvidere, IL 61008Active
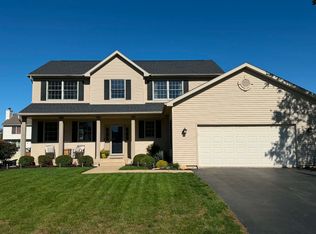 MLS ID #12804524, Ryan Cherney, Circle One Realty. MRED as distributed by MLS GRID
- $385,0004 bd4 ba2.3k sqft910 Taylor Rdg, Belvidere, IL 61008Price Change
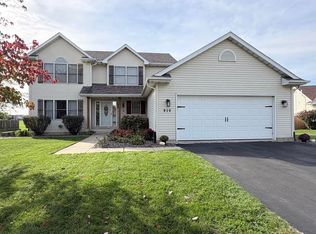 MLS ID #12796814, Misael Chacon, Beycome Brokerage Realty LLC. MRED as distributed by MLS GRID
- $349,9004 bd3 ba2.4k sqft901 Indian Dancer Trl, Belvidere, IL 61008For Sale
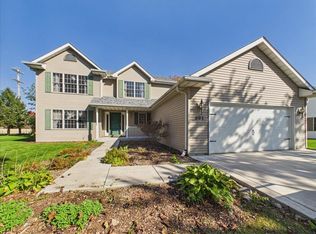 MLS ID #202606798, Toni Vander Heyden. NorthWest Illinois Alliance of REALTORS®
- $277,0005 bd3 ba2.9k sqft306 Beacon Dr, Belvidere, IL 61008For Sale
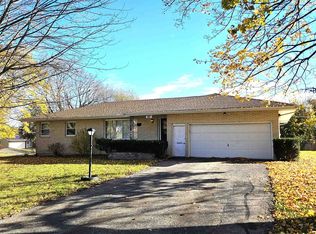 MLS ID #202607197, Kevin Horstman. NorthWest Illinois Alliance of REALTORS®
