Beautifully maintained single-family home in the highly desirable Fawn Ridge community of Tampa! Offering 4 bedrooms, 2 baths, 1,780 sq ft, a 2-car garage, and a private pool, this home blends comfort and style. Bright, open layout with vaulted ceilings and a split floor plan. The fully remodeled kitchen features warm chocolate-toned cabinetry, white quartz counters, a glass tile backsplash, gold accents, floating shelves, and new appliances including a range and hood. Updated plumbing, recessed lighting, fresh paint, modern fixtures, and ceiling fans throughout. All flooring upgraded to tile. Both baths updated with new vanities. The spacious primary suite offers room for a sitting area, a large walk-in closet with built-in shelving, and an en-suite bath with a stall shower. Major updates include a new roof (2024), new AC ductwork, a new vinyl fence, and a newly screened pool cage. Low-maintenance backyard with artificial turf and shell landscaping; pavers sealed for durability. Enjoy the screened lanai and sparkling pool. Minutes from the Veterans Expressway, Citrus Park Mall, shopping, and dining. Flood Zone X (buyer to verify).
Pending
$599,000
8715 HAMPDEN DRIVE, TAMPA, FL 33626
4beds
1,780sqft
:
Get pre-qualified$4,064/mo
Single Family Residence
Built in 1989
7,020 Square Feet Lot
$590,200 Zestimate®
$337/sqft
$35/mo HOA
What's special
Newly screened pool cagePrivate poolModern fixturesGold accentsScreened lanaiUpdated plumbingFully remodeled kitchen
- 50 days |
- 82 |
- 1 |
Likely to sell faster than
Zillow last checked:
Listing updated:
Listed by:
John Keller, III 727-586-1497,
JACK KELLER INC 727-586-1497
Source: Stellar MLS,MLS#: TB8518050 Originating MLS: Suncoast Tampa
Originating MLS: Suncoast Tampa
Facts & features
Interior
Bedrooms & bathrooms
- Bedrooms: 4
- Bathrooms: 2
- Full bathrooms: 2
Primary bedroom
- Features: Ceiling Fan(s), En Suite Bathroom, Walk-In Closet(s)
- Level: First
- Area: 195 Square Feet
- Dimensions: 13x15
Kitchen
- Level: First
- Area: 220 Square Feet
- Dimensions: 11x20
Living room
- Level: First
- Area: 400 Square Feet
- Dimensions: 16x25
Heating
- Central
Cooling
- Central Air
Appliances
- Included: Dishwasher, Disposal, Dryer, Range, Range Hood, Refrigerator, Washer
- Laundry: In Garage
Features
- Ceiling Fan(s), Living Room/Dining Room Combo, Open Floorplan, Primary Bedroom Main Floor, Solid Wood Cabinets, Split Bedroom, Stone Counters, Thermostat, Vaulted Ceiling(s), Walk-In Closet(s)
- Flooring: Tile
- Doors: Sliding Doors
- Windows: Window Treatments
- Has fireplace: No
Interior area
- Total structure area: 2,380
- Total interior livable area: 1,780 sqft
Video & virtual tour
Property
Parking
- Total spaces: 2
- Parking features: Driveway, On Street
- Attached garage spaces: 2
- Has uncovered spaces: Yes
Features
- Levels: One
- Stories: 1
- Patio & porch: Covered, Rear Porch, Screened
- Exterior features: Irrigation System, Rain Gutters
- Has private pool: Yes
- Pool features: In Ground, Screen Enclosure
Lot
- Size: 7,020 Square Feet
- Dimensions: 117 x 060
- Features: In County, Landscaped, Sidewalk, Unincorporated
Details
- Parcel number: U03281704200000200019.0
- Zoning: PD
- Special conditions: None
Construction
Type & style
- Home type: SingleFamily
- Architectural style: Traditional
- Property subtype: Single Family Residence
Materials
- Block, Stucco
- Foundation: Slab
- Roof: Shingle
Condition
- Completed
- New construction: No
- Year built: 1989
Utilities & green energy
- Sewer: Public Sewer
- Water: Public
- Utilities for property: Cable Connected, Electricity Connected, Public, Sewer Connected, Underground Utilities, Water Connected
Community & HOA
Community
- Features: Playground, Tennis Court(s)
- Pet fee: $0 monthly
- Subdivision: FAWN RIDGE VILLAGE D UN 2
HOA
- Has HOA: Yes
- HOA fee: $35 monthly
- HOA name: Wise Property Mgmt / Camilo Clark
- HOA phone: 813-968-5665
Location
- Region: Tampa
Financial & listing details
- Price per square foot: $337/sqft
- Tax assessed value: $367,450
- Annual tax amount: $4,532
- Date on market: 6/10/2026
- Cumulative days on market: 49 days
- Listing terms: Cash,Conventional,FHA,VA Loan
- Ownership: Fee Simple
- Total actual rent: 0
- Electric utility on property: Yes
- Road surface type: Paved
Estimated market value
$590,200
$561,000 - $620,000
$3,169/mo
Price history
| Date | Event | Price |
|---|---|---|
| 6/24/2026 | Pending sale | $599,000$337/sqft |
Source:  Stellar MLS #TB8518050 Report a problem Stellar MLS #TB8518050 Report a problem | ||
| 6/11/2026 | Listed for sale | $599,000+27.9%$337/sqft |
Source: Stellar MLS #TB8518050 Report a problem | ||
| 7/11/2024 | Sold | $468,500-6.3%$263/sqft |
Source: Stellar MLS #T3505382 Report a problem | ||
| 5/30/2024 | Pending sale | $500,000$281/sqft |
Source: Stellar MLS #T3505382 Report a problem | ||
| 5/10/2024 | Price change | $500,000-3.8%$281/sqft |
Source: Stellar MLS #T3505382 Report a problem | ||
| 4/8/2024 | Price change | $519,900-1%$292/sqft |
Source: Stellar MLS #T3505382 Report a problem | ||
| 2/20/2024 | Listed for sale | $524,900+17.8%$295/sqft |
Source: Stellar MLS #T3505382 Report a problem | ||
| 8/25/2023 | Listing removed | -- |
Source: Zillow Rentals Report a problem | ||
| 7/28/2023 | Listed for rent | $3,245$2/sqft |
Source: Zillow Rentals Report a problem | ||
| 9/3/2021 | Sold | $445,500+62%$250/sqft |
Source: Public Record Report a problem | ||
| 7/29/2016 | Sold | $275,000$154/sqft |
Source: Stellar MLS #T2824038 Report a problem | ||
| 6/17/2016 | Pending sale | $275,000$154/sqft |
Source: THE REALTY GROUP LLC #T2824038 Report a problem | ||
| 6/14/2016 | Listed for sale | $275,000+45.1%$154/sqft |
Source: THE REALTY GROUP LLC #T2824038 Report a problem | ||
| 4/13/2012 | Sold | $189,500-3.3%$106/sqft |
Source: Stellar MLS #T2502854 Report a problem | ||
| 1/21/2012 | Listed for sale | $196,000-2%$110/sqft |
Source: Florida Executive Realty #T2502854 Report a problem | ||
| 5/26/2004 | Sold | $199,900+42.8%$112/sqft |
Source: Public Record Report a problem | ||
| 1/9/2001 | Sold | $140,000$79/sqft |
Source: Public Record Report a problem | ||
Public tax history
| Year | Property taxes | Tax assessment |
|---|---|---|
| 2025 | $4,532 -35.4% | $257,322 -30% |
| 2024 | $7,019 +2.6% | $367,450 +2.5% |
| 2023 | $6,843 +0.6% | $358,483 -0.2% |
| 2022 | $6,800 +72.4% | $359,200 +60.7% |
| 2021 | $3,944 +2.4% | $223,566 +1.4% |
| 2020 | $3,852 +3% | $220,479 +2.3% |
| 2019 | $3,742 | $215,522 +1.9% |
| 2018 | $3,742 +1.5% | $211,503 +2.1% |
| 2017 | $3,686 +1.3% | $207,153 +17.3% |
| 2016 | $3,638 +17.6% | $176,566 +13.3% |
| 2015 | $3,094 -0.2% | $155,885 -10.4% |
| 2014 | $3,100 | $173,947 +16.4% |
| 2013 | $3,100 +29.2% | $149,398 +11.1% |
| 2012 | $2,400 -8.4% | $134,471 -7.3% |
| 2011 | $2,619 -3.9% | $145,085 -4.2% |
| 2010 | $2,726 +2.8% | $151,456 +2.7% |
| 2009 | $2,652 -26.8% | $147,474 -24.5% |
| 2008 | $3,624 -3.7% | $195,418 +3% |
| 2007 | $3,765 -5% | $189,726 +2.5% |
| 2006 | $3,963 +0.1% | $185,099 +3% |
| 2005 | $3,960 | $179,708 +25.5% |
| 2004 | -- | $143,158 +21.8% |
| 2003 | -- | $117,532 +2.4% |
| 2002 | -- | $114,777 -1.6% |
| 2001 | -- | $116,585 +18.1% |
| 2000 | $1,900 | $98,724 |
Find assessor info on the county website
Monthly payment
Est. payment
Payment breakdown
Explore the cost of this home by adjusting the details. Changes won't be saved.Climate risks
Neighborhood: 33626
Nearby schools
GreatSchools rating
- 8/10Deer Park Elementary SchoolGrades: PK-5Distance: 2 mi
- 8/10Sergeant Paul R Smith Middle SchoolGrades: 6-8Distance: 0.7 mi
- 8/10Sickles High SchoolGrades: 9-12Distance: 0.5 mi
- $575,0004 bd2 ba1.7k sqft8713 Hampden Dr, Tampa, FL 33626Sold

- $518,4004 bd2 ba1.8k sqft8717 Hampden Dr, Tampa, FL 33626Off Market
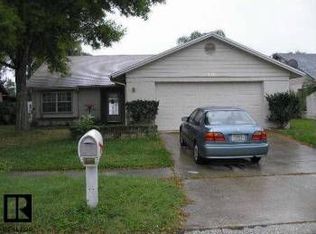
- $461,3004 bd2 ba1.7k sqft8749 Hampden Dr, Tampa, FL 33626Off Market

- $453,7003 bd2 ba1.6k sqft8711 Hampden Dr, Tampa, FL 33626Off Market
- $484,0004 bd2 ba1.7k sqft8719 Hampden Dr, Tampa, FL 33626Off Market
- $424,3003 bd2 ba1.5k sqft8751 Hampden Dr, Tampa, FL 33626Off Market
- $487,7004 bd2 ba1.7k sqft8747 Hampden Dr, Tampa, FL 33626Off Market
- $467,9004 bd2 ba1.7k sqft8848 Hampden Dr, Tampa, FL 33626Off Market
A local agent can set up tours, give advice and negotiate with sellers.
Similar homes
- $600,0003 bd2 ba1.7k sqft12709 WESTWOOD LAKES BOULEVARD, TAMPA, FL 33626For Sale

 MLS ID #TB8525286, Eirene Mathews, PA, RE/MAX ACTION FIRST OF FLORIDA. Stellar MLS
 - $579,9004 bd3 ba1.9k sqft11803 SWEETPEA COURT, TAMPA, FL 33635For Sale
 MLS ID #TB8519606, Booker Pickett, COLDWELL BANKER PICKETT FENCES REALTY. Stellar MLS
 - $599,0004 bd3 ba2.2k sqft11235 CLAYRIDGE DRIVE, TAMPA, FL 33635For Sale
 MLS ID #TB8467765, Danielle Aidman, KELLER WILLIAMS SOUTH TAMPA. Stellar MLS
 - $679,9004 bd3 ba2.5k sqft15306 CARROLLTON LANE, TAMPA, FL 33624For Sale
 MLS ID #TB8531753, Brad Parker, TAMPA BAY PREMIER REALTY. Stellar MLS
 - $569,9004 bd3 ba1.9k sqft2773 JEFFREY DRIVE, PALM HARBOR, FL 34684For SaleMLS ID #TB8522527, Michael Post, EXP REALTY LLC. Stellar MLS
- $599,9994 bd3 ba2.5k sqft2117 LARKSPUR COURT, TRINITY, FL 34655For SaleMLS ID #TB8527018, Angela Candiano, CHARLES RUTENBERG REALTY INC. Stellar MLS
- $580,0004 bd3 ba2.2k sqft16501 BLENHEIM DRIVE, LUTZ, FL 33549For SaleMLS ID #TB8522418, Jennifer Messina, KELLER WILLIAMS TAMPA PROPERTIES. Stellar MLS
- $590,0003 bd2 ba1.3k sqft5017 STOLLS AVENUE, TAMPA, FL 33615For SaleMLS ID #TB8465538, Cuc Dinh, DALTON WADE INC. Stellar MLS
- $624,9004 bd3 ba2.5k sqft19717 WYNDHAM LAKES DRIVE, ODESSA, FL 33556For SaleMLS ID #TB8501948, Becky Billeci, IMPACT REALTY TAMPA BAY. Stellar MLS
- $615,0004 bd2 ba2.1k sqft1843 JUANITA COURT, CLEARWATER, FL 33764For SaleMLS ID #TB8469711, Christy Strawn, CHARLES RUTENBERG REALTY INC. Stellar MLS
- $540,0004 bd2 ba2.5k sqft8307 VALLEJO PLACE, TAMPA, FL 33614For SaleMLS ID #TB8517946, Tracy Walker, LPT REALTY, LLC. Stellar MLS
- $469,9003 bd2 ba1.7k sqft12707 LINDA DRIVE, TAMPA, FL 33612For SaleMLS ID #TB8531333, Janice Rodriguez, LPT REALTY, LLC. Stellar MLS
- $589,0004 bd3 ba2.4k sqft12935 RAIN FOREST STREET, TEMPLE TERRACE, FL 33617For SaleMLS ID #TB8481403, Valerie Rubalcaba-Williams, EXP REALTY LLC. Stellar MLS
- $660,0004 bd3 ba2.3k sqft4473 WORTHINGTON CIRCLE, PALM HARBOR, FL 34685For SaleMLS ID #TB8474110, Joanne Dunn, FUTURE HOME REALTY INC. Stellar MLS
- $550,0003 bd2 ba1.6k sqft2660 BURNTFORK DRIVE, CLEARWATER, FL 33761For SaleMLS ID #TB8529648, James Falcon, RE/MAX ALLIANCE GROUP. Stellar MLS
- $650,0004 bd2 ba2.3k sqft7405 EVESBOROUGH LANE, NEW PORT RICHEY, FL 34655For SaleMLS ID #TB8524669, Nicole Dufala, KELLER WILLIAMS REALTY- PALM HARBOR. Stellar MLS
- $385,0002 bd3 ba1.6k sqft11269 WINDSOR PLACE CIRCLE, TAMPA, FL 33626For SaleMLS ID #TB8531738, Walkis Cruz, FIRST FLA. RLTY. OF TAMPA BAY. Stellar MLS
- $559,0004 bd2 ba1.8k sqft1614 DALE CIRCLE N, DUNEDIN, FL 34698For SaleMLS ID #TB8526259, Amy Schroth, COLDWELL BANKER REALTY. Stellar MLS
- $495,0003 bd2 ba1.6k sqft900 LUCAS LANE, OLDSMAR, FL 34677For SaleMLS ID #TB8527577, Claudia Tweed, COLDWELL BANKER REALTY. Stellar MLS
- $435,0003 bd2 ba1.6k sqft6805 LONGPOINTE WAY, TAMPA, FL 33615For SaleMLS ID #TB8521238, Sylvia Haddad, REDFIN CORPORATION. Stellar MLS
