Welcome to this beautifully updated home in White Lake Township, served by Waterford Schools, where comfort, charm and everyday life come together. Nestled in an inviting subdivision shaded by mature trees, this home offers a warm, thoughtfully designed floor plan and an attached two-car garage.
The updated kitchen is a delightful gathering place, featuring gleaming granite countertops, stainless steel appliances, rich solid-wood cabinetry and beautiful hardwood flooring. All kitchen appliances are included, making it easy to settle in and begin creating cherished meals and memories. Beautifully updated bathrooms add a touch of elegance, while convenient main-floor laundry brings ease to daily living.
The unfinished basement offers abundant storage along with a dedicated workshop area—an inspiring space for creative projects, treasured hobbies or quiet afternoons spent making something special. With its welcoming setting, thoughtful updates and low annual HOA fee, this home invites you to fall in love with the way you live.
Pending
$345,900
8719 Sandy Crest Dr, White Lake, MI 48386
4beds
1,706sqft
Single Family Residence
Built in 1969
0.36 Acres Lot
$-- Zestimate®
$203/sqft
$13/mo HOA
What's special
- 18 days
- 40
- 0
Zillow last checked:
Listing updated:
Listed by:
Nicole Bartolomucci 810-227-4600,
RE/MAX Platinum 810-227-4600
Source: Realcomp II,MLS#: 20261072286
Facts & features
Interior
Bedrooms & bathrooms
- Bedrooms: 4
- Bathrooms: 3
- Full bathrooms: 2
- 1/2 bathrooms: 1
Primary bedroom
- Level: Second
- Area: 156
- Dimensions: 13 X 12
Bedroom
- Level: Second
- Area: 90
- Dimensions: 9 X 10
Bedroom
- Level: Second
- Area: 121
- Dimensions: 11 X 11
Bedroom
- Level: Second
- Area: 120
- Dimensions: 10 X 12
Primary bathroom
- Level: Second
- Area: 40
- Dimensions: 8 X 5
Other
- Level: Second
- Area: 50
- Dimensions: 5 X 10
Other
- Level: Entry
- Area: 20
- Dimensions: 4 X 5
Dining room
- Level: Entry
- Area: 100
- Dimensions: 10 X 10
Great room
- Level: Entry
- Area: 228
- Dimensions: 19 X 12
Kitchen
- Level: Entry
- Area: 187
- Dimensions: 17 X 11
Laundry
- Level: Entry
- Area: 72
- Dimensions: 8 X 9
Living room
- Level: Entry
- Area: 180
- Dimensions: 15 X 12
Heating
- Forced Air, Natural Gas
Cooling
- Central Air
Appliances
- Included: Dishwasher, Free Standing Gas Range, Free Standing Refrigerator, Microwave
- Laundry: Other
Features
- Entrance Foyer, High Speed Internet
- Basement: Unfinished
- Has fireplace: Yes
- Fireplace features: Great Room, Wood Burning
Interior area
- Total interior livable area: 1,706 sqft
- Finished area above ground: 1,706
Property
Parking
- Total spaces: 2
- Parking features: Two Car Garage, Attached, Direct Access, Driveway, Electricityin Garage, Garage Faces Front
- Attached garage spaces: 2
Features
- Levels: Two
- Stories: 2
- Entry location: GroundLevel
- Patio & porch: Deck, Porch
- Pool features: None
Lot
- Size: 0.36 Acres
- Dimensions: 100 x 150.9
Details
- Parcel number: 1224353006
- Special conditions: Short Sale No,Standard
Construction
Type & style
- Home type: SingleFamily
- Architectural style: Colonial
- Property subtype: Single Family Residence
Materials
- Aluminum Siding, Brick
- Foundation: Basement, Poured
- Roof: Asphalt
Condition
- New construction: No
- Year built: 1969
Utilities & green energy
- Sewer: Septic Tank
- Water: Well
Community & HOA
Community
- Subdivision: FOX BAYNO 3
HOA
- Has HOA: Yes
- Services included: Snow Removal
- HOA fee: $150 annually
- HOA phone: 248-716-0755
Location
- Region: White Lake
Financial & listing details
- Price per square foot: $203/sqft
- Tax assessed value: $77,320
- Annual tax amount: $2,866
- Date on market: 9/11/2026
- Cumulative days on market: 18 days
- Listing agreement: Exclusive Right To Sell
- Listing terms: Cash,Conventional,FHA,Va Loan
Estimated market value
Not available
Estimated sales range
Not available
Not available
Price history
| Date | Event | Price |
|---|---|---|
| 10/12/2026 | Pending sale | $345,900$203/sqft |
Source:  Realcomp II #20261072286 Report a problem | ||
| 10/12/2026 | Listing removed | $345,900$203/sqft |
Source: Realcomp II #20261072286 Report a problem | ||
| 9/16/2026 | Pending sale | $345,900$203/sqft |
Source: Realcomp II #20261072286 Report a problem | ||
| 9/11/2026 | Listed for sale | $345,900$203/sqft |
Source: Realcomp II #20261072286 Report a problem | ||
Public tax history
| Year | Property taxes | Tax assessment |
|---|---|---|
| 2025 | $2,735 +5.5% | $143,420 +3.2% |
| 2024 | $2,592 +4.7% | $138,910 +9.6% |
| 2023 | $2,476 +6.9% | $126,780 +7.7% |
| 2022 | $2,316 +0.9% | $117,720 +4.9% |
| 2021 | $2,294 | $112,180 +5.3% |
| 2020 | -- | $106,500 +9.4% |
| 2019 | $2,242 +5.2% | $97,380 +5.7% |
| 2018 | $2,132 -0.2% | $92,100 |
| 2017 | $2,135 | $92,100 +3.6% |
| 2016 | $2,135 | $88,930 +20.7% |
| 2015 | -- | $73,680 +22.6% |
| 2014 | -- | $60,110 -8.2% |
| 2011 | -- | $65,470 +18% |
| 2010 | $1,825 -21.6% | $55,480 -34% |
| 2009 | $2,327 +69.5% | $84,000 -53.2% |
| 2005 | $1,372 | $179,650 +94.3% |
| 2003 | -- | $92,440 +8.3% |
| 2002 | -- | $85,330 +9.1% |
| 2001 | $2,097 +8.3% | $78,190 +3.2% |
| 2000 | $1,936 | $75,770 |
Find assessor info on the county website
Monthly payment
Est. payment
Payment breakdown
Explore the cost of this home by adjusting the details. Changes won't be saved.Climate risks
Neighborhood: 48386

Similar homes
- $400,0003 bd3 ba2.3k sqft8651 Brazos Ct, White Lake, MI 48386For Sale
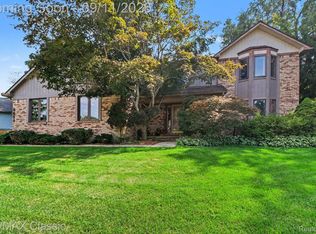
 MLS ID #20261063479, Rebecca Williamson, RE/MAX Classic. Realcomp II
- $359,9003 bd1 ba1.3k sqft1611 Weymouth Ave, West Bloomfield, MI 48324For Sale
 MLS ID #20261079685, Victor F Fawaz, RE/MAX Team 2000. Realcomp II
- $500,0003 bd2 ba1.8k sqft10094 Elizabeth Lake Rd, White Lake, MI 48386For Sale
 MLS ID #20261080364, Michael Perna, EXP Realty The Perna Team. Realcomp II
- $349,9003 bd2 ba1.3k sqft1270 McCoy St, Wolverine Lake, MI 48390For Sale
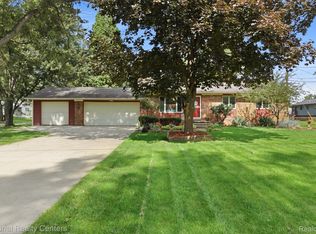 MLS ID #20261073218, Cindy Perks, National Realty Centers, Inc. Realcomp II
- $345,0003 bd2 ba1.4k sqft6588 Snow Apple Dr, Clarkston, MI 48346For SaleMLS ID #20261079188, Dave Rayner, Keller Williams Paint Creek. Realcomp II
- $365,0004 bd3 ba2.2k sqft6913 Fox Ln, Waterford, MI 48327For SaleMLS ID #20261072159, John Yorke, EXP Realty Rochester. Realcomp II
- $364,9993 bd2 ba1.9k sqft1752 Middle Trail Rd, Commerce Township, MI 48390For SaleMLS ID #20261068495, Linda Hiller Novak, Max Broock, REALTORS®-Birmingham. Realcomp II
- $376,0004 bd2 ba2.3k sqft1869 Middle Trail Rd, Commerce Township, MI 48390For SaleMLS ID #20261067951, Fadi Jarrous, Century 21 Curran & Oberski. Realcomp II
- $374,0003 bd3 ba2.1k sqft6282 Peach Dr, Clarkston, MI 48346For SaleMLS ID #20261069515, Suzy Lewis, Coldwell Banker Town & Country. Realcomp II
- $299,0003 bd1 ba1.7k sqft5969 N Bay Dr, Clarkston, MI 48346For SaleMLS ID #20261068872, Dawn M Hendrix, Coldwell Banker Professionals. Realcomp II
- $325,0003 bd1 ba1.4k sqft41881 Quince Dr, Novi, MI 48375For SaleMLS ID #20261080687, Natalie Marginet, Keller Williams Advantage. Realcomp II
- $359,9994 bd2 ba2.3k sqft3067 Avalon Rd, Rochester Hills, MI 48309For SaleMLS ID #20261076983, Jaimie Seitz, Home HeadQuarters. Realcomp II
- $384,9003 bd3 ba1.6k sqft1080 Oregon Blvd, Waterford, MI 48327For SaleMLS ID #20261075039, Adam York, Max Broock Realtors. Realcomp II
- $435,0005 bd3 ba2.2k sqft5410 Edgar Rd, Clarkston, MI 48346For SaleMLS ID #20261082128, Jim Shaffer, Good Company. Realcomp II
- $299,9003 bd2 ba1.3k sqft5800 Cambrook Ln, Waterford, MI 48329For SaleMLS ID #20261071825, Valerie Johnson, Good Company. Realcomp II
- $499,9003 bd2 ba1.9k sqft7514 Capri Dr, White Lake, MI 48383For SaleMLS ID #20261069123, Paul G Mruk, RE/MAX Classic. Realcomp II
- $364,5004 bd2 ba2.1k sqft15546 Liverpool St, Livonia, MI 48154For SaleMLS ID #20261080166, Haifa Baydoun, Keller Williams Legacy. Realcomp II
- $497,0003 bd2 ba2k sqft7139 Capri Dr, White Lake, MI 48383For SaleMLS ID #20261074602, Adam Haffajee, C2C Real Estate Group. Realcomp II
- $364,5003 bd2 ba1.6k sqft31991 Staman Ct, Farmington Hills, MI 48336For SaleMLS ID #20261057629, Ereny S Gaied, Century 21 Professionals Troy. Realcomp II
- $359,0004 bd2 ba1.7k sqft807 S Oak St, Fenton, MI 48430For SaleMLS ID #20261072525, Ryan Scully, Tremaine Real Estate. Realcomp II
