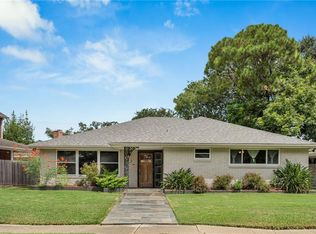
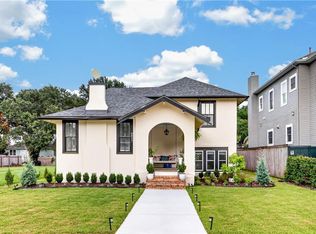
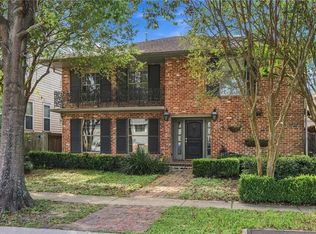
$1,216,5005 bd5 ba5.1k sqft872 Topaz St, New Orleans, LA 70124Off MarketSaveNo image available for this property
$554,7004 bd2 ba2.6k sqft853 Crystal St, New Orleans, LA 70124Off MarketSaveNo image available for this property
$553,0003 bd2 ba2.1k sqft872 Crystal St, New Orleans, LA 70124Off MarketSaveNo image available for this property
$1,117,2004 bd4 ba3.4k sqft884 Crystal St, New Orleans, LA 70124Off MarketSaveNo image available for this property
$625,0003 bd3 ba2k sqft737 Emerald St, New Orleans, LA 70124For SaleSaveMLS ID #2575515, Kimberly Arnold, KELLER WILLIAMS REALTY 455-0100. GSREIN
$567,0003 bd3 ba2.5k sqft6611 Canal Blvd, New Orleans, LA 70124For SaleSaveMLS ID #2571671, Nicole Avila, Soniat Realty, Inc.. GSREIN
$729,9004 bd5 ba3.1k sqft6970 Argonne Blvd, New Orleans, LA 70124For SaleSaveMLS ID #2563938, Effie Chaisson, Revolution Realty. GSREIN
$575,0006 bd5 ba3.3k sqft6204 Louis Xiv St, New Orleans, LA 70124For SaleSaveMLS ID #2581125, David McElveen, Compass Uptown-Maple St. GSREIN
$525,0003 bd2 ba2.3k sqft5870 Vicksburg St, New Orleans, LA 70124For SaleSaveNo image available for this propertyMLS ID #2575261, Charlotte Dorion, Berkshire Hathaway HomeServices Preferred, REALTOR. GSREIN
$579,9003 bd3 ba2.2k sqft6510 Fleur De Lis Dr, New Orleans, LA 70124For SaleSaveNo image available for this propertyMLS ID #2571941, Effie Chaisson, Revolution Realty. GSREIN
$585,0003 bd4 ba2.9k sqft5451 Canal Blvd, New Orleans, LA 70124For SaleSaveNo image available for this propertyMLS ID #2571043, Lisa Shedlock, FQR Realtors. GSREIN
$499,0003 bd3 ba2k sqft5559 Rosemary Pl, New Orleans, LA 70124For SaleSaveNo image available for this propertyMLS ID #2564025, Tracy Mason, McCarthy Group REALTORS. GSREIN
$599,0004 bd3 ba2.9k sqft174 Country Club Dr, New Orleans, LA 70124For SaleSaveNo image available for this propertyMLS ID #2577094, Shaun McCarthy, McCarthy Group REALTORS. GSREIN
$499,9003 bd3 ba1.8k sqft341 12th St, New Orleans, LA 70124For SaleSaveNo image available for this propertyMLS ID #2579895, Kara Breithaupt, Snap Realty. GSREIN
$399,0003 bd4 ba2.1k sqft6869 Colbert St, New Orleans, LA 70124For SaleSaveNo image available for this propertyMLS ID #2581189, Maria Borgognoni, Compass Uptown-Maple St. GSREIN
$225,0003 bd3 ba2k sqft5721 Vermillion Blvd, New Orleans, LA 70122For SaleSaveNo image available for this propertyMLS ID #2571855, Stephanie Morris, MS Realty, LLC. GSREIN
$515,0004 bd3 ba2.9k sqft1 Charlotte Dr, New Orleans, LA 70122For SaleSaveNo image available for this propertyMLS ID #2557366, Ansley Garibaldi, Compass Uptown-Maple St. GSREIN
$299,0003 bd2 ba1.5k sqft2420 Dreux Ave, New Orleans, LA 70122For SaleSaveNo image available for this propertyMLS ID #2575963, Nneka Lipscomb, Compass Uptown-Maple St. GSREIN
$580,0004 bd3 ba2.8k sqft1713 S Norman C Francis Pkwy, New Orleans, LA 70125For SaleSaveNo image available for this propertyMLS ID #2582649, Lauren Collignon, REVE, REALTORS. GSREIN
$345,0003 bd2 ba1.9k sqft4955 Lafaye St, New Orleans, LA 70122For SaleSaveNo image available for this propertyMLS ID #2573328, William King, Satsuma Real Estate LLC. GSREIN
$495,0003 bd3 ba1.9k sqft1489 Madrid St, New Orleans, LA 70122For SaleSaveNo image available for this propertyMLS ID #2574628, Steven Perrilloux, Service 1st Real Estate. GSREIN
$215,0003 bd2 ba1.6k sqft4831 Piety Dr, New Orleans, LA 70126For SaleSaveNo image available for this propertyMLS ID #2556943, Tiffany Galland, Coldwell Banker TEC METAIRIE. GSREIN
$495,0005 bd5 ba3.3k sqft1436 Allen Toussaint Blvd, New Orleans, LA 70122For SaleSaveNo image available for this propertyMLS ID #2566243, Stacie Carubba, Crescent Sotheby's International Realty. GSREIN
$489,0003 bd2 ba2.1k sqft410 Sena Dr, Metairie, LA 70005For SaleSaveNo image available for this propertyMLS ID #2561648, Robyn Schmitt, Homesmart Realty South. GSREIN