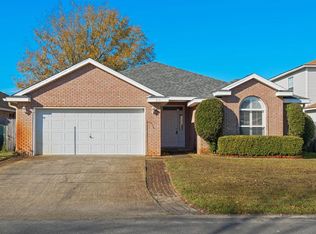
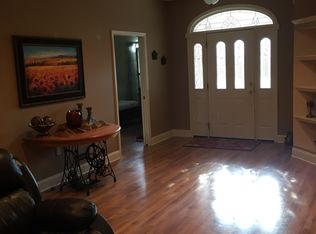
*VA buyers- assumable VA loan at 3.25%, monthly payment currently $1798.58; that includes current taxes & insurance, approx loan balance 285K*. Cozy home on a corner lot in Shalimar Oaks Subdivision. Eat-in kitchen with an abundance of natural light, tile flooring, stainless steel appliances, and room for large dining set. Spacious living area with vaulted ceiling. First level includes half bathroom, laundry, coat closet, master suite with walk-in closet. Upstairs has two bedrooms w/ deep closets, and full bathroom. Plus an additional walk-in hallway closet. Backyard complete with privacy fence, storage shed, covered patio. Roof and HVAC replaced in 2016. Water heater 2022.
Pending
$315,000
873 Van Dyke Dr, Shalimar, FL 32579
3beds
1,475sqft
:
Get pre-qualified$2,013/mo
Single Family Residence
Built in 2000
4,791 Square Feet Lot
$313,600 Zestimate®
$214/sqft
$-- HOA
What's special
Storage shedTile flooringCovered patioStainless steel appliances
- 125 days |
- 9 |
- 0 |
Likely to sell faster than
Zillow last checked:
Listing updated:
Listed by:
Cynthia Laurendi 850-499-3534,
RE/MAX Gulf Coast Realty,
James Gilliland,
RE/MAX Gulf Coast Realty
Source: ECAOR,MLS#: 999593
Facts & features
Interior
Bedrooms & bathrooms
- Bedrooms: 3
- Bathrooms: 3
- Full bathrooms: 2
- 1/2 bathrooms: 1
Primary bedroom
- Level: First
- Area: 300 Square Feet
- Dimensions: 20 x 15
Bedroom
- Level: Second
- Area: 125 Square Feet
- Dimensions: 10 x 12.5
Bedroom
- Level: Second
- Area: 103.5 Square Feet
- Dimensions: 11.5 x 9
Primary bathroom
- Level: First
- Area: 50 Square Feet
- Dimensions: 5 x 10
Bathroom
- Level: First
- Area: 22.5 Square Feet
- Dimensions: 4.5 x 5
Bathroom
- Level: Second
- Area: 40 Square Feet
- Dimensions: 5 x 8
Dining room
- Level: First
- Area: 100 Square Feet
- Dimensions: 10 x 10
Kitchen
- Level: First
- Area: 82.5 Square Feet
- Dimensions: 7.5 x 11
Living room
- Level: First
- Area: 272.25 Square Feet
- Dimensions: 16.5 x 16.5
Heating
- Central
Cooling
- Central Air, Ceiling Fan(s)
Appliances
- Included: Dishwasher, Disposal, Electric Water Heater
- Laundry: Washer/Dryer Hookup
Features
- Vaulted Ceiling(s), Split Bedroom
- Flooring: Tile, Carpet
- Windows: Double Pane Windows, Window Treatments
- Attic: Pull Down Stairs
- Common walls with other units/homes: No Common Walls
Interior area
- Total structure area: 1,475
- Total interior livable area: 1,475 sqft
- Finished area below ground: 0
Property
Parking
- Total spaces: 2
- Parking features: Garage Door Opener, Garage
- Attached garage spaces: 2
Features
- Stories: 2
- Patio & porch: Covered, Porch
- Exterior features: Private Yard
- Fencing: Privacy
Lot
- Size: 4,791 Square Feet
- Dimensions: 52 x 90
- Features: Corner Lot, Level, Survey Available
Details
- Additional structures: Yard Building
- Parcel number: 052S23222500000200
- Zoning description: Resid Single Family
Construction
Type & style
- Home type: SingleFamily
- Architectural style: Traditional
- Property subtype: Single Family Residence
Materials
- Siding Brick Some, Vinyl Siding, Trim Vinyl
- Roof: Shingle
Condition
- Construction Complete
- New construction: No
- Year built: 2000
Utilities & green energy
- Water: Public
Community & HOA
Community
- Security: Smoke Detector(s)
- Subdivision: SHALIMAR OAKS
Location
- Region: Shalimar
Financial & listing details
- Price per square foot: $214/sqft
- Tax assessed value: $239,543
- Annual tax amount: $2,938
- Date on market: 4/4/2026
- Road surface type: Paved
Estimated market value
$313,600
$298,000 - $329,000
$2,118/mo
Price history
| Date | Event | Price |
|---|---|---|
| 4/21/2026 | Pending sale | $315,000$214/sqft |
Source:  ECAOR #999593 Report a problem ECAOR #999593 Report a problem | ||
| 4/4/2026 | Listed for sale | $315,000-7.4%$214/sqft |
Source: ECAOR #999593 Report a problem | ||
| 10/13/2024 | Listing removed | $2,100$1/sqft |
Source: Zillow Rentals Report a problem | ||
| 10/8/2024 | Listed for rent | $2,100-4.3%$1/sqft |
Source: Zillow Rentals Report a problem | ||
| 10/7/2024 | Listing removed | $340,000$231/sqft |
Source: ECAOR #958144 Report a problem | ||
| 9/29/2024 | Price change | $340,000-1.4%$231/sqft |
Source: ECAOR #958144 Report a problem | ||
| 9/12/2024 | Price change | $345,000-1.4%$234/sqft |
Source: ECAOR #958144 Report a problem | ||
| 8/31/2024 | Listed for sale | $350,000+7.7%$237/sqft |
Source: ECAOR #958144 Report a problem | ||
| 9/29/2023 | Listing removed | -- |
Source: Zillow Rentals Report a problem | ||
| 9/13/2023 | Price change | $2,195-8.4%$1/sqft |
Source: Zillow Rentals Report a problem | ||
| 8/16/2023 | Listed for rent | $2,395+45.2%$2/sqft |
Source: Zillow Rentals Report a problem | ||
| 3/25/2022 | Sold | $325,000$220/sqft |
Source: ECAOR #892412 Report a problem | ||
| 3/3/2022 | Pending sale | $325,000+54.8%$220/sqft |
Source: ECAOR #892412 Report a problem | ||
| 1/25/2019 | Listing removed | $1,650$1/sqft |
Source: Sundance Rental Management Inc Report a problem | ||
| 1/10/2019 | Listed for rent | $1,650$1/sqft |
Source: Sundance Rental Management Inc Report a problem | ||
| 3/14/2018 | Sold | $210,000+13.5%$142/sqft |
Source: Public Record Report a problem | ||
| 7/24/2013 | Sold | $185,000$125/sqft |
Source: Public Record Report a problem | ||
| 6/5/2013 | Listed for sale | $185,000+12.1%$125/sqft |
Source: American Realty of Northwest Florida, Inc. #598118 Report a problem | ||
| 5/6/2004 | Sold | $165,000+30.6%$112/sqft |
Source: Public Record Report a problem | ||
| 12/11/2000 | Sold | $126,328+337.1%$86/sqft |
Source: Public Record Report a problem | ||
| 8/3/2000 | Sold | $28,900$20/sqft |
Source: Public Record Report a problem | ||
Public tax history
| Year | Property taxes | Tax assessment |
|---|---|---|
| 2025 | $2,938 +2.9% | $239,543 +3.1% |
| 2024 | $2,854 +22.5% | $232,424 +2.3% |
| 2023 | $2,330 -6.3% | $227,117 +6.5% |
| 2022 | $2,487 +13.3% | $213,309 +24.9% |
| 2021 | $2,194 +6.3% | $170,734 +7% |
| 2020 | $2,065 -2.7% | $159,513 -1.4% |
| 2019 | $2,122 +3% | $161,779 +4.2% |
| 2018 | $2,060 | $155,212 +8.8% |
| 2017 | $2,060 +54.6% | $142,614 +2.1% |
| 2016 | $1,333 +2.9% | $139,681 +0.7% |
| 2015 | $1,295 -1% | $138,710 +2.4% |
| 2014 | $1,308 | $135,394 +7.8% |
| 2013 | -- | $125,564 +1.7% |
| 2012 | -- | $123,465 -3.8% |
| 2011 | -- | $128,375 -3.7% |
| 2010 | -- | $133,240 -8.2% |
| 2009 | -- | $145,151 -8.5% |
| 2008 | -- | $158,613 +3% |
| 2007 | -- | $153,993 +2.5% |
| 2006 | -- | $150,237 +3.9% |
| 2005 | -- | $144,613 +44.6% |
| 2004 | -- | $99,997 +1.9% |
| 2003 | -- | $98,132 +2.4% |
| 2002 | -- | $95,832 +1.6% |
| 2001 | -- | $94,323 |
Find assessor info on the county website
Monthly payment
Est. payment
Payment breakdown
Explore the cost of this home by adjusting the details. Changes won't be saved.Climate risks
Neighborhood: 32579
Nearby schools
GreatSchools rating
- 7/10Shalimar Elementary SchoolGrades: PK-5Distance: 0.9 mi
- 7/10Clifford Meigs Middle SchoolGrades: 6-8Distance: 0.6 mi
- 4/10Choctawhatchee Senior High SchoolGrades: 9-12Distance: 2.6 mi
Schools provided by the listing agent
- Elementary: Shalimar
- Middle: Meigs
- High: Choctawhatchee
Source: ECAOR. This data may not be complete. We recommend contacting the local school district to confirm school assignments for this home.
- $355,7003 bd3 ba1.5k sqft873 Van Dyke Dr, Ft. Walton Beach, FL 32579Off Market
- $355,8003 bd2 ba1.7k sqft875 Van Dyke Dr, Shalimar, FL 32579Off Market
- $339,0003 bd2 ba1.6k sqft859 Van Dyke Dr, Shalimar, FL 32579Off Market
- $362,3003 bd2 ba1.7k sqft877 Van Dyke Dr, Shalimar, FL 32579Off Market
- $363,7003 bd2 ba1.8k sqft855 Van Dyke Dr, Shalimar, FL 32579Off Market
- $358,8003 bd2 ba1.7k sqft866 Van Dyke Dr, Shalimar, FL 32579Off Market
- $343,0004 bd2 ba1.8k sqft868 Van Dyke Dr, Shalimar, FL 32579Off Market
- $391,9003 bd2 ba1.7k sqft874 Van Dyke Dr, Shalimar, FL 32579Off Market
A local agent can set up tours, give advice and negotiate with sellers.
Similar homes
- $330,0003 bd2 ba1.2k sqft113 Boyce Dr, Shalimar, FL 32579For Sale

 MLS ID #1007305, Nikki Segraves Wood, ERA American Real Estate. ECAOR
 - $349,0004 bd3 ba1.6k sqft73 7th Ave, Shalimar, FL 32579For Sale
 MLS ID #1008325, Christy C O'Brian, The Ketchersid Group LLC. ECAOR
 - $294,7003 bd2 ba1.5k sqft74 8th St, Shalimar, FL 32579For Sale
 MLS ID #980407, Justin B Myers, EXP Realty LLC. ECAOR
 - $274,9003 bd3 ba1.6k sqft137 5th Ave, Shalimar, FL 32579For Sale
 MLS ID #1005526, Stefanie L Jamgochian, Coastal Villages Real Estate. ECAOR
 - $310,0003 bd2 ba1k sqft185 Miramar St, Mary Esther, FL 32569For SaleMLS ID #1009168, Tarrah Minor, Realty ONE Group Emerald Coast. ECAOR
- $271,9003 bd3 ba1.7k sqft106 4th Ave, Shalimar, FL 32579For SaleMLS ID #988986, Todd S Wilkinson, Compass. ECAOR
- $269,0003 bd3 ba1.6k sqft37 12th St #Z132, Shalimar, FL 32579For SaleMLS ID #1003677, Jonathan W Mckenzie, ERA American Real Estate. ECAOR
- $315,0003 bd2 ba1.1k sqft657 Jerrells Ave, Fort Walton Beach, FL 32547For SaleMLS ID #1006112, Nikki Segraves Wood, ERA American Real Estate. ECAOR
- $315,0003 bd2 ba1.3k sqft119 Jamestown Ave, Fort Walton Beach, FL 32547For SaleMLS ID #1003436, Paul A Domenech, Keller Williams Realty FWB. ECAOR
- $300,0003 bd3 ba1.4k sqft107 Tooke St, Fort Walton Beach, FL 32547For SaleMLS ID #1006263, James E Nabors, NBI Properties Inc. ECAOR
- $310,0002 bd2 ba1.1k sqft2200 Nancys Path, Fort Walton Beach, FL 32547For SaleMLS ID #1008587, Kendra R Sheikho, Coldwell Banker Realty. ECAOR
- $325,0003 bd2 ba1.2k sqft8197 Verdura St, Navarre, FL 32566For SaleMLS ID #686948, Michele Tucker, Levin Rinke Realty. PAR
- $309,0003 bd2 ba1.3k sqft108 Andalusia Rd, Mary Esther, FL 32569For SaleMLS ID #1009279, Melissa D Dean, The Realty Experience at Axen Realty. ECAOR
- $439,0003 bd3 ba2.1k sqft2812 Lee Trevino Ct, Shalimar, FL 32579For SaleMLS ID #959634, Paul A Domenech, Keller Williams Realty FWB. ECAOR
- $300,0003 bd2 ba1k sqft126 Watson Dr NW, Fort Walton Beach, FL 32548For SaleMLS ID #1004714, Courtney R Lang, LPT Realty LLC. ECAOR
- $369,0003 bd3 ba1.6k sqft820 Sparkleberry Cv, Niceville, FL 32578For SaleMLS ID #1009199, John R Sallman, Salt & Light Realty. ECAOR
- $319,9003 bd2 ba1.3k sqft625 Emerald Ln, Fort Walton Beach, FL 32547For SaleMLS ID #1004824, Melinda Vazquez, Coldwell Banker Realty. ECAOR
- $244,9003 bd2 ba1.3k sqft1847 Whispering Oaks Ln, Fort Walton Beach, FL 32547For SaleMLS ID #1009378, Jennifer N Amberg, Palm Island Realty. ECAOR
- $310,0002 bd3 ba1.2k sqft439 Waterway Ln, Fort Walton Beach, FL 32547For SaleMLS ID #998571, Lana Parks, Watersound Real Estate. ECAOR
- $329,9003 bd2 ba1.4k sqft1708 Colonial Ct, Fort Walton Beach, FL 32547For SaleMLS ID #998178, Casey M Tetman, Equity & Trust Realty Inc. ECAOR
