Architecturally stunning home with soaring ceilings, custom finishes, and an exceptional floor plan. A dramatic two-story wall of windows overlook the beautiful backyard featuring a sparkling pool, multiple entertaining patios, and an expansive green lawn. The grand Living Room is anchored by a cast-stone fireplace with a distinctive diamond-pattern overmantel. Located on the 1st floor are two Bedrooms and a Study, including the Primary Bedroom and a Secondary Bedroom ideal for guests. All Secondary Bedrooms include en suite baths with granite countertops. The spacious Family Room opens to the granite island Kitchen equipped with a GE Monogram refrigerator 48", KitchenAid double ovens, six-burner gas cooktop, separate ice make and wine fridge. Additional amenities include a whole-house generator (2024), mudroom, three-car garage, two half baths (one with direct backyard access), two balconies, and 2nd floor built-in desk alcove plus a cozy bonus space. Welcome home!
Pending
$2,095,000
8730 Winningham Ln, Houston, TX 77055
5beds
5,053sqft
Single Family Residence
Built in 2008
0.31 Acres Lot
$2,087,700 Zestimate®
$415/sqft
$-- HOA
What's special
Sparkling poolCast-stone fireplaceTwo balconiesTwo-story wall of windowsCozy bonus spaceSpacious family roomExceptional floor plan
- 23 days
- 583
- 65
Likely to sell faster than
Zillow last checked:
Listing updated:
Listed by:
Nancy Stow TREC #0540604 713-299-5074,
Martha Turner Sotheby's International Realty
Source: HAR,MLS#: 90863695
Facts & features
Interior
Bedrooms & bathrooms
- Bedrooms: 5
- Bathrooms: 7
- Full bathrooms: 5
- 1/2 bathrooms: 2
Primary bedroom
- Level: First
- Area: 340
- Dimensions: 20x17
Bedroom
- Level: Second
- Area: 182
- Dimensions: 14x13
Bedroom
- Level: First
- Area: 120
- Dimensions: 12x10
Bedroom
- Level: Second
- Area: 182
- Dimensions: 14x13
Bedroom
- Level: Second
- Area: 192
- Dimensions: 16x12
Other
- Level: First
- Area: 187
- Dimensions: 17x11
Breakfast
- Level: First
- Area: 100
- Dimensions: 10x10
Dining room
- Level: First
- Area: 208
- Dimensions: 16x13
Family room
- Level: First
- Area: 399
- Dimensions: 21x19
Kitchen
- Level: First
- Area: 168
- Dimensions: 14x12
Living room
- Level: First
- Area: 520
- Dimensions: 26x20
Utility room
- Level: First
- Area: 54
- Dimensions: 9x6
Heating
- Natural Gas, Zoned
Cooling
- Ceiling Fan(s), Electric, Zoned
Appliances
- Included: Disposal, Ice Maker, Refrigerator, Water Softener, Wine Refrigerator, Double Oven, Electric Oven, Microwave, Gas Cooktop, Dishwasher
- Laundry: Electric Dryer Hookup, Gas Dryer Hookup, Washer Hookup
Features
- Crown Molding, Formal Entry/Foyer, High Ceilings, Prewired for Alarm System, 1 Bedroom Down - Not Primary BR, 2 Bedrooms Down, En-Suite Bath, Primary Bed - 1st Floor, Walk-In Closet(s)
- Flooring: Engineered Hardwood, Laminate, Slate, Tile, Travertine
- Windows: Window Coverings
- Number of fireplaces: 1
- Fireplace features: Gas, Gas Log
Interior area
- Total structure area: 5,053
- Total interior livable area: 5,053 sqft
Property
Parking
- Total spaces: 3
- Parking features: Attached, Additional Parking, Garage Door Opener, Double-Wide Driveway, Driveway
- Attached garage spaces: 3
Features
- Stories: 2
- Patio & porch: Covered, Patio/Deck
- Exterior features: Back Green Space, Balcony, Outdoor Kitchen, Side Yard, Sprinkler System
- Has private pool: Yes
- Pool features: Gunite, Heated, In Ground
- Fencing: Back Yard,Partial
Lot
- Size: 0.31 Acres
- Features: Back Yard, Corner Lot, Subdivided, 0 Up To 1/4 Acre
Details
- Parcel number: 0835850000001
Construction
Type & style
- Home type: SingleFamily
- Architectural style: Mediterranean,Spanish,Traditional
- Property subtype: Single Family Residence
Materials
- Stucco
- Foundation: Slab
- Roof: Tile
Condition
- New construction: No
- Year built: 2008
Details
- Builder name: Chalet Custom Homes
Utilities & green energy
- Sewer: Public Sewer
- Water: Public
Green energy
- Energy efficient items: Attic Vents, Thermostat, HVAC, Exposure/Shade
Community & HOA
Community
- Security: Prewired for Alarm System
- Subdivision: Spring Forest Sec 01
Location
- Region: Houston
Financial & listing details
- Price per square foot: $415/sqft
- Tax assessed value: $1,860,963
- Annual tax amount: $41,904
- Date on market: 9/18/2026
- Listing terms: Cash,Conventional
- Ownership: Full Ownership
- Road surface type: Concrete, Curbs, Gutters
Estimated market value
$2,087,700
$1.98M - $2.19M
$8,311/mo
Price history
| Date | Event | Price |
|---|---|---|
| 9/24/2026 | Pending sale | $2,095,000$415/sqft |
Source:  HAR #90863695 Report a problem HAR #90863695 Report a problem | ||
| 9/18/2026 | Listed for sale | $2,095,000+44.5%$415/sqft |
Source: HAR #90863695 Report a problem | ||
| 2/21/2019 | Listing removed | $1,450,000$287/sqft |
Source: New Leaf Real Estate #61867502 Report a problem | ||
| 1/17/2019 | Pending sale | $1,450,000$287/sqft |
Source: New Leaf Real Estate #61867502 Report a problem | ||
| 1/10/2019 | Price change | $1,450,000-3%$287/sqft |
Source: New Leaf Real Estate #61867502 Report a problem | ||
| 8/29/2018 | Listed for sale | $1,495,000+15.9%$296/sqft |
Source: New Leaf Real Estate #61867502 Report a problem | ||
| 3/24/2009 | Listing removed | $1,290,000$255/sqft |
Source: HAR #3087875 Report a problem | ||
| 10/31/2008 | Listed for sale | $1,290,000$255/sqft |
Source: HAR #3087875 Report a problem | ||
Public tax history
| Year | Property taxes | Tax assessment |
|---|---|---|
| 2025 | $9,363 +1.6% | $1,860,963 -1.7% |
| 2024 | $9,218 +25.1% | $1,893,000 +10% |
| 2023 | $7,369 +3.8% | $1,721,350 +0% |
| 2022 | $7,102 | $1,721,247 +6.6% |
| 2021 | -- | $1,615,173 +17.9% |
| 2020 | $6,623 -21% | $1,370,125 -19.4% |
| 2019 | $8,382 -74.7% | $1,699,056 +5.4% |
| 2018 | $33,151 | $1,612,000 -5.2% |
| 2017 | $33,151 +0.6% | $1,700,000 +0.6% |
| 2016 | $32,941 +16.9% | $1,689,365 |
| 2015 | $28,169 | $1,689,365 +19.9% |
| 2014 | $28,169 | $1,408,594 +7.5% |
| 2013 | -- | $1,310,098 +6.5% |
| 2012 | -- | $1,230,373 -4.8% |
| 2011 | -- | $1,292,377 +6.7% |
| 2010 | -- | $1,211,534 -5.7% |
| 2009 | -- | $1,284,501 +220.6% |
| 2008 | -- | $400,622 +0.3% |
| 2007 | -- | $399,542 +32.1% |
| 2006 | -- | $302,500 -3.5% |
| 2005 | -- | $313,400 +2.3% |
| 2004 | -- | $306,500 +10% |
| 2003 | -- | $278,700 +10% |
| 2002 | -- | $253,400 +10% |
| 2001 | -- | $230,400 +10% |
| 2000 | -- | $209,500 |
Find assessor info on the county website
Monthly payment
Est. payment
Payment breakdown
Explore the cost of this home by adjusting the details. Changes won't be saved.Climate risks
Neighborhood: Spring Valley
Nearby schools
Schools provided by the listing agent
- Elementary: Valley Oaks Elementary School
- Middle: Spring Branch Middle School (Spring Branch)
- High: Memorial High School (Spring Branch)
Source: HAR. This data may not be complete. We recommend contacting the local school district to confirm school assignments for this home.
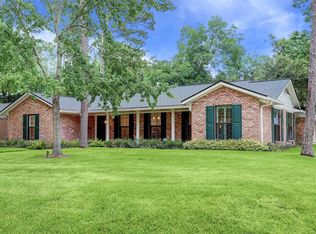
Similar homes
- $1,817,5005 bd4 ba5.4k sqft8448 Westview Dr, Houston, TX 77055For Sale
 MLS ID #31517228, Mollie Yarborough, Compass RE Texas, LLC - Houston. HAR
 - $2,135,0005 bd5 ba5.1k sqft5702 Bayou Glen Rd, Houston, TX 77057For Sale
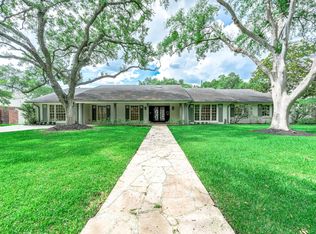 MLS ID #56027293, Perry Wong, Champions NextGen Real Estate. HAR
 - $2,200,0004 bd6 ba4.9k sqft1432 Bingle Rd, Houston, TX 77055For Sale
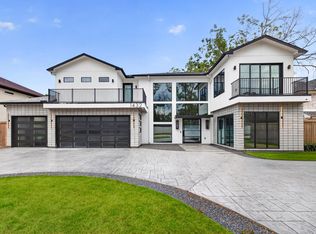 MLS ID #31000853, Denise Hernandez, Nan & Company Properties - Corporate Office (Heights). HAR
 - $1,690,0005 bd5 ba5.3k sqft1510 Whispering Pines Dr, Houston, TX 77055For Sale
 MLS ID #75828205, Wanda Taylor, Wanda Taylor Properties. HAR
