Under contract-accepting backup offers. PRICE REDUCTION ! Seller offering $5,000 toward buyer closing cost! Move-in ready 3-bedroom, 2-bath home in a desirable Winter Haven neighborhood! Just minutes away from hosptials, shopping centers, restaurants, schools ect. Built in 2014, this charming single-story residence offers an open floor plan with bright natural light, spacious living and dining areas, and a well-appointed kitchen with ample cabinet space. The primary suite features a private bath and generous closet storage. Enjoy relaxing evenings in the fenced backyard, perfect for pets, gardening, or entertaining. Well-maintained and ready for its next owner! Sellers are highly motivated—come see this beautiful home and make an offer today!
Under contract
Price cut: $10K (5/11)
$279,900
874 BUCCANEER BOULEVARD, WINTER HAVEN, FL 33880
3beds
1,429sqft
:
Get pre-qualified$1,919/mo
Single Family Residence
Built in 2014
5,502 Square Feet Lot
$-- Zestimate®
$196/sqft
$68/mo HOA
What's special
Open floor planFenced backyardBright natural lightGenerous closet storage
- 231 days |
- 74 |
- 0 |
Zillow last checked:
Listing updated:
Listed by:
Alisa Cotton 863-205-2820,
LA ROSA REALTY PRESTIGE 863-940-4850
Source: Stellar MLS,MLS#: P4937137 Originating MLS: Lakeland
Originating MLS: Lakeland
Facts & features
Interior
Bedrooms & bathrooms
- Bedrooms: 3
- Bathrooms: 2
- Full bathrooms: 2
Primary bedroom
- Features: En Suite Bathroom, Walk-In Closet(s)
- Level: First
- Area: 66 Square Feet
- Dimensions: 6x11
Primary bathroom
- Features: En Suite Bathroom, Built-in Closet
- Level: First
- Area: 168 Square Feet
- Dimensions: 12x14
Bathroom 2
- Features: Ceiling Fan(s), Built-in Closet
- Level: First
- Area: 120 Square Feet
- Dimensions: 10x12
Bathroom 2
- Features: Tub With Shower, Built-in Closet
- Level: First
- Area: 80 Square Feet
- Dimensions: 8x10
Bathroom 3
- Features: Ceiling Fan(s), Built-in Closet
- Level: First
- Area: 120 Square Feet
- Dimensions: 10x12
Balcony porch lanai
- Features: Ceiling Fan(s), No Closet
- Level: First
- Area: 100 Square Feet
- Dimensions: 10x10
Dining room
- Features: Pantry, No Closet
- Level: First
- Area: 24 Square Feet
- Dimensions: 4x6
Foyer
- Features: Granite Counters, No Closet
- Level: First
- Area: 120 Square Feet
- Dimensions: 10x12
Kitchen
- Features: Exhaust Fan, Built-in Closet
- Level: First
- Area: 120 Square Feet
- Dimensions: 10x12
Living room
- Features: No Closet
- Level: First
Heating
- Electric
Cooling
- Central Air
Appliances
- Included: Dishwasher, Disposal, Electric Water Heater, Exhaust Fan, Microwave, Range, Range Hood, Refrigerator
- Laundry: Electric Dryer Hookup
Features
- Eating Space In Kitchen, High Ceilings, L Dining, Walk-In Closet(s)
- Flooring: Carpet, Tile, Hardwood
- Has fireplace: No
Interior area
- Total structure area: 1,989
- Total interior livable area: 1,429 sqft
Video & virtual tour
Property
Parking
- Total spaces: 2
- Parking features: Garage - Attached
- Attached garage spaces: 2
Features
- Levels: One
- Stories: 1
- Exterior features: None
Lot
- Size: 5,502 Square Feet
Details
- Parcel number: 252836355259000950
- Special conditions: None
Construction
Type & style
- Home type: SingleFamily
- Property subtype: Single Family Residence
Materials
- Concrete
- Foundation: Block
- Roof: Shingle
Condition
- Completed
- New construction: No
- Year built: 2014
Utilities & green energy
- Sewer: Public Sewer
- Water: Public
- Utilities for property: Electricity Connected
Community & HOA
Community
- Pet fee: $0 monthly
- Subdivision: SHORES AT LAKE SEARS
HOA
- Has HOA: Yes
- HOA fee: $68 monthly
- HOA name: Edison Association
- HOA phone: 407-317-5252
Location
- Region: Winter Haven
Financial & listing details
- Price per square foot: $196/sqft
- Tax assessed value: $207,498
- Annual tax amount: $1,888
- Date on market: 12/5/2025
- Cumulative days on market: 219 days
- Listing terms: Cash,Conventional,FHA,VA Loan
- Ownership: Fee Simple
- Total actual rent: 0
- Electric utility on property: Yes
- Road surface type: Concrete
Estimated market value
Not available
Estimated sales range
Not available
Not available
Price history
| Date | Event | Price |
|---|---|---|
| 7/8/2026 | Contingent | $279,900$196/sqft |
Source:  Stellar MLS #P4937137 Report a problem Stellar MLS #P4937137 Report a problem | ||
| 7/1/2026 | Pending sale | $279,900$196/sqft |
Source: Stellar MLS #P4937137 Report a problem | ||
| 5/11/2026 | Price change | $279,900-3.4%$196/sqft |
Source: Stellar MLS #P4937137 Report a problem | ||
| 5/7/2026 | Listed for sale | $289,900$203/sqft |
Source: Stellar MLS #P4937137 Report a problem | ||
| 4/29/2026 | Pending sale | $289,900$203/sqft |
Source: Stellar MLS #P4937137 Report a problem | ||
| 12/11/2025 | Listed for sale | $289,900+108.6%$203/sqft |
Source: Stellar MLS #P4937137 Report a problem | ||
| 2/28/2014 | Sold | $139,000+631.6%$97/sqft |
Source: Stellar MLS #R4600608 Report a problem | ||
| 12/30/2013 | Sold | $19,000$13/sqft |
Source: Public Record Report a problem | ||
Public tax history
| Year | Property taxes | Tax assessment |
|---|---|---|
| 2025 | $1,088 +3.7% | $124,357 +2.9% |
| 2024 | $1,049 +3% | $120,852 +3% |
| 2023 | $1,019 +3.2% | $117,332 +3% |
| 2022 | $987 +0.2% | $113,915 +3% |
| 2021 | $985 +1.2% | $110,597 +1.4% |
| 2020 | $974 +0.7% | $109,070 +2.3% |
| 2019 | $967 -36.1% | $106,618 +1.9% |
| 2018 | $1,515 +1.3% | $104,630 +2.1% |
| 2017 | $1,495 +63.5% | $102,478 +2.1% |
| 2016 | $915 -1.8% | $100,370 +0.7% |
| 2015 | $931 +77.9% | $99,672 +489.8% |
| 2014 | $523 +159.3% | $16,900 +30% |
| 2013 | $202 -26.4% | $13,000 -20% |
| 2009 | $274 -39.8% | $16,250 -44% |
| 2008 | $455 | $29,000 |
| 2007 | -- | -- |
Find assessor info on the county website
Monthly payment
Est. payment
Payment breakdown
Explore the cost of this home by adjusting the details. Changes won't be saved.Climate risks
Neighborhood: 33880
Nearby schools
GreatSchools rating
- 2/10Lake Shipp Elementary SchoolGrades: PK-5Distance: 1.3 mi
- 4/10Westwood Middle SchoolGrades: 6-8Distance: 1.7 mi
- 2/10Lake Region High SchoolGrades: 9-12Distance: 2.3 mi
- $279,2003 bd2 ba1.7k sqft880 Buccaneer Blvd, Winter Haven, FL 33880Off Market
- $311,3003 bd3 ba2.1k sqft868 Buccaneer Blvd, Winter Haven, FL 33880Off Market
- $264,7003 bd2 ba1.4k sqft832 Buccaneer Blvd, Winter Haven, FL 33880Off Market
- $279,9003 bd2 ba1.7k sqft886 Buccaneer Blvd, Winter Haven, FL 33880Off Market
- $---- bd-- ba-- sqft1001 Windlass Way, Winter Haven, FL 33880Off Market
- $280,7003 bd2 ba1.7k sqft826 Buccaneer Blvd, Winter Haven, FL 33880Off Market
- $259,6003 bd2 ba1.3k sqft892 Buccaneer Blvd, Winter Haven, FL 33880Off Market
- $266,8003 bd2 ba1.5k sqft875 Buccaneer Blvd, Winter Haven, FL 33880Off Market
A local agent can set up tours, give advice and negotiate with sellers.
A local lender can help you make sure your offer is ready when you are.
Similar homes
- $268,5203 bd2 ba1.4k sqft180 SOLIS DRIVE, WINTER HAVEN, FL 33880For Sale
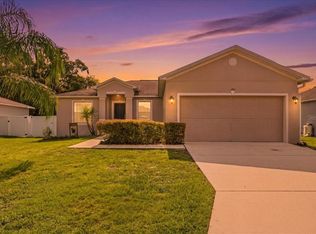
 MLS ID #P4939000, Tisha Talbot, CENTURY 21 MYERS REALTY. Stellar MLS
 - $289,9004 bd2 ba1.5k sqft2128 BRETTON RIDGE BOULEVARD, WINTER HAVEN, FL 33884For Sale
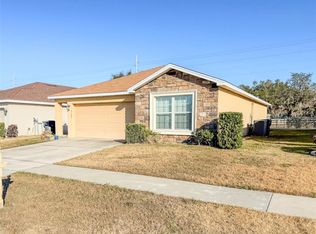 MLS ID #O6382048, Kishroy Gilbert, KISHROY REALTY GROUP LLC. Stellar MLS
 - $300,0002 bd2 ba1.7k sqft2452 SALZBURG LOOP, WINTER HAVEN, FL 33884For Sale
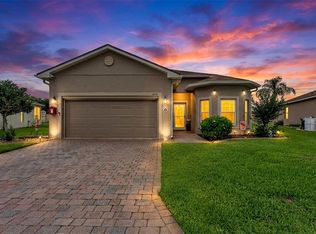 MLS ID #L4962907, Noah Baran, AMPLIFY REAL ESTATE SERVICES FL. Stellar MLS
 - $270,0003 bd2 ba1k sqft1716 TERRY CIRCLE NE, WINTER HAVEN, FL 33881For Sale
 MLS ID #S5150876, Carlos DeJesus, EXIT REALTY 4CORNERS. Stellar MLS
 - $270,0003 bd2 ba1.6k sqft2817 WINGFOOT COURT, WINTER HAVEN, FL 33884For SaleMLS ID #P4935798, Michael Norris, NEXTHOME NORRIS & COMPANY REAL. Stellar MLS
- $304,9004 bd2 ba2k sqft1871 EMILY DRIVE, WINTER HAVEN, FL 33884For SaleMLS ID #S5149517, Cisco Romero, REALTY OF AMERICA. Stellar MLS
- $264,9003 bd2 ba1.2k sqft145 EAGLE POINT BOULEVARD, AUBURNDALE, FL 33823For SaleMLS ID #L4962425, Suzie Rudd, KELLER WILLIAMS REALTY SMART 1. Stellar MLS
- $297,9003 bd2 ba1.6k sqft3548 SPRING CREEK ROAD, DUNDEE, FL 33838For SaleMLS ID #O6426966, Madeline Rivera, INNOVATION GROUP REALTY LLC. Stellar MLS
- $295,0004 bd2 ba1.8k sqft5798 DORNICH DRIVE, AUBURNDALE, FL 33823For SaleMLS ID #L4963785, Justin Johnson, THE MARKET REALTY COMPANY. Stellar MLS
- $300,0004 bd3 ba1.8k sqft6549 CRESCENT LOOP, WINTER HAVEN, FL 33884For SaleMLS ID #TB8523412, Angie Sheridan, COASTAL PROPERTIES GROUP INTERNATIONAL. Stellar MLS
- $350,0003 bd2 ba1.8k sqft2810 WINTERSET PARK, WINTER HAVEN, FL 33884For SaleMLS ID #TB8530999, Yovanni Cardona, MARK SPAIN REAL ESTATE. Stellar MLS
- $370,0003 bd2 ba1.8k sqft104 BENTLEY OAKS BOULEVARD, AUBURNDALE, FL 33823For SaleMLS ID #L4963882, Justin Johnson, THE MARKET REALTY COMPANY. Stellar MLS
- $279,0003 bd2 ba1.3k sqft2435 PARKLAND DRIVE, LAKELAND, FL 33811For SaleMLS ID #TB8527996, Alexander Izikson, RICHARD PETERS REALTY LLC. Stellar MLS
- $275,0003 bd2 ba1.4k sqft834 AUBURN PRESERVE BOULEVARD, AUBURNDALE, FL 33823For SaleMLS ID #L4957606, Cindy Strouse, THE MARKET REALTY COMPANY. Stellar MLS
- $300,0004 bd2 ba1.8k sqft125 ANDREAS STREET, WINTER HAVEN, FL 33881For SaleMLS ID #O6405543, Patricia Schraiber, DENIZ REALTY PARTNERS LLC. Stellar MLS
- $298,0003 bd2 ba1.7k sqft1754 TURTLE ROCK DRIVE, LAKELAND, FL 33803For SaleMLS ID #L4963238, Christine Hubbert, BHHS FLORIDA PROPERTIES GROUP. Stellar MLS
- $320,0003 bd2 ba1.4k sqft4169 MAYFAIR WAY, LAKELAND, FL 33812For SaleMLS ID #L4963108, Alysia Cortes, HELLO FLORIDA REAL ESTATE LLC. Stellar MLS
- $310,0003 bd2 ba1.8k sqft1233 MERRIMACK DRIVE, DAVENPORT, FL 33837For SaleMLS ID #O6425830, Priscilla Dejesus, EPIQUE REALTY INC.. Stellar MLS
- $334,9003 bd2 ba1.7k sqft5312 NICKLAUS DRIVE, WINTER HAVEN, FL 33884For SaleMLS ID #O6411968, Emily Bastos Porto, COLDWELL BANKER RESIDENTIAL RE. Stellar MLS
- $275,0003 bd2 ba1.5k sqft2393 PAULETTE DRIVE, HAINES CITY, FL 33844For SaleMLS ID #S5152279, Nikki Ansons, COLDWELL BANKER REALTY. Stellar MLS
