Brand new, energy-efficient home! Photos are of builder model home. The Allen offers a beautiful open-concept layout with a sizeable, secluded primary suite. The secondary bedroom and front flex space offer endless design possibilities. Enjoy convenient extra storage space in the garage entry area. Starting in the $300s, Estancia Ranch spans approximately 170 acres in Far North San Antonio. This community offers exceptional amenities, including a community pool, covered pavilion, playground, and dog park. Conveniently located near Loop 1604 and US 281, residents enjoy easy access to shopping, dining, and entertainment. The community is served by the Comal Independent School District. Each of our homes is built with innovative, energy-efficient features designed to help you enjoy more savings, better health, real comfort and peace of mind.
Pending
Price increase: $7K (7/13)
$411,990
874 Shatterhand Blvd, San Antonio, TX 78260
3beds
1,973sqft
:
Get pre-qualified$3,006/mo
Single Family Residence
Built in 2026
5,227 Square Feet Lot
$408,500 Zestimate®
$209/sqft
$42/mo HOA
What's special
Community poolDog parkSizeable secluded primary suiteOpen-concept layoutCovered pavilion
- 123 days |
- 44 |
- 0 |
Zillow last checked:
Listing updated:
Listed by:
Patrick McGrath TREC #434432 (210) 610-3085,
Meritage Homes Realty
Source: LERA MLS,MLS#: 1952517
Facts & features
Interior
Bedrooms & bathrooms
- Bedrooms: 3
- Bathrooms: 2
- Full bathrooms: 2
Primary bedroom
- Features: Ceiling Fan(s), Full Bath, Walk-In Closet(s)
- Area: 224
- Dimensions: 14 x 16
Bedroom 2
- Area: 110
- Dimensions: 10 x 11
Bedroom 3
- Area: 110
- Dimensions: 10 x 11
Primary bathroom
- Features: Double Vanity, Soaking Tub, Shower Only, Tub/Shower Separate
- Area: 100
- Dimensions: 10 x 10
Dining room
- Area: 64
- Dimensions: 8 x 8
Kitchen
- Area: 132
- Dimensions: 11 x 12
Living room
- Area: 238
- Dimensions: 14 x 17
Office
- Area: 120
- Dimensions: 10 x 12
Heating
- Central, Electric
Cooling
- 13-15 SEER AX, Ceiling Fan(s), Central Air
Appliances
- Included: Dishwasher, Disposal, Electric Water Heater, Plumbed For Ice Maker, Microwave, Plumb for Water Softener, Self Cleaning Oven, Electric Cooktop, Range, Trash Compactor, Vented Exhaust Fan, ENERGY STAR Qualified Appliances, High Efficiency Water Heater
- Laundry: Lower Level, Dryer Connection, Washer Hookup
Features
- 1st Floor Lvl/No Steps, All Bedrooms Downstairs, Eat-in Kitchen, Game Room, High Ceilings, High Speed Internet, Kitchen Island, Liv/Din Combo, Open Floorplan, Telephone, Three Living Area, Utility Room Inside, Pantry, Master Downstairs, Ceiling Fan(s), Solid Counter Tops, Programmable Thermostat
- Flooring: Carpet, Ceramic Tile, Vinyl
- Windows: Double Pane Windows, Low Emissivity Windows, Window Coverings
- Has basement: No
- Attic: Pull Down Storage
- Has fireplace: No
- Fireplace features: Not Applicable
Interior area
- Total interior livable area: 1,973 sqft
Video & virtual tour
Property
Parking
- Total spaces: 2
- Parking features: Attached, Two Car Garage, Garage Door Opener
- Attached garage spaces: 2
Accessibility
- Accessibility features: Accessible Hallway(s)
Features
- Levels: One
- Stories: 1
- Patio & porch: Covered
- Exterior features: Sprinkler System
- Pool features: None, Community
- Fencing: Privacy
- Has view: Yes
- View description: City, County VIew
Lot
- Size: 5,227 Square Feet
- Features: Level, Curbs, Fire Hydrant w/in 500', Sidewalks, Street Gutters, Streetlights
Details
- Parcel number: 048376300920
Construction
Type & style
- Home type: SingleFamily
- Architectural style: Contemporary,Ranch
- Property subtype: Single Family Residence
Materials
- 1 Side Masonry, Fiber Cement, Stone Veneer, Foam Insulation
- Foundation: Slab
- Roof: Composition
Condition
- New Construction
- New construction: Yes
- Year built: 2026
Details
- Builder name: Meritage Homes
Utilities & green energy
- Electric: CPS, Smart Electric Meter
- Gas: CPS
- Sewer: SAWS
- Water: SAWS
- Utilities for property: Cable Available
Green energy
- Energy efficient items: Variable Speed HVAC
- Indoor air quality: Ventilation, Contaminant Control, Mechanical Fresh Air, Integrated Pest Management
- Water conservation: Water-Smart Landscaping, EF Irrigation Control, Low Flow Commode, Low-Flow Fixtures
Community & HOA
Community
- Features: Playground, City Bus, Cluster Mail Box
- Security: Smoke Detector(s)
- Subdivision: Estancia Ranch
HOA
- Has HOA: Yes
- HOA fee: $500 annually
- HOA name: ALAMO MANAGEMENT GROUP
Location
- Region: San Antonio
Financial & listing details
- Price per square foot: $209/sqft
- Annual tax amount: $2
- Price range: $412K - $412K
- Date on market: 3/26/2026
- Cumulative days on market: 88 days
- Listing terms: Cash,Conventional,FHA,TX Vet,VA Loan
- Road surface type: Asphalt, Paved
Estimated market value
$408,500
$388,000 - $429,000
$2,448/mo
Price history
| Date | Event | Price |
|---|---|---|
| 7/13/2026 | Pending sale | $411,990$209/sqft |
Source:  LERA MLS #1952517 Report a problem LERA MLS #1952517 Report a problem | ||
| 7/13/2026 | Price change | $411,990+1.7%$209/sqft |
Source: LERA MLS #1952517 Report a problem | ||
| 6/16/2026 | Pending sale | $404,990$205/sqft |
Source: LERA MLS #1952517 Report a problem | ||
| 6/10/2026 | Price change | $404,990-1.7%$205/sqft |
Source: LERA MLS #1952517 Report a problem | ||
| 5/23/2026 | Price change | $411,990-1.7%$209/sqft |
Source:  Meritage Homes Report a problem Meritage Homes Report a problem | ||
| 5/14/2026 | Price change | $418,990+1.7%$212/sqft |
Source: Meritage Homes Report a problem | ||
| 4/16/2026 | Price change | $411,990-5%$209/sqft |
Source: LERA MLS #1952517 Report a problem | ||
| 3/26/2026 | Listed for sale | $433,485$220/sqft |
Source: LERA MLS #1952517 Report a problem | ||
Public tax history
Tax history is unavailable.
Monthly payment
Est. payment
Payment breakdown
Explore the cost of this home by adjusting the details. Changes won't be saved.Climate risks
Neighborhood: 78260
Nearby schools
GreatSchools rating
- 9/10Kinder Ranch ElementaryGrades: PK-5Distance: 3.2 mi
- 10/10Pieper Ranch MiddleGrades: 6-8Distance: 2.5 mi
- 7/10Pieper High SchoolGrades: 9-12Distance: 2.4 mi
Schools provided by the listing agent
- Elementary: Kinder Ranch Elementary
- Middle: Pieper Ranch
- High: Pieper
- District: Comal
Source: LERA MLS. This data may not be complete. We recommend contacting the local school district to confirm school assignments for this home.
- $444,9904 bd3 ba2.4k sqft871 Shatterhand Blvd, San Antonio, TX 78260Pending

- $399,1103 bd2 ba1.9k sqft859 Shatterhand Blvd, San Antonio, TX 78260Pending
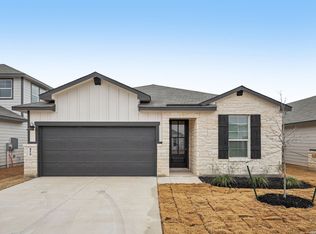
- $399,9903 bd2 ba1.9k sqft879 Shatterhand Blvd, San Antonio, TX 78260New Construction

- $389,9904 bd2 ba1.7k sqft883 Shatterhand Blvd, San Antonio, TX 78260New Construction

- $369,9903 bd2 ba1.5k sqft858 Shatterhand Blvd, San Antonio, TX 78260New Construction
- $384,9904 bd2 ba1.7k sqft891 Shatterhand Blvd, San Antonio, TX 78260New Construction
- $--4 bd3 ba2.4k sqft834 Shatterhand Blvd, San Antonio, TX 78260Sold
- $526,0004 bd3 ba2.8k sqft29606 Clanton Pass, San Antonio, TX 78260Off Market
A local agent can set up tours, give advice and negotiate with sellers.
Similar homes
- $430,0004 bd4 ba2.8k sqft29303 Highland Pass, San Antonio, TX 78260For Sale

 MLS ID #1972629, Iris Gonzalez TREC #766872, Real Broker, LLC. LERA MLS
 - $445,9004 bd3 ba2k sqft29503 Frontier Way, San Antonio, TX 78260For Sale
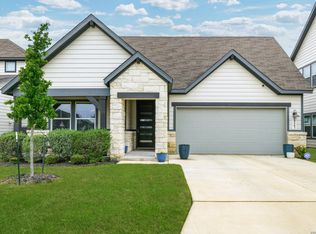 MLS ID #1961659, Susan Stroman TREC #648214, Premier Realty Group Platinum. LERA MLS
 - $342,5003 bd2 ba1.4k sqft27328 Sterling Silver, San Antonio, TX 78260For Sale
 MLS ID #1993296, Rachel Williamson TREC #653771, Kuper Sotheby's Int'l Realty. LERA MLS
 - $330,0003 bd2 ba1.6k sqft322 Kotara, San Antonio, TX 78260For Sale
 MLS ID #1994943, Denise Ross TREC #739929, Keller Williams Heritage. LERA MLS
 - $325,0003 bd2 ba1.6k sqft332 SALZ WAY, San Antonio, TX 78260For SaleMLS ID #1969058, Patrick Freeman TREC #805592, Levi Rodgers Real Estate Group. LERA MLS
- $422,0003 bd2 ba1.9k sqft25838 Marigold Oaks, Boerne, TX 78006For SaleMLS ID #2002522, Estee Burgess TREC #824444, Redberry Realty. LERA MLS
- $415,0004 bd3 ba2.3k sqft1416 NICHOLAS PARK, Bulverde, TX 78163For SaleMLS ID #1991290, Ricardo Gonzalez TREC #663626, Keller Williams Heritage. LERA MLS
- $565,0004 bd3 ba2.6k sqft1222 Cadogan Squire, San Antonio, TX 78260For SaleMLS ID #1990597, Daniel Ward TREC #715687, LPT Realty, LLC. LERA MLS
- $399,0003 bd3 ba2.2k sqft25756 TWO SPGS, San Antonio, TX 78255For SaleMLS ID #1998018, William Rosenthal TREC #617524, Branded Realty, LLC. LERA MLS
- $399,0003 bd2 ba1.9k sqft32346 STAR ANISE WAY, Bulverde, TX 78163For SaleMLS ID #1972362, Jeremy Wells TREC #580289, Wellstone Properties. LERA MLS
- $425,0004 bd3 ba2.2k sqft22119 Approach, San Antonio, TX 78261For SaleMLS ID #1973499, Korina Wang TREC #634310, Resi Realty, LLC. LERA MLS
- $454,0003 bd3 ba2.2k sqft1634 Cheshire Park, Bulverde, TX 78163For SaleMLS ID #1970973, Kirk Bennett TREC #766320, Hill Country Flat Fee Realty. LERA MLS
- $397,0004 bd2 ba1.9k sqft5026 Blind Shot, San Antonio, TX 78261New ConstructionMLS ID #1950730, Christopher Marti TREC #628996, Marti Realty Group. LERA MLS
- $399,5004 bd3 ba2.3k sqft5443 JASMINE SPUR, Bulverde, TX 78163For SaleMLS ID #1993217, Melody Rackley TREC #621452, Reliance Residential Realty -. LERA MLS
- $409,9003 bd2 ba2.3k sqft8075 San Mirienda, Boerne, TX 78015For SaleMLS ID #1952382, Obdulia Feliciano TREC #743381, 1st Choice Realty Group. LERA MLS
- $425,0003 bd3 ba2k sqft17031 Autry Falls, San Antonio, TX 78247For SaleMLS ID #1997165, Kristen Schramme TREC #568432, Keller Williams Legacy. LERA MLS
- $465,0003 bd3 ba2.1k sqft3146 Stokesay, Bulverde, TX 78163For SaleMLS ID #1955117, Jennifer Ward TREC #621646, Keller Williams Legacy. LERA MLS
- $375,0004 bd3 ba1.9k sqft31677 FAR AWAY LN, Bulverde, TX 78163For SaleMLS ID #1990993, Aden Stiles TREC #699239, Keller Williams Heritage. LERA MLS
- $488,5454 bd4 ba2.8k sqft819 Shatterhand Blvd, San Antonio, TX 78260New ConstructionLERA MLS
- $399,0003 bd3 ba2.7k sqft20307 Hillbrook Park, San Antonio, TX 78259For SaleMLS ID #1996599, Rabi Thapa TREC #710964, JPAR San Antonio. LERA MLS
