PRICE IMPROVED BY $45,900 FOR IMMEDIATE SALE - NOW $399,000! This immaculately well-maintained David Weekley home shows like a model and is ready for a quick close! This open floor plan home features ~10' ceilings and a carpet-free interior, blending ceramic tile through the main living areas with laminate flooring in the bedrooms. An extra-large front office behind elegant French doors offers the ultimate remote workspace completely separate from the main living area. Nearby, the kitchen stands as the heart of the home, boasting a massive ~9'x5' granite entertaining island, plentiful cabinet space, and stainless appliances that flow seamlessly into the expansive family room and dining areas. Tucked quietly between the secondary bedrooms, a versatile extra living area serves as a playroom, study area, or home workout zone. The rear primary suite is enhanced by a bay window, a dual-vanity bath, separate jetted soaking tub, separate shower, and a deep walk-in closet. Built with 4-sides brick/masonry construction, the luxury extends outdoors to an expansive, premium ~250+ sq. ft. covered patio complete with an integrated outdoor speaker system, extended low-maintenance patio beyond the porch, and a convenient gas jet for cooking. Enjoy absolute privacy as the property backs directly to a natural wooded buffer with no immediate rear neighbors. HIGHLY MOTIVATED SELLER OFFERING UNBEATABLE DAVID WEEKLEY LUXURY UNDER $400K, BRING YOUR BEST OFFER TODAY!
For sale
Price cut: $20K (7/25)
$399,000
25756 TWO SPGS, San Antonio, TX 78255
3beds
2,226sqft
:
Get pre-qualified$2,962/mo
Single Family Residence
Built in 2018
6,011 Square Feet Lot
$-- Zestimate®
$179/sqft
$91/mo HOA
What's special
Open floor planIntegrated outdoor speaker systemStainless appliancesCarpet free interiorDeep walk in closetSeparate jetted soaking tubDual vanity bath
- 18 days |
- 498 |
- 16 |
Likely to sell faster than
Zillow last checked:
Listing updated:
Listed by:
William Rosenthal TREC #617524 (210) 382-3519,
Branded Realty, LLC
Source: LERA MLS,MLS#: 1998018
Facts & features
Interior
Bedrooms & bathrooms
- Bedrooms: 3
- Bathrooms: 3
- Full bathrooms: 2
- 1/2 bathrooms: 1
Primary bedroom
- Features: Split, Walk-In Closet(s), Full Bath
- Area: 221
- Dimensions: 17 x 13
Bedroom 2
- Area: 100
- Dimensions: 10 x 10
Bedroom 3
- Area: 100
- Dimensions: 10 x 10
Primary bathroom
- Features: Tub/Shower Separate, Double Vanity, Soaking Tub
- Area: 117
- Dimensions: 9 x 13
Dining room
- Area: 130
- Dimensions: 13 x 10
Kitchen
- Area: 208
- Dimensions: 13 x 16
Living room
- Area: 280
- Dimensions: 20 x 14
Office
- Area: 192
- Dimensions: 12 x 16
Heating
- Central, Natural Gas
Cooling
- Ceiling Fan(s), Central Air
Appliances
- Included: Cooktop, Built-In Oven, Microwave, Disposal, Dishwasher, Plumbed For Ice Maker, Water Softener Owned, Vented Exhaust Fan, Gas Water Heater, Plumb for Water Softener
- Laundry: Main Level, Washer Hookup, Dryer Connection
Features
- Two Living Area, Two Eating Areas, Kitchen Island, Breakfast Bar, Study/Library, Utility Room Inside, 1st Floor Lvl/No Steps, High Ceilings, Open Floorplan, High Speed Internet, All Bedrooms Downstairs, Telephone, Walk-In Closet(s), Master Downstairs, Ceiling Fan(s), Chandelier, Solid Counter Tops
- Flooring: Ceramic Tile, Laminate
- Doors: Storm Door(s)
- Windows: Double Pane Windows, Window Coverings
- Has basement: No
- Has fireplace: No
- Fireplace features: Not Applicable
Interior area
- Total interior livable area: 2,226 sqft
Property
Parking
- Total spaces: 2
- Parking features: Two Car Garage, Garage Door Opener
- Garage spaces: 2
Accessibility
- Accessibility features: 2+ Access Exits, Accessible Hallway(s), Doors-Swing-In, No Carpet, No Stairs, First Floor Bath, Full Bath/Bed on 1st Flr, First Floor Bedroom, Stall Shower
Features
- Levels: One
- Stories: 1
- Patio & porch: Patio, Covered
- Exterior features: Sprinkler System, Rain Gutters
- Pool features: None, Community
- Has spa: Yes
- Spa features: Bath
- Fencing: Privacy
Lot
- Size: 6,011 Square Feet
- Features: Curbs, Sidewalks, Streetlights
Details
- Additional structures: Shed(s)
- Parcel number: 047123400420
Construction
Type & style
- Home type: SingleFamily
- Property subtype: Single Family Residence
Materials
- Brick, 4 Sides Masonry, Stone
- Foundation: Slab
- Roof: Heavy Composition
Condition
- Pre-Owned
- New construction: No
- Year built: 2018
Details
- Builder name: David Weekley
Utilities & green energy
- Electric: CPS
- Gas: CPS
- Sewer: SAWS, Sewer System
- Water: SAWS, Water System
- Utilities for property: Cable Available
Community & HOA
Community
- Features: Clubhouse, Playground, Jogging Trails, Basketball Court
- Security: Smoke Detector(s), Controlled Access
- Subdivision: Two Creeks
HOA
- Has HOA: Yes
- HOA fee: $272 quarterly
- HOA name: THE HEIGHTS AT TWO CREEKS
Location
- Region: San Antonio
Financial & listing details
- Price per square foot: $179/sqft
- Tax assessed value: $475,000
- Annual tax amount: $8,612
- Price range: $399K - $399K
- Date on market: 7/6/2026
- Cumulative days on market: 133 days
- Listing terms: Conventional,FHA,VA Loan,Cash
- Road surface type: Paved, Asphalt
Estimated market value
Not available
Estimated sales range
Not available
Not available
Price history
| Date | Event | Price |
|---|---|---|
| 7/25/2026 | Price change | $399,000-4.8%$179/sqft |
Source:  LERA MLS #1998018 Report a problem LERA MLS #1998018 Report a problem | ||
| 7/22/2026 | Price change | $419,000-5.8%$188/sqft |
Source: LERA MLS #1998018 Report a problem | ||
| 7/6/2026 | Listed for sale | $444,900-2.2%$200/sqft |
Source: LERA MLS #1998018 Report a problem | ||
| 6/21/2026 | Listing removed | $455,000$204/sqft |
Source: LERA MLS #1944626 Report a problem | ||
| 6/13/2026 | Price change | $455,000-1.9%$204/sqft |
Source: LERA MLS #1944626 Report a problem | ||
| 6/4/2026 | Price change | $464,000-0.2%$208/sqft |
Source: LERA MLS #1944626 Report a problem | ||
| 5/26/2026 | Listed for sale | $465,000$209/sqft |
Source: LERA MLS #1944626 Report a problem | ||
| 5/20/2026 | Contingent | $465,000$209/sqft |
Source: LERA MLS #1944626 Report a problem | ||
| 4/3/2026 | Price change | $465,000-4.1%$209/sqft |
Source: LERA MLS #1944626 Report a problem | ||
| 3/20/2026 | Price change | $485,000-3%$218/sqft |
Source: LERA MLS #1944626 Report a problem | ||
| 2/27/2026 | Listed for sale | $500,000+4.4%$225/sqft |
Source: LERA MLS #1944626 Report a problem | ||
| 10/29/2024 | Listing removed | $479,000$215/sqft |
Source: LERA MLS #1817408 Report a problem | ||
| 10/18/2024 | Listed for sale | $479,000+0.2%$215/sqft |
Source: LERA MLS #1817408 Report a problem | ||
| 9/25/2024 | Listing removed | $478,000$215/sqft |
Source: LERA MLS #1791790 Report a problem | ||
| 8/28/2024 | Price change | $478,000-3.4%$215/sqft |
Source: LERA MLS #1791790 Report a problem | ||
| 7/10/2024 | Listed for sale | $495,000-0.8%$222/sqft |
Source: LERA MLS #1791790 Report a problem | ||
| 7/6/2024 | Listing removed | -- |
Source: LERA MLS #1781651 Report a problem | ||
| 6/21/2024 | Price change | $499,000-2.3%$224/sqft |
Source: LERA MLS #1781651 Report a problem | ||
| 6/6/2024 | Listed for sale | $511,000$230/sqft |
Source: LERA MLS #1781651 Report a problem | ||
Public tax history
| Year | Property taxes | Tax assessment |
|---|---|---|
| 2025 | $6,660 -2.6% | $475,000 +2.4% |
| 2024 | $6,835 +4.2% | $463,780 +5.9% |
| 2023 | $6,563 -8.7% | $438,020 +10% |
| 2022 | $7,189 | $398,200 +10% |
| 2021 | -- | $362,000 +4.6% |
| 2020 | -- | $346,000 +1.6% |
| 2019 | $6,854 | $340,610 +578.5% |
| 2018 | $6,854 | $50,200 |
Find assessor info on the county website
Monthly payment
Est. payment
Payment breakdown
Explore the cost of this home by adjusting the details. Changes won't be saved.Climate risks
Neighborhood: 78255
Nearby schools
GreatSchools rating
- 10/10Aue Elementary SchoolGrades: PK-5Distance: 0.8 mi
- 7/10Rawlinson Middle SchoolGrades: 6-8Distance: 8.3 mi
- 6/10Clark High SchoolGrades: 9-12Distance: 9.1 mi
Schools provided by the listing agent
- Elementary: Aue Elementary School
- Middle: Rawlinson
- High: Clark
- District: Northside
Source: LERA MLS. This data may not be complete. We recommend contacting the local school district to confirm school assignments for this home.
- $--3 bd2 ba1.8k sqft25752 Two Springs, San Antonio, TX 78255Sold

- $397,1003 bd2 ba1.8k sqft25752 Two Spgs, San Antonio, TX 78255Off Market
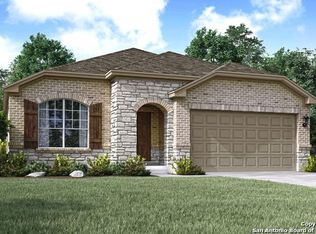
- $425,2003 bd2 ba1.9k sqft25760 Two Springs, San Antonio, TX 78255Off Market
- $459,6003 bd3 ba2.3k sqft25748 Two Springs, San Antonio, TX 78255Off Market
- $429,8003 bd2 ba2.2k sqft25764 Two Spgs, San Antonio, TX 78255Off Market
- $468,4003 bd3 ba2.3k sqft25748 Two Spgs, San Antonio, TX 78255Off Market
- $--3 bd3 ba2.2k sqft25744 Two Springs, San Antonio, TX 78255Sold
- $420,5003 bd2 ba1.9k sqft25768 Two Springs, San Antonio, TX 78255Off Market
A local agent can set up tours, give advice and negotiate with sellers.
Similar homes
- $375,0005 bd3 ba2.7k sqft7635 PRESIDIO HVN, Boerne, TX 78015For Sale
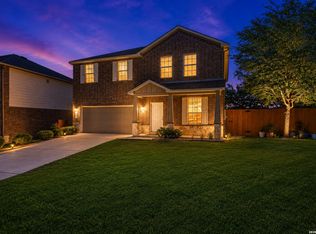
 MLS ID #2002355, Brayson Verzella TREC #538286, Real Broker, LLC. LERA MLS
 - $409,9003 bd2 ba2.3k sqft8075 San Mirienda, Boerne, TX 78015For Sale
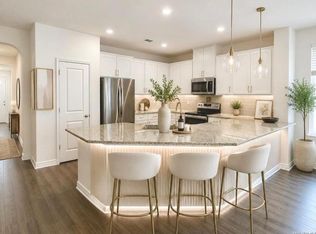 MLS ID #1952382, Obdulia Feliciano TREC #743381, 1st Choice Realty Group. LERA MLS
 - $440,0005 bd4 ba3.2k sqft8230 Piney Wood Run, San Antonio, TX 78255For Sale
 MLS ID #1991371, Steven Lannom TREC #706781, Coldwell Banker D'Ann Harper. LERA MLS
 - $394,9994 bd4 ba2.3k sqft11723 Bricewood Hts, San Antonio, TX 78254For Sale
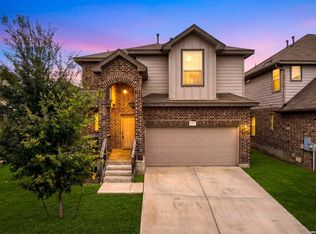 MLS ID #2002967, Shane Neal TREC #608871, eXp Realty. LERA MLS
 - $374,9994 bd4 ba2k sqft27515 Sage, Boerne, TX 78015For SaleMLS ID #1956051, Anabela Mainini TREC #584143, Compass RE Texas, LLC.. LERA MLS
- $400,0003 bd2 ba1.8k sqft12515 WESLEY CRK, San Antonio, TX 78249For SaleMLS ID #1973068, Christopher Beal TREC #723559, eXp Realty. LERA MLS
- $399,9904 bd2 ba2k sqft21009 PEDREGOSO LN, San Antonio, TX 78258For SaleMLS ID #1995693, Susan Brand TREC #635039, Coldwell Banker D'Ann Harper. LERA MLS
- $399,0003 bd3 ba2.7k sqft20307 Hillbrook Park, San Antonio, TX 78259For SaleMLS ID #1996599, Rabi Thapa TREC #710964, JPAR San Antonio. LERA MLS
- $458,9994 bd3 ba2.6k sqft10227 Amaryllis, Boerne, TX 78006For SaleMLS ID #1996204, Lindsay Erhardt TREC #679893, SERHANT.. LERA MLS
- $438,0004 bd3 ba2k sqft25819 Posey, Boerne, TX 78006For SaleMLS ID #1948802, Deborah Snelling TREC #583287, Keller Williams Heritage. LERA MLS
- $424,9003 bd2 ba2.3k sqft22735 San Saba Bluff, San Antonio, TX 78258For SaleMLS ID #1993397, Rose Stawick TREC #714332, JB Goodwin, REALTORS. LERA MLS
- $420,0003 bd3 ba2.5k sqft21211 Leslie Carson, San Antonio, TX 78258For SaleMLS ID #1972101, Mario Espinosa TREC #711473, Keller Williams City-View. LERA MLS
- $385,0004 bd3 ba2k sqft9915 BRICEWOOD HL, San Antonio, TX 78254For SaleMLS ID #1994779, Pedro Fuentes TREC #796227, White Line Realty LLC. LERA MLS
- $399,9904 bd3 ba2.3k sqft3523 Antigua, San Antonio, TX 78259For SaleMLS ID #1991686, Pete Montalvo TREC #610313, Keller Williams Legacy. LERA MLS
- $450,0004 bd3 ba2.8k sqft7407 Valle Msn, Boerne, TX 78015For SaleMLS ID #1956615, Ashley Brockman TREC #806800, LPT Realty, LLC. LERA MLS
- $440,0004 bd3 ba2.5k sqft1446 Sparrow Song, San Antonio, TX 78260For SaleMLS ID #1999255, Scott Malouff TREC #658231, Keller Williams Heritage. LERA MLS
- $379,5003 bd3 ba1.8k sqft12811 ARYA WAY, San Antonio, TX 78249For SaleMLS ID #1961186, Ivan Terrazas TREC #530052, Keller Williams City-View. LERA MLS
- $365,0004 bd3 ba2k sqft21302 Encino Lookout, San Antonio, TX 78259For SaleMLS ID #1996297, Christina Carr TREC #670860, LPT Realty, LLC. LERA MLS
- $315,0003 bd3 ba2.5k sqft25131 TERLINGUA BND, San Antonio, TX 78261For SaleMLS ID #2002052, Sonia Flores TREC #474521, Keller Williams Legacy. LERA MLS
- $410,0003 bd3 ba2.3k sqft23943 Stately Oaks, San Antonio, TX 78260For SaleMLS ID #1994097, Nicolas Garza TREC #829101, 1st Choice Realty Group. LERA MLS
