Brand new Oxford floor plan built by Buckeye boasts a grand two-story vaulted living room with a breathtaking two-story cultured stone fireplace and an elegant overlook - opening the second floor to the first. The chef's kitchen is truly one of a kind, featuring custom, hand-crafted soft-close cabinetry, quartz countertops, tiled backsplash, coffee bar with accented wall sconces lighting, tiled backsplash and floating shelves, an accented extended island with built-in stainless steel appliances, and a spacious walk-in pantry. A dedicated study/den offers a quiet retreat, while the covered rear patio is perfect for relaxation. With 4 bedrooms and 3.5 bathrooms, this home seamlessly blends luxury and functionality, making it the perfect choice for modern living. Neighborhood access to Pacesetter Park within steps from your front door and endless miles of bike paths!
Under contract
$629,900
8742 Marble Ct, Sylvania, OH 43560
4beds
2,843sqft
Single Family Residence
Built in 2027
0.31 Acres Lot
$630,600 Zestimate®
$222/sqft
$21/mo HOA
What's special
Custom hand-crafted soft-close cabinetryTiled backsplashFloating shelvesSpacious walk-in pantryQuartz countertops
- 13 days
- 37
- 0
Zillow last checked:
Listing updated:
Listed by:
Arman Singh 567-277-2402,
Howard Hanna
Source: NORIS,MLS#: 10012102
Facts & features
Interior
Bedrooms & bathrooms
- Bedrooms: 4
- Bathrooms: 4
- Full bathrooms: 3
- 1/2 bathrooms: 1
Bedroom 2
- Level: Upper
- Dimensions: 13 x 12
Bedroom 3
- Level: Upper
- Dimensions: 11 x 12
Bedroom 4
- Level: Upper
- Dimensions: 13 x 12
Other
- Level: Main
- Dimensions: 13 x 17
Dining room
- Level: Main
- Dimensions: 12 x 15
Kitchen
- Level: Main
- Dimensions: 14 x 15
Laundry
- Level: Main
- Dimensions: 10 x 9
Living room
- Level: Main
- Dimensions: 14 x 21
Office
- Level: Main
- Dimensions: 11 x 12
Heating
- Forced Air
Cooling
- Central Air
Appliances
- Included: Dishwasher, ENERGY STAR Qualified Appliances, Ice Maker, Microwave, Water Heater, Convection Oven, Disposal, Gas Range, Humidifier, Range Hood, Refrigerator
- Laundry: Electric Dryer Hookup, Laundry Closet, Main Level, Sink, Washer Hookup
Features
- Built-in Features, Ceiling Fan(s), Double Vanity, Eat-in Kitchen, Entrance Foyer, Pan Ceiling(s), Pantry, Primary Bathroom, Vaulted Ceiling(s), Walk-In Closet(s)
- Flooring: Carpet, Luxury Vinyl
- Doors: Door Screen(s), ENERGY STAR Qualified Doors
- Windows: Double Pane Windows
- Basement: Bath/Stubbed,Concrete
- Number of fireplaces: 1
- Fireplace features: Living Room
- Common walls with other units/homes: No Common Walls
Interior area
- Total structure area: 2,843
- Total interior livable area: 2,843 sqft
Video & virtual tour
Property
Parking
- Total spaces: 2.5
- Parking features: Asphalt, Attached Garage, Driveway, Oversized, Private
- Garage spaces: 2.5
- Has uncovered spaces: Yes
Features
- Patio & porch: Rear Patio, Covered Porch, Covered Patio, Front Porch
- Exterior features: Private Yard
Lot
- Size: 0.31 Acres
- Dimensions: 145x92
- Features: Corner Lot
Details
- Parcel number: 7810513
Construction
Type & style
- Home type: SingleFamily
- Architectural style: Contemporary,Traditional
- Property subtype: Single Family Residence
Materials
- Stone, Vinyl Siding
- Foundation: Other
- Roof: Asphalt
Condition
- New Construction
- New construction: Yes
- Year built: 2027
Utilities & green energy
- Electric: 200+ Amp Service
- Sewer: Public Sewer
- Water: Public
- Utilities for property: Cable Available, Electricity Connected, Natural Gas Connected, Sewer Connected, Water Connected
Community & HOA
Community
- Features: Park
- Subdivision: Quarry Ridge
HOA
- Has HOA: Yes
- Amenities included: Park
- Services included: Other
- HOA fee: $250 annually
Location
- Region: Sylvania
Financial & listing details
- Price per square foot: $222/sqft
- Date on market: 8/18/2026
- Listing terms: Cash,Conventional,FHA,VA Loan
- Electric utility on property: Yes
- Road surface type: Asphalt
Estimated market value
$630,600
$599,000 - $662,000
$4,150/mo
Price history
| Date | Event | Price |
|---|---|---|
| 8/18/2026 | Contingent | $629,900$222/sqft |
Source: NORIS #10012102 Report a problem | ||
| 8/18/2026 | Listed for sale | $629,900$222/sqft |
Source: NORIS #10012102 Report a problem | ||
Public tax history
Tax history is unavailable.
Monthly payment
Est. payment
Payment breakdown
Explore the cost of this home by adjusting the details. Changes won't be saved.Climate risks
Neighborhood: 43560
Nearby schools
Schools provided by the listing agent
- Elementary: Highland
- High: Northview
Source: NORIS. This data may not be complete. We recommend contacting the local school district to confirm school assignments for this home.
Similar homes
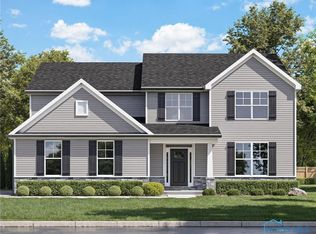
- $555,9004 bd3 ba2.4k sqft8719 Marble Ct, Sylvania, OH 43560New Construction
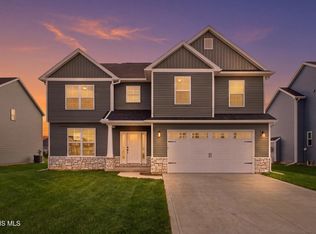 MLS ID #10012489, Arman Singh, Howard Hanna. NORIS
 - $544,9004 bd3 ba2.4k sqft8818 Flint Ct, Sylvania, OH 43560New Construction
 MLS ID #10007753, Arman Singh, Howard Hanna. NORIS
 - $514,9004 bd3 ba2.3k sqft8803 Flint Ct, Sylvania, OH 43560New Construction
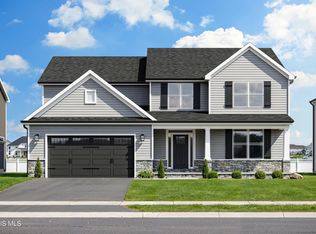 MLS ID #10007680, Arman Singh, Howard Hanna. NORIS
 - $579,9004 bd3 ba3.2k sqft5836 Walnut Springs Blvd, Sylvania, OH 43560For Sale
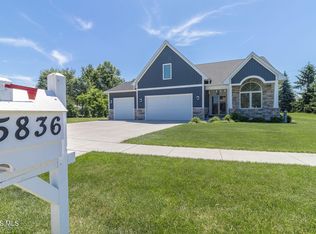 MLS ID #10008874, Angela S. Maxwell, The Danberry Co. NORIS
