Homes like this don't come along often...Set on nearly ¾ of an acre in Garner's sought-after Cleveland area, with no HOA, this beauty offers the kind of space and flexibility that's getting harder to find. Dreaming of a big garden, backyard chickens, or simply a little more breathing room? You'll find it here—all while being less than 10 minutes from shopping, restaurants, major interstates, and the exciting upcoming Copper District. Inside, large windows fill the home with natural light, and there's plenty of space for everyone to spread out. With three bedrooms on the main level (including the primary suite!) and a fourth upstairs, the flexible layout easily accommodates guests, a home office, or extra space when you need it. The expansive Rec Room is ready to become your movie theater, art studio, home gym, playroom—or maybe all of the above. The serene primary suite offers a soaking tub, dual vanities, and a spacious walk-in closet, while abundant storage is found throughout the home. Out back, you'll discover a flat, fenced yard made for everything from soccer games to summer cookouts. Enjoy evenings around the fire pit, mornings on the deck overlooking the garden, or afternoons tending vegetables in the sunny garden beds. There's even a separate fenced area for chickens, plus a storage shed for all your tools and toys. The two-car garage includes a fantastic, RARE large space above—not included in the square footage—with incredible potential for a studio, workshop, office, or bonus room. And the oversized driveway means there's plenty of parking when friends come to visit. Thoughtful updates provide peace of mind, including a Trane HVAC system (2023), and a newer architectural shingle roof + siding. Bonus—The refrigerator, washer and dryer, riding lawn mower, and piano all convey with the home. Sip your coffee from the covered front porch as a summer rain rolls in, then enjoy the quiet of country living without giving up the convenience of city amenities.
For sale
$499,000
875 Sunrise Dr, Garner, NC 27529
4beds
2,769sqft
:
Get pre-qualified$2,971/mo
Single Family Residence, Residential
Built in 2000
0.7 Acres Lot
$487,700 Zestimate®
$180/sqft
$-- HOA
What's special
Flat fenced yardCovered front porchDeck overlooking the gardenSunny garden bedsTwo-car garageExpansive rec roomSpacious walk-in closet
- 2 days |
- 612 |
- 69 |
Likely to sell faster than
Zillow last checked:
Listing updated:
Listed by:
Susan Rains 919-360-9962,
Corcoran DeRonja Real Estate
Source: Doorify MLS,MLS#: 10182101
Facts & features
Interior
Bedrooms & bathrooms
- Bedrooms: 4
- Bathrooms: 3
- Full bathrooms: 3
Heating
- Forced Air
Cooling
- Ceiling Fan(s), Central Air
Appliances
- Included: Dishwasher, Disposal, Electric Range, Microwave, Refrigerator, Washer/Dryer
- Laundry: Laundry Room
Features
- Ceiling Fan(s), Crown Molding, Double Vanity, Granite Counters, Laminate Counters, Pantry, Master Downstairs, Recessed Lighting, Room Over Garage, Separate Shower, Smooth Ceilings, Soaking Tub, Storage, Walk-In Closet(s), Walk-In Shower
- Flooring: Carpet, Tile
- Doors: Storm Door(s)
- Windows: Blinds, Double Pane Windows
- Number of fireplaces: 1
- Fireplace features: Family Room, Propane
Interior area
- Total structure area: 2,769
- Total interior livable area: 2,769 sqft
- Finished area above ground: 2,769
- Finished area below ground: 0
Property
Parking
- Total spaces: 6
- Parking features: Additional Parking, Driveway, Garage, Garage Door Opener
- Garage spaces: 2
- Uncovered spaces: 4
Features
- Levels: Two
- Stories: 2
- Patio & porch: Covered, Deck, Front Porch, Patio
- Exterior features: Fenced Yard, Fire Pit, Private Yard, Rain Gutters
- Fencing: Back Yard, Full, Wood
- Has view: Yes
Lot
- Size: 0.7 Acres
- Features: Back Yard, Front Yard, Landscaped, Views
Details
- Additional structures: Shed(s)
- Parcel number: 06F03014U
- Special conditions: Standard
Construction
Type & style
- Home type: SingleFamily
- Architectural style: Traditional, Transitional
- Property subtype: Single Family Residence, Residential
Materials
- Brick, Vinyl Siding
- Roof: Shingle
Condition
- New construction: No
- Year built: 2000
Utilities & green energy
- Sewer: Septic Tank
- Water: Public
Community & HOA
Community
- Subdivision: Pleasant Woods
HOA
- Has HOA: No
Location
- Region: Garner
Financial & listing details
- Price per square foot: $180/sqft
- Tax assessed value: $529,910
- Annual tax amount: $3,311
- Date on market: 7/23/2026
Estimated market value
$487,700
$463,000 - $512,000
$2,594/mo
Price history
| Date | Event | Price |
|---|---|---|
| 7/23/2026 | Listed for sale | $499,000+16%$180/sqft |
Source:  Doorify MLS #10182101 Report a problem Doorify MLS #10182101 Report a problem | ||
| 3/11/2022 | Sold | $430,000$155/sqft |
Source: Doorify MLS #2429359 Report a problem | ||
| 2/4/2022 | Pending sale | $430,000$155/sqft |
Source: Doorify MLS #2429359 Report a problem | ||
| 2/1/2022 | Listed for sale | $430,000+43.4%$155/sqft |
Source: Doorify MLS #2429359 Report a problem | ||
| 11/21/2018 | Sold | $299,900+3.4%$108/sqft |
Source: Doorify MLS #2214393 Report a problem | ||
| 10/11/2018 | Pending sale | $289,900$105/sqft |
Source: HomeTowne Realty #2214393 Report a problem | ||
| 10/7/2018 | Price change | $289,900-3.3%$105/sqft |
Source: HomeTowne Realty #2214393 Report a problem | ||
| 9/20/2018 | Price change | $299,900-4.8%$108/sqft |
Source: HomeTowne Realty #2214393 Report a problem | ||
| 9/11/2018 | Listed for sale | $315,000+57.5%$114/sqft |
Source: HomeTowne Realty #2214393 Report a problem | ||
| 6/30/2015 | Sold | $200,000-16.6%$72/sqft |
Source: Public Record Report a problem | ||
| 8/2/2013 | Listing removed | $239,900$87/sqft |
Source: HomeTowne Realty #1902605 Report a problem | ||
| 7/24/2013 | Listed for sale | $239,900+81.3%$87/sqft |
Source: HomeTowne Realty #1902605 Report a problem | ||
| 6/21/2013 | Sold | $132,300$48/sqft |
Source: Public Record Report a problem | ||
Public tax history
| Year | Property taxes | Tax assessment |
|---|---|---|
| 2025 | $3,365 +24.9% | $529,910 +59.3% |
| 2024 | $2,694 +3.5% | $332,580 |
| 2023 | $2,602 -4.9% | $332,580 |
| 2022 | $2,735 | $332,580 |
| 2021 | $2,735 -1.2% | $332,580 |
| 2020 | $2,769 | $332,580 |
| 2019 | $2,769 +29.1% | $332,580 +32.2% |
| 2018 | $2,144 | $251,550 |
| 2017 | $2,144 | $251,550 |
| 2016 | $2,144 +22.9% | $251,550 |
| 2015 | $1,744 -18.7% | $251,550 |
| 2014 | $2,144 | $251,550 +31.1% |
| 2013 | -- | $191,920 |
| 2012 | -- | $191,920 |
| 2011 | -- | $191,920 |
| 2010 | -- | -- |
| 2009 | -- | -- |
| 2008 | -- | -- |
| 2007 | -- | -- |
| 2006 | -- | -- |
| 2005 | -- | -- |
| 2004 | -- | -- |
| 2003 | -- | -- |
| 2002 | -- | -- |
| 2001 | -- | -- |
Find assessor info on the county website
Monthly payment
Est. payment
Payment breakdown
Explore the cost of this home by adjusting the details. Changes won't be saved.Climate risks
Neighborhood: 27529
Nearby schools
GreatSchools rating
- 9/10Cleveland ElementaryGrades: PK-5Distance: 1.9 mi
- 9/10Cleveland MiddleGrades: 6-8Distance: 2.2 mi
- 6/10Cleveland High SchoolGrades: 9-12Distance: 3.5 mi
Schools provided by the listing agent
- Elementary: Johnston - Cleveland Elementary
- Middle: Johnston - Cleveland Middle
- High: Johnston - Cleveland High School
Source: Doorify MLS. This data may not be complete. We recommend contacting the local school district to confirm school assignments for this home.
- $405,5004 bd2 ba2.1k sqft879 Sunrise Dr, Garner, NC 27529Off Market
- $394,7003 bd2 ba1.8k sqft871 Sunrise Dr, Garner, NC 27529Off Market
- $489,5003 bd3 ba2.8k sqft102 Beargrass Ct, Garner, NC 27529Off Market

- $450,3004 bd3 ba2.3k sqft885 Sunrise Dr, Garner, NC 27529Off Market
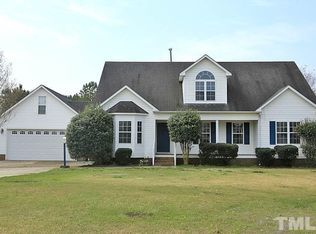
- $370,0003 bd2 ba1.6k sqft120 Woodsorrell Ct, Garner, NC 27529Off Market
- $397,1003 bd2 ba1.9k sqft104 Beargrass Ct, Garner, NC 27529Off Market
- $359,3003 bd2 ba1.5k sqft119 Woodsorrell Ct, Garner, NC 27529Off Market
- $442,3003 bd2 ba2.7k sqft863 Sunrise Dr, Garner, NC 27529Off Market
A local agent can set up tours, give advice and negotiate with sellers.
Similar homes
- $504,0004 bd3 ba2.2k sqft41 Callisto Way, Garner, NC 27529For Sale By Owner

- $469,0004 bd3 ba2.7k sqft27 Langdon Pointe Dr, Garner, NC 27529For Sale
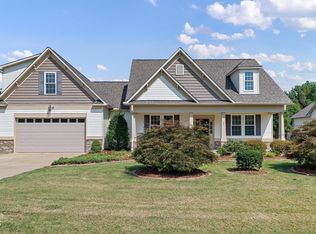
 MLS ID #10181064, Sherry Byrd. Doorify MLS
 - $499,9004 bd4 ba3.2k sqft220 Langdon Pointe Dr, Garner, NC 27529For Sale
 MLS ID #10172263, Dottie Dunn. Doorify MLS
 - $459,0004 bd3 ba2.6k sqft58 Antila Ct, Garner, NC 27529For Sale
 MLS ID #10179612, Brittney Leanne Ocasio. Doorify MLS
 - $400,0003 bd3 ba1.8k sqft427 Carrington Dr, Garner, NC 27529For SaleMLS ID #10181666, Jo Smith. Doorify MLS
- $399,9005 bd3 ba2.3k sqft131 Sugar Maple Ct, Garner, NC 27529For SaleMLS ID #10181739, Laurie Stanley. Doorify MLS
- $375,0003 bd3 ba1.6k sqft153 Smiths Creek Dr, Clayton, NC 27520For SaleMLS ID #10182165, Judy Anderson. Doorify MLS
- $475,0003 bd2 ba2.2k sqft19 Portsmouth Island Dr, Garner, NC 27529For SaleMLS ID #10168622, Michael Carawan. Doorify MLS
- $495,0004 bd3 ba2.8k sqft146 Kyndallee Lane, Garner, NC 27529For Sale
 MLS ID #100585509, Linsey Dale, HTR Southern Properties. Hive MLS
 - $465,0005 bd3 ba2.8k sqft130 Pea Island Cir, Garner, NC 27529For SaleMLS ID #10160036, April Stephens. Doorify MLS
- $450,0004 bd3 ba2.7k sqft278 Celestial Dr, Garner, NC 27529For SaleMLS ID #10153994, Ian Veling. Doorify MLS
- $450,0003 bd3 ba2.3k sqft167 Great Oak Dr, Garner, NC 27529For SaleMLS ID #10155676, George Wilson. Doorify MLS
- $458,6004 bd3 ba2.5k sqft41 Lockhaven Dr, Garner, NC 27529For SaleMLS ID #10165313, Kristin Miller. Doorify MLS
- $389,9003 bd2 ba2k sqft2632 N Shiloh Rd, Garner, NC 27529For SaleMLS ID #10178756, Ashley Ledin Frost. Doorify MLS
- from $466,9905 bd3 ba2.6k sqftLandrum III Plan, Annandale : Summit Collection, Garner, NC 27529New ConstructionLennar Homes
- $415,0003 bd3 ba2.5k sqft68 Longhorn Dr, Garner, NC 27529For SaleMLS ID #10174833, Keith Eric Bonham. Doorify MLS
- $525,0005 bd4 ba3.7k sqft407 Glenkirk Pl, Garner, NC 27529For SaleMLS ID #10163404, Ildiko McBride. Doorify MLS
- $454,9904 bd3 ba2.4k sqft200 Stoddard Ln, Garner, NC 27529New ConstructionDoorify MLS
- $494,9004 bd3 ba2.6k sqft27 Steppe Way #59, Garner, NC 27529New ConstructionDoorify MLS
- $469,6004 bd4 ba3.1k sqft650 Winding Oak Way, Clayton, NC 27520For SaleMLS ID #10167748, Steven H. Bintz. Doorify MLS
