Welcome home to this beautiful ranch, meticulously maintained & move in condition. The heart of the home features a beautiful kitchen complete with newer granite countertops, plenty of cabinetry, and perfect space for cooking. Gleaming hardwood floors flow seamlessly through, adding timeless elegance to the bright, open living areas. Step outside to your private yard and patio, an exceptional oasis ideal for peaceful morning coffee, outdoor dining, or entertaining guests. This single-story gem offers living at its absolute finest in a fantastic neighborhood, with schools, library pickleball courts, parks, and shopping all close by. Full basement ready to create your dream entertainment room, plumbed for bath with a shower stall included waiting to be installed. Move right in and enjoy!
Contingent
$549,000
8752 W Willow Pointe PARKWAY, Franklin, WI 53132
3beds
1,864sqft
Single Family Residence
Built in 1993
0.34 Acres Lot
$546,900 Zestimate®
$295/sqft
$-- HOA
What's special
Beautiful kitchenPlenty of cabinetryGleaming hardwood floorsPrivate yard and patioNewer granite countertops
- 24 days
- 542
- 22
Likely to sell faster than
Zillow last checked:
Listing updated:
Listed by:
Bonnie Dominski 414-587-9797,
J&J Custom Real Estate
Source: WIREX MLS,MLS#: 1984772 Originating MLS: Metro MLS
Facts & features
Interior
Bedrooms & bathrooms
- Bedrooms: 3
- Bathrooms: 2
- Full bathrooms: 2
- Main level bedrooms: 3
Primary bedroom
- Level: Main
- Area: 204
- Dimensions: 12 x 17
Bedroom 2
- Level: Main
- Area: 180
- Dimensions: 12 x 15
Bedroom 3
- Level: Main
- Area: 132
- Dimensions: 11 x 12
Bathroom
- Features: Stubbed For Bathroom on Lower, Tub Only, Ceramic Tile, Master Bedroom Bath: Walk-In Shower, Master Bedroom Bath, Shower Over Tub
Dining room
- Level: Main
- Area: 176
- Dimensions: 11 x 16
Kitchen
- Level: Main
- Area: 143
- Dimensions: 11 x 13
Living room
- Level: Main
- Area: 323
- Dimensions: 17 x 19
Heating
- Natural Gas, Forced Air
Cooling
- Central Air
Appliances
- Included: Dishwasher, Disposal, Dryer, Microwave, Oven, Range, Refrigerator, Washer
Features
- Central Vacuum, Pantry, Cathedral/vaulted ceiling, Walk-In Closet(s)
- Flooring: Wood
- Windows: Skylight(s)
- Basement: 8'+ Ceiling,Block,Full,Sump Pump
Interior area
- Total structure area: 1,864
- Total interior livable area: 1,864 sqft
Property
Parking
- Total spaces: 2.5
- Parking features: Garage Door Opener, Attached, 2 Car
- Attached garage spaces: 2.5
Features
- Levels: One
- Stories: 1
- Patio & porch: Patio
Lot
- Size: 0.34 Acres
Details
- Parcel number: 7930042000
- Zoning: Residential
Construction
Type & style
- Home type: SingleFamily
- Architectural style: Ranch
- Property subtype: Single Family Residence
Materials
- Brick, Brick/Stone, Wood Siding
Condition
- 21+ Years
- New construction: No
- Year built: 1993
Utilities & green energy
- Sewer: Public Sewer
- Water: Public
- Utilities for property: Cable Available
Community & HOA
Community
- Subdivision: Willow Pointe Estates
Location
- Region: Franklin
- Municipality: Franklin
Financial & listing details
- Price per square foot: $295/sqft
- Tax assessed value: $482,900
- Annual tax amount: $7,184
- Date on market: 10/14/2026
- Inclusions: Refrigerator, Oven/Range, Dishwasher, Microwave, Disposal, Washer, Dryer, Edo & Remote, Ceiling Fans, Window Treatments
- Exclusions: Sellers Personal Property
Estimated market value
$546,900
$520,000 - $574,000
$2,690/mo
Price history
| Date | Event | Price |
|---|---|---|
| 10/17/2026 | Contingent | $549,000$295/sqft |
Source:  WIREX MLS #1984772 Report a problem | ||
| 10/14/2026 | Listed for sale | $549,000+128.8%$295/sqft |
Source: WIREX MLS #1984772 Report a problem | ||
| 5/22/2013 | Sold | $240,000-10.4%$129/sqft |
Source: Public Record Report a problem | ||
| 3/13/2013 | Price change | $268,000-1.8%$144/sqft |
Source: RE/MAX Realty 100 #1294770 Report a problem | ||
| 2/18/2013 | Listed for sale | $272,900+43.6%$146/sqft |
Source: RE/MAX Realty 100 Report a problem | ||
| 2/28/1996 | Sold | $190,000$102/sqft |
Source: Public Record Report a problem | ||
Public tax history
| Year | Property taxes | Tax assessment |
|---|---|---|
| 2025 | $7,236 +2.9% | $438,200 |
| 2024 | $7,032 +4.6% | $438,200 +4.4% |
| 2023 | $6,719 +4.2% | $419,800 +19.3% |
| 2022 | $6,447 -11.7% | $351,800 +9.5% |
| 2021 | $7,304 | $321,400 |
| 2020 | $7,304 -2.7% | $321,400 +3.2% |
| 2019 | $7,506 -0.6% | $311,500 +0.9% |
| 2018 | $7,547 +6.8% | $308,800 +10.8% |
| 2017 | $7,068 | $278,700 +11.1% |
| 2015 | -- | $250,900 |
| 2013 | -- | $250,900 -13.4% |
| 2012 | -- | $289,700 |
| 2010 | $6,986 +5% | $289,700 +0.9% |
| 2009 | $6,651 +2.7% | $287,000 |
| 2008 | $6,475 -0.1% | $287,000 |
| 2007 | $6,479 +4.5% | $287,000 +22.3% |
| 2003 | $6,202 | $234,600 +14.6% |
| 2002 | -- | $204,700 |
| 2001 | -- | $204,700 |
| 2000 | -- | $204,700 +16% |
| 1999 | -- | $176,400 |
Find assessor info on the county website
Monthly payment
Est. payment
Payment breakdown
Explore the cost of this home by adjusting the details. Changes won't be saved.Climate risks
Neighborhood: 53132
Nearby schools
Schools provided by the listing agent
- Elementary: Ben Franklin
- Middle: Forest Park
- High: Franklin
- District: Franklin Public
Source: WIREX MLS. This data may not be complete. We recommend contacting the local school district to confirm school assignments for this home.
- $501,2003 bd2 ba1.7k sqft8782 W Willow Pointe Pkwy, Franklin, WI 53132Off Market
- $613,4003 bd3 ba2.8k sqft8724 W Willow Pointe Pkwy, Franklin, WI 53132Off Market
- $527,4003 bd2 ba2k sqft8794 W Willow Pointe Pkwy, Franklin, WI 53132Off Market
- $561,7004 bd2 ba2.3k sqft8761 W Whispering Oak Ct, Franklin, WI 53132Off Market

Similar homes
- $479,9004 bd3 ba2.2k sqft7021 W Southview DRIVE, Franklin, WI 53132Active
 MLS ID #1984604, Brandon Wiedenfeld. WIREX MLS
- $689,9993 bd2 ba2.4k sqft8530 W Woodfield COURT, Franklin, WI 53132Active
 MLS ID #1978030, Saraith Perez Morales. WIREX MLS
- $489,9993 bd3 ba1.7k sqft4102 W Minnesota COURT, Franklin, WI 53132Active
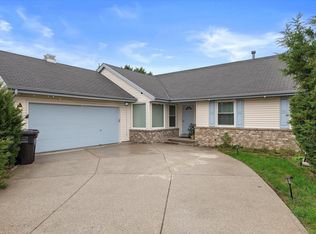 MLS ID #1984077, John Danielson. WIREX MLS
- $620,0004 bd2 ba1.4k sqft11255 W Mayers DRIVE, Franklin, WI 53132Active
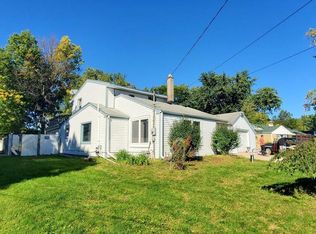 MLS ID #1985058, Anjen Real Estate Advisors Group*. WIREX MLS
