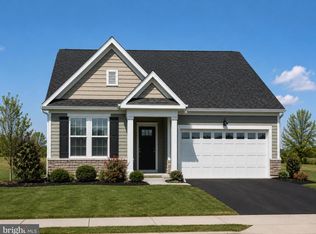
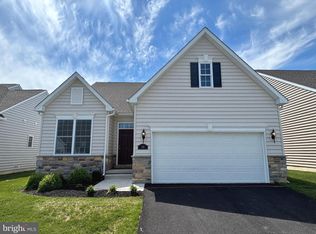
**August move-in** This beautiful Tuscany Luxe offers 3 bedrooms, 3 full baths, and the low-maintenance lifestyle you've been waiting for. The open-concept design features a gourmet kitchen with carrara white quartz countertops, a large center island, stainless steel appliances, gas cooktop, wall oven, and stylish tile backsplash. The sun-filled Great Room is anchored by a cozy fireplace, creating a warm and inviting space for everyday living and entertaining. An included sunroom extends the living space and opens to a covered patio—perfect for relaxing outdoors. The first-floor owner's suite is a private retreat with a tray ceiling, two walk-in closets, and a spa-inspired bath with double vanity and walk-in shower. A secondary bedroom and full bath on the main level offer flexibility for guests, a home office, or hobby space. Upstairs, a spacious loft, third bedroom, and full bath provide the perfect private space for visiting family and friends. Thoughtfully designed for comfort, convenience, and easy living, this move-in-ready home lets you spend less time on chores and more time enjoying everything this sought-after 55+ community has to offer. This vibrant active adult community offers more than just a beautiful home—it offers a way of life. Enjoy a full social calendar, outdoor pool, fitness center, BYOB sports bar, pickleball, tennis, shuffleboard, and so much more. Come take a private tour and see firsthand the lifestyle that awaits you. Welcome home to ease, comfort, and all the little luxuries you deserve. *Pictures of are model home and for representational purposes only. Please see New Home Consultant for details. Taxes to be assessed after settlement. If using a Realtor: the agent's client must acknowledge on their first interaction with Lennar that they are being represented by a Realtor, and the Realtor must accompany their client on their first visit. For appointments and open houses, please visit the model home.
Pending
$458,250
876 Virdin Dr, Smyrna, DE 19977
3beds
2,151sqft
:
Get pre-qualified$2,954/mo
Single Family Residence
Built in 2026
6,344 Square Feet Lot
$421,700 Zestimate®
$213/sqft
$198/mo HOA
What's special
Outdoor poolSun-filled great roomOpen-concept designCozy fireplaceStainless steel appliancesDouble vanityTwo walk-in closets
- 25 days |
- 205 |
- 14 |
Zillow last checked:
Listing updated:
Listed by:
David Vasso 610-606-1644,
Atlantic Five Realty 8564243339
Source: Bright MLS,MLS#: DEKT2048448
Facts & features
Interior
Bedrooms & bathrooms
- Bedrooms: 3
- Bathrooms: 3
- Full bathrooms: 3
- Main level bathrooms: 2
- Main level bedrooms: 2
Basement
- Area: 0
Heating
- Central, Natural Gas
Cooling
- Central Air, Natural Gas
Appliances
- Included: Washer, Dryer, Refrigerator, Gas Water Heater
Features
- Has basement: No
- Number of fireplaces: 1
Interior area
- Total structure area: 2,151
- Total interior livable area: 2,151 sqft
- Finished area above ground: 2,151
- Finished area below ground: 0
Video & virtual tour
Property
Parking
- Total spaces: 4
- Parking features: Garage Faces Front, Inside Entrance, Attached, Driveway
- Attached garage spaces: 2
- Uncovered spaces: 2
Accessibility
- Accessibility features: Accessible Entrance
Features
- Levels: Two
- Stories: 2
- Pool features: Community
Lot
- Size: 6,344 Square Feet
- Dimensions: 0.15 x 0.00
Details
- Additional structures: Above Grade, Below Grade
- Parcel number: NO TAX RECORD
- Zoning: RESIDENTIAL
- Special conditions: Standard
Construction
Type & style
- Home type: SingleFamily
- Architectural style: Traditional
- Property subtype: Single Family Residence
Materials
- Vinyl Siding, Stone
- Foundation: Slab
Condition
- Excellent
- New construction: Yes
- Year built: 2026
Details
- Builder model: Tuscany Luxe
Utilities & green energy
- Sewer: Public Sewer
- Water: Public
Community & HOA
Community
- Senior community: Yes
- Subdivision: Auburn Meadows
HOA
- Has HOA: Yes
- Amenities included: Bar/Lounge, Billiard Room, Clubhouse, Common Grounds, Fitness Center, Party Room, Pool, Tennis Court(s)
- HOA fee: $198 monthly
Location
- Region: Smyrna
Financial & listing details
- Price per square foot: $213/sqft
- Date on market: 6/30/2026
- Listing agreement: Exclusive Right To Sell
- Ownership: Fee Simple
Estimated market value
$421,700
$401,000 - $443,000
$2,527/mo
Price history
| Date | Event | Price |
|---|---|---|
| 7/20/2026 | Pending sale | $458,250$213/sqft |
Source:  Bright MLS #DEKT2048448 Report a problem Bright MLS #DEKT2048448 Report a problem | ||
| 6/30/2026 | Listed for sale | $458,250$213/sqft |
Source:  Lennar Homes Report a problem Lennar Homes Report a problem | ||
Public tax history
Tax history is unavailable.
Monthly payment
Est. payment
Payment breakdown
Explore the cost of this home by adjusting the details. Changes won't be saved.Climate risks
Neighborhood: 19977
Nearby schools
GreatSchools rating
- 8/10Sunnyside Elementary SchoolGrades: K-4Distance: 1.7 mi
- 5/10Smyrna Middle SchoolGrades: 7-8Distance: 3.8 mi
- 7/10Smyrna High SchoolGrades: 9-12Distance: 3.6 mi
Schools provided by the listing agent
- District: Smyrna
Source: Bright MLS. This data may not be complete. We recommend contacting the local school district to confirm school assignments for this home.
- $300-- bd-- ba-- sqftVirdin Dr, Smyrna, DE 19977Off Market
- $200-- bd-- ba-- sqftVirdin Dr, Smyrna, DE 19977Off Market
- $200-- bd-- ba-- sqftVirdin Dr, Smyrna, DE 19977Off Market
- $200-- bd-- ba-- sqftVirdin Dr, Smyrna, DE 19977Off Market
- $200-- bd-- ba-- sqftVirdin Dr, Smyrna, DE 19977Off Market
- $300-- bd-- ba-- sqftVirdin Dr, Smyrna, DE 19977Off Market
- $300-- bd-- ba-- sqftVirdin Dr, Smyrna, DE 19977Off Market
- $200-- bd-- ba-- sqftVirdin Dr, Smyrna, DE 19977Off Market
A local agent can set up tours, give advice and negotiate with sellers.
A local lender can help you make sure your offer is ready when you are.
Similar homes
- $475,0003 bd3 ba2.3k sqftNone Available, Smyrna, DE 19977For Sale

 MLS ID #DEKT2047620, J Martin Orlando, Bryan Realty Group. Bright MLS
 - $432,5702 bd2 ba2.1k sqftNone Available, Smyrna, DE 19977New Construction
 Bright MLS
 - $455,0003 bd3 ba2.2k sqftNone, Smyrna, DE 19977For Sale
 MLS ID #DEKT2048544, Kristina Rice, Real Broker LLC. Bright MLS
 - $449,9002 bd2 ba1.6k sqftNone Available, Smyrna, DE 19977New Construction
 Bright MLS
 - $375,0003 bd2 ba1.7k sqftNone Available, Smyrna, DE 19977For SaleMLS ID #DEKT2048594, Scott Farnan, BHHS Fox & Roach - Hockessin. Bright MLS
- $508,9004 bd3 ba3.1k sqftNone Available, Wakefield Plan Smyrna, DE 19977New ConstructionMLS ID #DEKT2038186, Mr. Mark Handler, Mark L Handler Real Estate. Bright MLS
- $595,0004 bd3 ba2.8k sqftNone Available, Greenspring Smyrna, DE 19977New ConstructionMLS ID #DEKT2036460, Lindsay Shaffer, RE/MAX Elite. Bright MLS
- $395,0002 bd2 ba1.3k sqftNone Available, Smyrna, DE 19977For SaleMLS ID #DEKT2048344, Marsela Leonard, Real Broker LLC. Bright MLS
- $340,0003 bd3 ba1.9k sqftNone Available, Smyrna, DE 19977For SaleMLS ID #DEKT2048988, Margaret Poisson, Century 21 Gold Key-Dover. Bright MLS
- from $380,9902 bd2 ba1.7k sqftTuscany Plan, Auburn Meadows | Active Adult 55+, Smyrna, DE 19977New ConstructionLennar Homes
- $616,1304 bd3 ba2.8k sqftNone Available, Smyrna, DE 19977New ConstructionMLS ID #DEKT2048578, Mr. Mark Handler, Mark L Handler Real Estate. Bright MLS
- $614,2645 bd3 ba3.2k sqftNone Available, Smyrna, DE 19977New ConstructionMLS ID #DEKT2048244, Mr. Mark Handler, Mark L Handler Real Estate. Bright MLS
- $489,9904 bd3 ba2.4k sqft2 Story, Dover, DE 19904New ConstructionMLS ID #DEKT2033940, Liz Page-Kramer, EXP Realty, LLC. Bright MLS
- $589,6934 bd3 ba2.8k sqftNone Available, Smyrna, DE 19977New ConstructionMLS ID #DEKT2045046, Mr. Mark Handler, Mark L Handler Real Estate. Bright MLS
- $459,0003 bd2 ba2.2k sqftNone, Dover, DE 19904For SaleMLS ID #DEKT2045434, CAROL WICK, Bryan Realty Group. Bright MLS
- $456,9003 bd2 ba1.8k sqftNone Available, Dover, DE 19904New ConstructionMLS ID #DEKT2044108, Andy Mulrine, RE/MAX Associates-Hockessin. Bright MLS
- $492,0003 bd3 ba2.3k sqftNone Available, Dover, DE 19904New ConstructionMLS ID #DEKT2044132, Andy Mulrine, RE/MAX Associates-Hockessin. Bright MLS
- $548,9004 bd3 ba2.2k sqftNone, Clayton, DE 19938New ConstructionMLS ID #DEKT2049068, Angela M Ferguson, RE/MAX Associates-Hockessin. Bright MLS
- $399,9004 bd3 ba2.3k sqftNone, Dover, DE 19904For SaleMLS ID #DEKT2047172, Henry Lewicki, Keller Williams Realty Central-Delaware. Bright MLS
- $499,0003 bd3 ba2.9k sqftNone Available, Dover, DE 19904For SaleMLS ID #DEKT2048076, Jemimah Chuks, EXP Realty, LLC. Bright MLS
