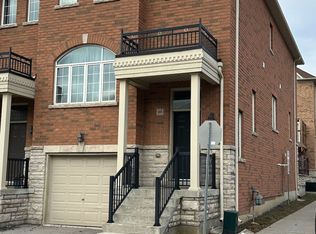
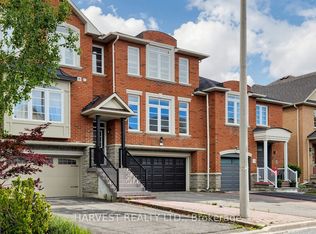
Large Renovated bright and modern townhome in sought after Thornhill Woods. Child friendly dead end complex. Great inside location w/large landscaped & private/serene backyard. *Perfect spot for quiet family dinners or entertaining! Over 2000 sq ft plus fully fin bsmt w/ 3 pc bath.-Easily converted to bsmt apartment with seperate entrance or Great teenager or nanny suite. *Open concept layout. Large principal rms with new hardwood flooring on 2nd floor *Only model w/Laundry on 2nd level. New stone driveway. Space for 3rd small car. Family rm/kitchen w/gas fireplace & W/O to deck w/gas line for bbq. Large kitchen w/centre island & new quartz counters, SS appliances. New quartz counters in bathrooms on 2nd level. Direct access from garage.*Fully repainted. *Original owner. *Steps to all amenities incl transit, local plaza, access to HWY 407, schools.*Great family home in a perfect location for young kids.
For sale
C$1,210,000
8777 Dufferin St #45, Vaughan, ON L4J 8W3
4beds
4baths
Townhouse
Built in ----
1,914 Square Feet Lot
$-- Zestimate®
C$--/sqft
C$-- HOA
What's special
- 37 days |
- 4 |
- 0 |
Zillow last checked:
Listing updated:
Listed by:
HARVEY KALLES REAL ESTATE LTD.
Source: TRREB,MLS®#: N13216006 Originating MLS®#: Toronto Regional Real Estate Board
Originating MLS®#: Toronto Regional Real Estate BoardFacts & features
Interior
Bedrooms & bathrooms
- Bedrooms: 4
- Bathrooms: 4
Heating
- Forced Air, Gas
Cooling
- Central Air
Appliances
- Included: Water Heater
Features
- Basement: Finished
- Has fireplace: Yes
- Fireplace features: Family Room, Natural Gas
Interior area
- Living area range: 2000-2500 null
Property
Parking
- Total spaces: 2
- Parking features: Private
- Has garage: Yes
Features
- Stories: 2
- Pool features: None
Lot
- Size: 1,914 Square Feet
Details
- Parcel number: 032716735
Construction
Type & style
- Home type: Townhouse
- Property subtype: Townhouse
Materials
- Brick
- Foundation: Concrete
- Roof: Asphalt Shingle
Utilities & green energy
- Sewer: Sewer
Community & HOA
Location
- Region: Vaughan
Financial & listing details
- Annual tax amount: C$5,839
- Date on market: 5/29/2026
HARVEY KALLES REAL ESTATE LTD.
HARVEY KALLES REAL ESTATE LTD.
By pressing Contact Agent, you agree that the real estate professional identified above may call/text you about your search, which may involve use of automated means and pre-recorded/artificial voices. You don't need to consent as a condition of buying any property, goods, or services. Message/data rates may apply. You also agree to our Terms of Use. Zillow does not endorse any real estate professionals. We may share information about your recent and future site activity with your agent to help them understand what you're looking for in a home.
Price history
Price history is unavailable.
Public tax history
Tax history is unavailable.
Climate risks
Neighborhood: Carrville
Nearby schools
GreatSchools rating
No schools nearby
We couldn't find any schools near this home.


- Ontario
- York Regional Municipality
- Vaughan
- L4J 8W3
- Carrville
- 8777 Dufferin St Unit 45
Nearby cities
Nearby neighborhoods
Nearby zip codes
Other Vaughan Topics
