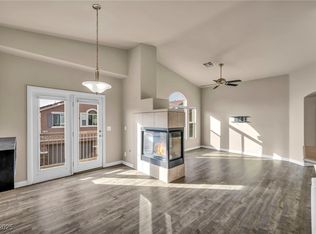
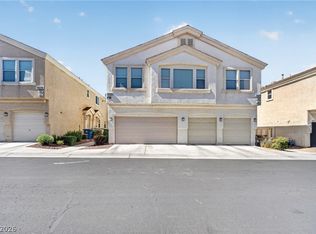
Discover a vibrant lifestyle in this charming Southwest Las Vegas residence, perfectly positioned for both relaxation and convenience. This delightful home offers an exceptional opportunity to embrace comfortable living in a sought-after community. The inviting interior spans 1332 square feet, thoughtfully designed across two stories to maximize space and functionality. Featuring three spacious bedrooms and two and a half bathrooms, the layout provides ample room for personal comfort and privacy. Elegant drywall finishes contribute to the home's pristine and modern aesthetic. Step outside to enjoy the refreshing community pool, a perfect oasis for unwinding or entertaining. The property's modest lot ensures easy maintenance, allowing more time to enjoy your home. Its prime location offers excellent access to local attractions and essential services, ensuring a balanced and engaging daily experience. This residence is an ideal setting for creating lasting memories.
Active
$375,000
8780 Horizon Wind Ave Unit 102, Las Vegas, NV 89178
3beds
1,332sqft
Townhouse
Built in 2005
871 Square Feet Lot
$-- Zestimate®
$282/sqft
$216/mo HOA
What's special
Three spacious bedroomsElegant drywall finishesRefreshing community pool
- 30 days |
- 256 |
- 13 |
Zillow last checked:
Listing updated:
Listed by:
Rolando Urrutia S.0190713 702-444-0806,
Vegas Realty Experts
Source: LVR,MLS#: 2800507 Originating MLS: Greater Las Vegas Association of Realtors Inc
Originating MLS: Greater Las Vegas Association of Realtors IncFacts & features
Interior
Bedrooms & bathrooms
- Bedrooms: 3
- Bathrooms: 3
- Full bathrooms: 2
- 1/2 bathrooms: 1
Primary bedroom
- Description: Balcony,Walk-In Closet(s)
- Dimensions: 15x15
Bedroom 2
- Description: Closet
- Dimensions: 12x11
Bedroom 3
- Description: Closet
- Dimensions: 12x11
Dining room
- Description: Dining Area
- Dimensions: 10x10
Kitchen
- Description: Breakfast Bar/Counter,Breakfast Nook/Eating Area,Pantry,Tile Flooring
Living room
- Description: Media Center
- Dimensions: 14x13
Heating
- Central, Gas
Cooling
- Central Air, Electric
Appliances
- Included: Dryer, Dishwasher, Disposal, Gas Range, Microwave, Washer
- Laundry: Gas Dryer Hookup, Main Level
Features
- Ceiling Fan(s), Window Treatments
- Flooring: Carpet, Tile
- Windows: Blinds
- Number of fireplaces: 1
- Fireplace features: Gas, Living Room
Interior area
- Total structure area: 1,332
- Total interior livable area: 1,332 sqft
Video & virtual tour
Property
Parking
- Total spaces: 2
- Parking features: Attached, Garage, Private, Guest
- Attached garage spaces: 2
Features
- Stories: 2
- Patio & porch: Balcony
- Exterior features: Balcony, Private Yard
- Pool features: Community
- Fencing: Back Yard,Vinyl
Lot
- Size: 871 Square Feet
- Features: Desert Landscaping, Landscaped, Zero Lot Line
Details
- Parcel number: 17620714257
- Zoning description: Single Family
- Horse amenities: None
Construction
Type & style
- Home type: Townhouse
- Architectural style: Two Story
- Property subtype: Townhouse
- Attached to another structure: Yes
Materials
- Roof: Tile
Condition
- Resale
- Year built: 2005
Utilities & green energy
- Electric: Photovoltaics None
- Sewer: Public Sewer
- Water: Public
- Utilities for property: Underground Utilities
Community & HOA
Community
- Features: Pool
- Security: Gated Community
- Subdivision: High Noon At Arlington Ranch
HOA
- Has HOA: Yes
- Amenities included: Gated, Barbecue, Playground, Park, Pool, Spa/Hot Tub
- Services included: Association Management
- HOA fee: $199 monthly
- HOA name: Arlington Ranch
- HOA phone: 702-215-4570
- Second HOA fee: $199 annually
Location
- Region: Las Vegas
Financial & listing details
- Price per square foot: $282/sqft
- Tax assessed value: $238,834
- Annual tax amount: $783
- Date on market: 7/16/2026
- Listing agreement: Exclusive Right To Sell
- Listing terms: Cash,Conventional,FHA,USDA Loan,VA Loan
- Ownership: Townhouse
Estimated market value
Not available
Estimated sales range
Not available
Not available
Price history
| Date | Event | Price |
|---|---|---|
| 7/16/2026 | Listed for sale | $375,000+16.8%$282/sqft |
Source:  LVR #2800507 Report a problem LVR #2800507 Report a problem | ||
| 3/3/2023 | Sold | $321,000-8.3%$241/sqft |
Source: LVR #2467831 Report a problem | ||
| 2/7/2023 | Pending sale | $350,000$263/sqft |
Source: LVR #2467831 Report a problem | ||
| 1/22/2023 | Listed for sale | $350,000-2.8%$263/sqft |
Source: LVR #2467831 Report a problem | ||
| 1/22/2023 | Listing removed | -- |
Source: LVR #2443074 Report a problem | ||
| 12/24/2022 | Price change | $360,000-4%$270/sqft |
Source: LVR #2443074 Report a problem | ||
| 10/1/2022 | Listed for sale | $375,000+234.8%$282/sqft |
Source: LVR #2443074 Report a problem | ||
| 12/31/2012 | Sold | $112,000-8.2%$84/sqft |
Source: LVR #1267355 Report a problem | ||
| 12/12/2012 | Pending sale | $122,000$92/sqft |
Source: REMAX BENCHMARK REALTY #1267355 Report a problem | ||
| 11/18/2012 | Listed for sale | $122,000+25.8%$92/sqft |
Source: REMAX BENCHMARK REALTY #1267355 Report a problem | ||
| 7/6/2010 | Sold | $97,000-62.5%$73/sqft |
Source: Public Record Report a problem | ||
| 4/29/2005 | Sold | $258,843$194/sqft |
Source: Public Record Report a problem | ||
Public tax history
| Year | Property taxes | Tax assessment |
|---|---|---|
| 2026 | $786 -44.6% | $83,592 0% |
| 2025 | $1,417 +167.8% | $83,630 +11.6% |
| 2024 | $529 -56.5% | $74,943 +8.9% |
| 2023 | $1,216 +8% | $68,800 +14.6% |
| 2022 | $1,126 +7.7% | $60,020 +1.5% |
| 2021 | $1,045 +6.8% | $59,136 +2.4% |
| 2020 | $979 +4.8% | $57,756 +12.3% |
| 2019 | $934 +6.9% | $51,418 |
| 2018 | $874 | $51,418 +1.7% |
| 2017 | $874 | $50,581 +9.5% |
| 2016 | $874 +3.3% | $46,203 +38.7% |
| 2015 | $846 | $33,317 +13.7% |
| 2014 | $846 | $29,303 |
| 2013 | -- | $29,303 +8.1% |
| 2012 | -- | $27,097 -28% |
| 2011 | -- | $37,658 +12.7% |
| 2010 | -- | $33,419 -27.4% |
| 2009 | -- | $46,048 |
| 2008 | -- | $46,048 -48.8% |
| 2007 | -- | $89,916 +20.1% |
| 2006 | -- | $74,850 |
Find assessor info on the county website
Monthly payment
Est. payment
Payment breakdown
Explore the cost of this home by adjusting the details. Changes won't be saved.Climate risks
Neighborhood: Enterprise
Nearby schools
GreatSchools rating
- 5/10William V Wright Elementary SchoolGrades: PK-5Distance: 0.5 mi
- 9/10Gunderson Barry and June Middle SchoolGrades: 6-8Distance: 1.7 mi
- 5/10Desert Oasis High SchoolGrades: 9-12Distance: 3 mi
Schools provided by the listing agent
- Elementary: Wright, William V.,Wright, William V.
- Middle: Faiss, Wilbur & Theresa
- High: Desert Oasis
Source: LVR. This data may not be complete. We recommend contacting the local school district to confirm school assignments for this home.
- $319,3003 bd3 ba1.6k sqft8780 Horizon Wind Ave UNIT 103, Las Vegas, NV 89178Off Market
- $338,2003 bd3 ba1.3k sqft8780 Horizon Wind Ave, Las Vegas, NV 89178Off Market
- $315,0002 bd2 ba1.1k sqft8780 Horizon Wind Ave UNIT 101, Las Vegas, NV 89178Sold
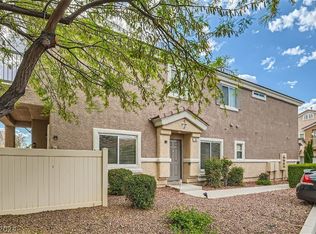
- $360,0003 bd3 ba1.5k sqft8777 Tom Noon Ave UNIT 103, Las Vegas, NV 89178Sold
- $294,2002 bd2 ba1.1k sqft8790 Horizon Wind Ave UNIT 101, Las Vegas, NV 89178Off Market
- $310,9003 bd2 ba1.3k sqft8790 Horizon Wind Ave UNIT 102, Las Vegas, NV 89178Off Market
- $330,1003 bd3 ba1.5k sqft8790 Horizon Wind Ave UNIT 103, Las Vegas, NV 89178Off Market
- $322,0003 bd3 ba1.3k sqft8777 Tom Noon Ave UNIT 102, Las Vegas, NV 89178Off Market
A local agent can set up tours, give advice and negotiate with sellers.
Similar homes
- $365,0003 bd3 ba1.5k sqft8710 Horizon Wind Ave Unit 103, Las Vegas, NV 89178For Sale
 MLS ID #2807520, Brad Snyder, Simply Vegas. LVR
 - $349,9953 bd3 ba1.5k sqft8819 Horizon Wind Ave Unit 103, Las Vegas, NV 89178For Sale
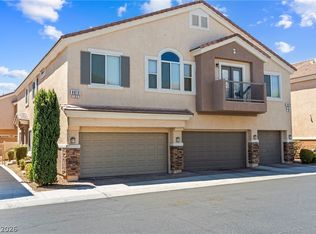 MLS ID #2806361, Donna M. Lefever, Realty ONE Group, Inc. LVR
 - $354,0003 bd3 ba1.5k sqft8466 Classique Ave Unit 104, Las Vegas, NV 89178For Sale
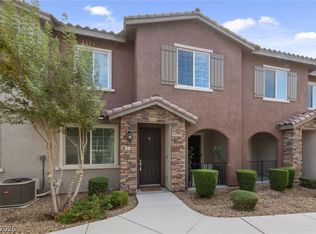 MLS ID #2808651, Maria T. Limon, Realty ONE Group, Inc. LVR
 - $354,9003 bd3 ba1.5k sqft8688 Tomnitz Ave Unit 103, Las Vegas, NV 89178For Sale
 MLS ID #2799551, Cynthia S. Jaleco, United Realty Group. LVR
 - $355,0003 bd3 ba1.5k sqft8658 Tom Noon Ave Unit 103, Las Vegas, NV 89178For SaleMLS ID #2796755, Maryam Mohavvelaty, Realty ONE Group, Inc. LVR
- $359,9993 bd3 ba1.3k sqft8664 Traveling Breeze Ave Unit 102, Las Vegas, NV 89178For SaleMLS ID #2769425, Claudia Coordes, Realty 360. LVR
- $355,0003 bd3 ba1.5k sqft9322 Straw Hays St Unit 103, Las Vegas, NV 89178For SaleMLS ID #2782819, Laureen K. Zamora, JohnHart Real Estate. LVR
- $415,0003 bd3 ba1.5k sqft9719 Aleutian St, Las Vegas, NV 89178For SaleMLS ID #2808236, Ivy Vo, Simply Vegas. LVR
- $340,0002 bd2 ba1k sqft8594 Dyker Heights Ave, Las Vegas, NV 89178For SaleMLS ID #2802273, Brenda Tuttle, Tuttle Realty. LVR
- $369,9992 bd2 ba1k sqft9431 Borough Park St, Las Vegas, NV 89178For SaleMLS ID #2678084, Laura D. Jebe, Realty ONE Group, Inc. LVR
- $415,0003 bd3 ba1.9k sqft8960 Catfish Stream Ave, Las Vegas, NV 89178For SaleMLS ID #2803899, Craig Tann, Huntington & Ellis, A Real Est. LVR
- $387,5003 bd3 ba1.2k sqft10244 Midnight Glow Ct, Las Vegas, NV 89178For SaleMLS ID #2800265, Lola Mayorga, Monopoly Realty & Mgmt Inc. LVR
- $417,0003 bd3 ba1.9k sqft9210 Valley Ranch Ave, Las Vegas, NV 89178For SaleMLS ID #2808969, Yang Zou, eNational Realty Group. LVR
- $302,0002 bd2 ba1k sqft8777 Roping Rodeo Ave Unit 101, Las Vegas, NV 89178For SaleMLS ID #2801034, Daneta K. Kealoha-Giordano, LIFE Realty District. LVR
- $--2 bd3 ba1.1k sqft9478 Liquid Loco St, Las Vegas, NV 89178AuctionXome
- $405,0003 bd3 ba1.7k sqft8934 Deep Ridge Ct, Las Vegas, NV 89178For SaleMLS ID #2783157, Paul J Yang, Innovative Real Estate Strateg. LVR
- $375,0003 bd3 ba1.4k sqft9833 Black Mulberry St, Las Vegas, NV 89178For SaleMLS ID #2760774, Dolly Panagopoulos, Realty ONE Group, Inc. LVR
- $320,0002 bd2 ba1k sqft9322 New Utrecht St, Las Vegas, NV 89178For SaleMLS ID #2797538, Craig Tann, Huntington & Ellis, A Real Est. LVR
- $385,0004 bd3 ba1.6k sqft756 Loughton St, Las Vegas, NV 89178For SaleBHHS broker feed
- $445,0003 bd3 ba1.7k sqft9490 Marshall Creek St, Las Vegas, NV 89178For SaleMLS ID #2803377, Jose L. Avila Roa, Americana Property Management. LVR
