Welcome to this move-in-ready 2-bed, 2-bath townhome with a 1-car garage in the desirable gated community of Arlington Ranch in Southwest Las Vegas! This 1,060 sq. ft. end unit boasts vaulted ceilings and an inviting open floor plan, creating a spacious and comfortable living environment. Recent upgrades throughout include fresh paint in the bedrooms, new light fixtures in the bathrooms, premium flooring installed less than 2 years ago, and window blinds that are less than 1 year old. All appliances come with the home. Additional features include a convenient security door and beautiful distant views of the Las Vegas Strip lights at night.
Peace of mind is included with a transferable home warranty - April 2027.
The community is exceptionally well-maintained. Residents enjoy access to a sparkling community pool, a lovely park, walking trails, and the security of a gated neighborhood.
This townhome offers exceptional value and low-maintenance living. Schedule your showing today!
Pending
Price cut: $1.1K (7/5)
$298,900
8781 Duncan Barrel Ave Unit 101, Las Vegas, NV 89178
2beds
1,060sqft
:
Get pre-qualified$2,102/mo
Townhouse
Built in 2005
1,306 Square Feet Lot
$295,200 Zestimate®
$282/sqft
$176/mo HOA
What's special
Convenient security doorWalking trailsVaulted ceilingsLovely parkInviting open floor plan
- 115 days |
- 209 |
- 4 |
Zillow last checked:
Listing updated:
Listed by:
Michael Joseph S.0195965 (702)757-7185,
Fathom Realty
Source: LVR,MLS#: 2772687 Originating MLS: Greater Las Vegas Association of Realtors Inc
Originating MLS: Greater Las Vegas Association of Realtors IncFacts & features
Interior
Bedrooms & bathrooms
- Bedrooms: 2
- Bathrooms: 2
- Full bathrooms: 2
Primary bedroom
- Description: Ceiling Fan,Closet,Walk-In Closet(s)
- Dimensions: 16x12
Bedroom 2
- Description: Ceiling Fan,Closet
- Dimensions: 11x10
Dining room
- Description: Dining Area,Vaulted Ceiling
- Dimensions: 11x11
Kitchen
- Description: Breakfast Bar/Counter,Stainless Steel Appliances,Vaulted Ceiling
Living room
- Description: Vaulted Ceiling
- Dimensions: 14x11
Heating
- Central, Electric, Gas
Cooling
- Central Air, Electric
Appliances
- Included: Dryer, Gas Cooktop, Disposal, Gas Range, Microwave, Refrigerator, Washer
- Laundry: Electric Dryer Hookup, Gas Dryer Hookup, Upper Level
Features
- Ceiling Fan(s), Window Treatments
- Flooring: Carpet, Linoleum, Tile, Vinyl
- Windows: Blinds
- Has fireplace: No
Interior area
- Total structure area: 1,060
- Total interior livable area: 1,060 sqft
Video & virtual tour
Property
Parking
- Total spaces: 1
- Parking features: Attached, Finished Garage, Garage, Garage Door Opener, Inside Entrance, Private
- Attached garage spaces: 1
Features
- Stories: 2
- Exterior features: None
- Pool features: Community
- Fencing: None
Lot
- Size: 1,306 Square Feet
- Features: Desert Landscaping, Landscaped, < 1/4 Acre
Details
- Parcel number: 17620713355
- Zoning description: Single Family
- Horse amenities: None
Construction
Type & style
- Home type: Townhouse
- Architectural style: Two Story
- Property subtype: Townhouse
- Attached to another structure: Yes
Materials
- Roof: Tile
Condition
- Resale
- Year built: 2005
Utilities & green energy
- Electric: Photovoltaics None
- Sewer: Public Sewer
- Water: Public
- Utilities for property: Underground Utilities
Community & HOA
Community
- Features: Pool
- Security: Gated Community
- Subdivision: First Light At Arlington Ranch
HOA
- Has HOA: Yes
- Amenities included: Gated, Park, Pool
- Services included: Association Management, Maintenance Grounds, Water
- HOA fee: $109 monthly
- HOA name: First Light At Arlin
- HOA phone: 702-737-8580
- Second HOA fee: $50 monthly
- Third HOA fee: $17 monthly
Location
- Region: Las Vegas
Financial & listing details
- Price per square foot: $282/sqft
- Tax assessed value: $196,786
- Annual tax amount: $915
- Date on market: 4/14/2026
- Listing agreement: Exclusive Right To Sell
- Listing terms: Cash,Conventional,FHA,VA Loan
- Ownership: Townhouse
Estimated market value
$295,200
$280,000 - $310,000
$1,694/mo
Price history
| Date | Event | Price |
|---|---|---|
| 8/1/2026 | Pending sale | $298,900$282/sqft |
Source:  LVR #2772687 Report a problem LVR #2772687 Report a problem | ||
| 7/15/2026 | Contingent | $298,900$282/sqft |
Source: LVR #2772687 Report a problem | ||
| 7/5/2026 | Price change | $298,900-0.4%$282/sqft |
Source: LVR #2772687 Report a problem | ||
| 5/4/2026 | Price change | $299,999-1.6%$283/sqft |
Source: LVR #2772687 Report a problem | ||
| 4/14/2026 | Listed for sale | $305,000+0.8%$288/sqft |
Source: LVR #2772687 Report a problem | ||
| 4/14/2025 | Sold | $302,500+0.8%$285/sqft |
Source: LVR #2622695 Report a problem | ||
| 3/26/2025 | Pending sale | $299,999$283/sqft |
Source: LVR #2622695 Report a problem | ||
| 3/17/2025 | Price change | $299,999-3.1%$283/sqft |
Source: LVR #2622695 Report a problem | ||
| 3/4/2025 | Listed for sale | $309,500$292/sqft |
Source: LVR #2622695 Report a problem | ||
| 2/1/2025 | Pending sale | $309,500$292/sqft |
Source: LVR #2622695 Report a problem | ||
| 12/2/2024 | Price change | $309,500-1.7%$292/sqft |
Source: LVR #2622695 Report a problem | ||
| 10/5/2024 | Listed for sale | $315,000+61.5%$297/sqft |
Source: LVR #2622695 Report a problem | ||
| 5/8/2020 | Sold | $195,000-0.5%$184/sqft |
Source: LVR #2161184 Report a problem | ||
| 4/23/2020 | Pending sale | $196,000$185/sqft |
Source: BHHS Nevada Properties #2161184 Report a problem | ||
| 4/2/2020 | Price change | $196,000-2.5%$185/sqft |
Source: BHHS Nevada Properties #2161184 Report a problem | ||
| 3/19/2020 | Listed for sale | $201,000$190/sqft |
Source: Berkshire Hathaway Home Services Arizona Properties, California Properties & Nevada Properties #2161184 Report a problem | ||
| 2/14/2020 | Pending sale | $201,000$190/sqft |
Source: Berkshire Hathaway Home Services Arizona Properties, California Properties & Nevada Properties #2161184 Report a problem | ||
| 12/24/2019 | Listed for sale | $201,000+29.8%$190/sqft |
Source: BHHS Nevada Properties #2161184 Report a problem | ||
| 11/30/2004 | Sold | $154,830$146/sqft |
Source: Public Record Report a problem | ||
Public tax history
| Year | Property taxes | Tax assessment |
|---|---|---|
| 2026 | $918 +8% | $68,875 +0.5% |
| 2025 | $850 +2.9% | $68,500 +11.8% |
| 2024 | $826 +3% | $61,284 +9.5% |
| 2023 | $802 +3% | $55,957 +19.2% |
| 2022 | $778 +3.1% | $46,941 -2.7% |
| 2021 | $755 +3.1% | $48,252 +2.8% |
| 2020 | $733 +3% | $46,932 +19.5% |
| 2019 | $711 +5.7% | $39,284 |
| 2018 | $673 | $39,284 +3.9% |
| 2017 | $673 | $37,798 +7.1% |
| 2016 | $673 +3.4% | $35,277 +27.9% |
| 2015 | $651 | $27,573 +21.2% |
| 2014 | $651 | $22,743 |
| 2013 | -- | $22,743 +9.1% |
| 2012 | -- | $20,845 -6.9% |
| 2011 | -- | $22,400 -4.6% |
| 2010 | -- | $23,491 -40.1% |
| 2009 | -- | $39,239 |
| 2008 | -- | $39,239 -46.6% |
| 2007 | -- | $73,457 +18.2% |
| 2006 | -- | $62,137 |
Find assessor info on the county website
Monthly payment
Est. payment
Payment breakdown
Explore the cost of this home by adjusting the details. Changes won't be saved.Climate risks
Neighborhood: Enterprise
Nearby schools
GreatSchools rating
- 5/10William V Wright Elementary SchoolGrades: PK-5Distance: 0.5 mi
- 9/10Gunderson Barry and June Middle SchoolGrades: 6-8Distance: 1.8 mi
- 5/10Desert Oasis High SchoolGrades: 9-12Distance: 3.1 mi
Schools provided by the listing agent
- Elementary: Alamo, Tony,Alamo, Tony
- Middle: Fertitta Frank & Victoria
- High: Sierra Vista High
Source: LVR. This data may not be complete. We recommend contacting the local school district to confirm school assignments for this home.
- $289,2002 bd3 ba1.1k sqft8781 Duncan Barrel Ave UNIT 102, Las Vegas, NV 89178Off Market

- $327,0003 bd3 ba1.5k sqft8781 Duncan Barrel Ave UNIT 103, Las Vegas, NV 89178Off Market

- $292,3002 bd2 ba1k sqft8791 Duncan Barrel Ave UNIT 101, Las Vegas, NV 89178Off Market
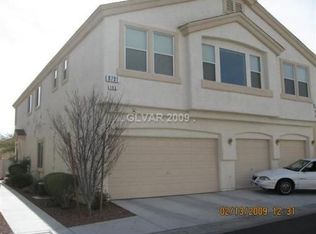
- $317,9003 bd2 ba1.5k sqft8791 Duncan Barrel Ave UNIT 103, Las Vegas, NV 89178Off Market

- $288,9002 bd3 ba1.1k sqft8791 Duncan Barrel Ave UNIT 102, Las Vegas, NV 89178Off Market
- $291,4002 bd2 ba1.1k sqft8776 Duncan Barrel Ave UNIT 102, Las Vegas, NV 89178Off Market
- $330,6003 bd3 ba1.5k sqft8776 Duncan Barrel Ave UNIT 103, Las Vegas, NV 89178Off Market
- $270,6002 bd2 ba1k sqft8776 Duncan Barrel Ave UNIT 101, Las Vegas, NV 89178Off Market
A local agent can set up tours, give advice and negotiate with sellers.
Similar homes
- $297,5003 bd2 ba1.1k sqft8985 S Durango Dr Unit 2117, Las Vegas, NV 89113For Sale
 MLS ID #2798179, Jie Mester, Hecker Real Estate & Develop. LVR
 - $259,0002 bd2 ba962 sqft7151 S Durango Dr Unit 307, Spring Valley, NV 89113For Sale
 MLS ID #2787791, Sheila R. Pennell, United Realty Group. LVR
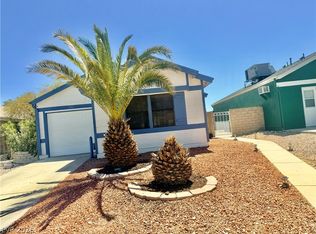
 - $319,9992 bd2 ba932 sqft7281 Girard Dr, Spring Valley, NV 89147For Sale
 MLS ID #2804398, Peggy J. Collura, HomeSmart Encore. LVR
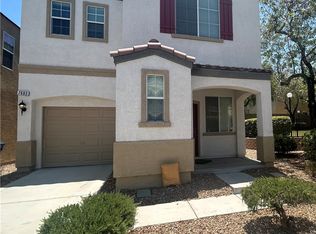
 - $380,0003 bd3 ba1.4k sqft7683 Hampton Park Ln, Las Vegas, NV 89113For Sale
 MLS ID #2806371, Erica Yip, Award Realty. LVR
 - $309,9002 bd2 ba1k sqft2716 Lodestone Dr, Las Vegas, NV 89117For SaleMLS ID #2745722, James J. Bounce, Red Rock Real Estate. LVR
- $304,9002 bd3 ba1.1k sqft10457 Beautiful Fruit St, Las Vegas, NV 89183For SaleMLS ID #2773069, Johnny O. Cano, Realty Edge. LVR
- $305,0002 bd2 ba1k sqft557 Yacht Harbor Dr, Las Vegas, NV 89145For SaleMLS ID #2732846, Martin Ertini, Paradigm Realty. LVR
- $314,9992 bd3 ba1.4k sqft5474 S Maryland Pkwy, Las Vegas, NV 89119For SaleMLS ID #2804611, Jacob Dirkson, J E T Real Estate Group. LVR
- $290,0002 bd1 ba1.1k sqft10001 Peace Way Unit 2235, Las Vegas, NV 89147For SaleMLS ID #2798404, Joseph Radosta, Desert City Realty & Property. LVR
- $275,0002 bd2 ba1k sqft5250 S Rainbow Blvd Unit 2105, Las Vegas, NV 89118For SaleMLS ID #2745723, James J. Bounce, Red Rock Real Estate. LVR
- $324,5002 bd2 ba1.1k sqft7806 Cliffside Ct, Las Vegas, NV 89145For SaleMLS ID #2753920, Cristiane Belay, United Realty Group. LVR
- $350,0003 bd3 ba1.2k sqft7486 Vernal St, Las Vegas, NV 89139For SaleMLS ID #2803385, Tina L. Wong, Realty ONE Group, Inc. LVR
- $284,9002 bd2 ba1k sqft5415 W Harmon Ave Unit 1006, Las Vegas, NV 89103For SaleMLS ID #2769555, Nina Grozav, Wardley Real Estate. LVR
- $360,0003 bd3 ba1.3k sqft9125 Epworth Ave, Las Vegas, NV 89148For SaleMLS ID #2788212, Ramin M. Shoar, Black & Cherry Real Estate. LVR
- $325,0002 bd3 ba1.2k sqft1310 Horizon Village Ave, Las Vegas, NV 89183For SaleMLS ID #2770566, Rachel Griego, Opendoor Brokerage LLC. LVR
- $329,5002 bd2 ba902 sqft4200 S Valley View Blvd Unit 2100, Las Vegas, NV 89103For SaleMLS ID #2801025, Holly Marquardt, All Vegas Valley Realty. LVR
- $269,0002 bd2 ba1k sqft6250 W Flamingo Rd APT 142, Spring Valley, NV 89103For SaleMLS ID #2786913, Xiao W. Longley, POA Commercial. LVR
- $243,0002 bd2 ba1.2k sqft2851 S Valley View Blvd Unit 1198, Las Vegas, NV 89102For SaleMLS ID #2796712, Laszlo Kerekes, American Realty Properties LLC. LVR
- $230,0002 bd2 ba1.1k sqft9580 W Reno Ave Unit 242, Las Vegas, NV 89148For SaleMLS ID #2795219, Ahmet Alpay, Key Realty. LVR
- $249,9952 bd2 ba1k sqft7950 W Flamingo Rd Unit 1037, Las Vegas, NV 89147For SaleMLS ID #2768090, Magda M. Nelson, Realty ONE Group, Inc. LVR
