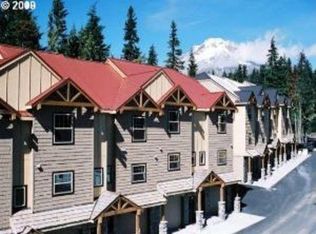
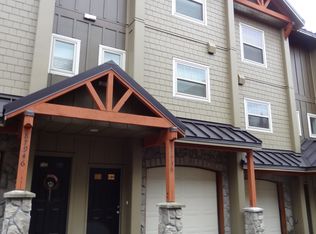
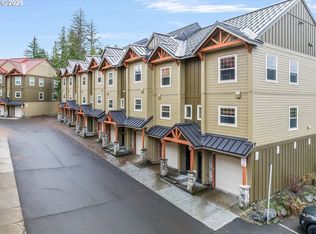
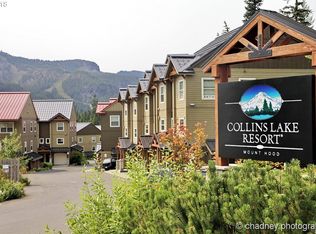
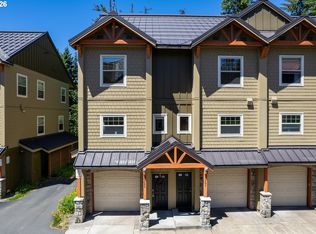
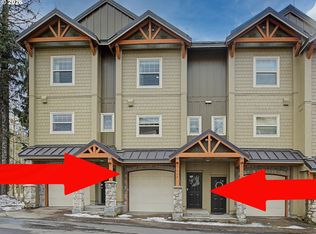
Ideally positioned in the heart of Government Camp, this well-maintained condo offers comfortable mountain living with thoughtful details throughout. Light knotty pine ceilings and trim, paired with pale hickory cabinetry, add rustic warmth to the interior. The living room centers around a floor-to-ceiling stone gas fireplace with wood mantle, and opens to a balcony with gas hookup - perfect for morning coffee or evening gatherings. The primary suite features its own gas fireplace, while a guest bedroom and upstairs loft provide flexible sleeping arrangements. An extra-deep tandem garage houses a washer and dryer alongside ample storage for skis, snowboards, and outdoor gear. As part of Collins Lake Resort, residents enjoy access to a year-round heated swimming pool, hot tub, leisure pool, and Creekside Lodge - a welcoming event space with fireplace and kitchen. An extensive trail network, including portions of the original Oregon Trail, weaves through 28 acres of grounds. The area's best dining is within easy walking distance: Mount Hood Brewing, Charlie's Mountain View, The Ratskeller, The Glacier House, and Huckleberry Inn are all just steps away. Nearby Mt. Hood Skibowl, the country's largest night ski area, features 960 acres of terrain with 37 night ski runs and 71 day runs, plus multiple tubing hills. Down the street, Summit Pass will soon connect directly to Timberline via the planned Timberline Express Gondola. Beyond world-class skiing, Government Camp offers an ideal base for year-round recreation - hiking, biking, rafting, fishing, golf, and zip lining - all less than an hour from Portland.
Pending
Price cut: $30K (5/7)
$620,000
87926 E Alpenglow Ln #61, Government Camp, OR 97028
2beds
1,248sqft
:
Get pre-qualified$4,884/mo
Residential, Condominium
Built in 2004
-- sqft lot
$595,600 Zestimate®
$497/sqft
$520/mo HOA
What's special
- 265 days |
- 190 |
- 2 |
Zillow last checked:
Listing updated:
Listed by:
Kristen Kohnstamm 503-709-4518,
Cascade Hasson Sotheby's International Realty
Source: RMLS (OR),MLS#: 432286800
Facts & features
Interior
Bedrooms & bathrooms
- Bedrooms: 2
- Bathrooms: 3
- Full bathrooms: 2
- Partial bathrooms: 1
- Main level bathrooms: 1
Rooms
- Room types: Bonus Room, Bedroom 2, Dining Room, Family Room, Kitchen, Living Room, Primary Bedroom
Primary bedroom
- Features: Fireplace, Suite, Vaulted Ceiling, Wallto Wall Carpet
- Level: Upper
- Area: 150
- Dimensions: 15 x 10
Bedroom 2
- Features: Vaulted Ceiling, Wallto Wall Carpet
- Level: Upper
- Area: 121
- Dimensions: 11 x 11
Dining room
- Level: Main
Kitchen
- Features: Gourmet Kitchen, Island, Laminate Flooring
- Level: Main
Living room
- Features: Deck, Fireplace, Wallto Wall Carpet
- Level: Main
Heating
- Forced Air, Fireplace(s)
Cooling
- None
Appliances
- Included: Built-In Range, Dishwasher, Range Hood, Washer/Dryer, Electric Water Heater
- Laundry: Laundry Room
Features
- High Ceilings, Vaulted Ceiling(s), Gourmet Kitchen, Kitchen Island, Suite
- Flooring: Laminate, Wall to Wall Carpet
- Windows: Double Pane Windows
- Number of fireplaces: 2
- Fireplace features: Propane
Interior area
- Total structure area: 1,248
- Total interior livable area: 1,248 sqft
Property
Parking
- Total spaces: 2
- Parking features: On Street, Garage Door Opener, Condo Garage (Attached), Tandem
- Garage spaces: 2
- Has uncovered spaces: Yes
Features
- Stories: 3
- Patio & porch: Deck
- Has private pool: Yes
- Spa features: Association
- Has view: Yes
- View description: Mountain(s), Territorial, Trees/Woods
Lot
- Features: Level
Details
- Parcel number: 05010229
Construction
Type & style
- Home type: Condo
- Property subtype: Residential, Condominium
Materials
- Board & Batten Siding
- Foundation: Slab
- Roof: Metal
Condition
- Resale
- New construction: No
- Year built: 2004
Utilities & green energy
- Gas: Propane
- Sewer: Public Sewer
- Water: Public
- Utilities for property: Cable Connected
Community & HOA
Community
- Subdivision: Collins Lake Resort
HOA
- Has HOA: Yes
- Amenities included: Exterior Maintenance, Insurance, Maintenance Grounds, Management, Meeting Room, Party Room, Pool, Snow Removal, Spa Hot Tub
- HOA fee: $520 monthly
Location
- Region: Government Camp
Financial & listing details
- Price per square foot: $497/sqft
- Annual tax amount: $4,774
- Date on market: 10/24/2025
- Cumulative days on market: 265 days
- Listing terms: Cash,Conventional
- Road surface type: Paved

Kristen Kohnstamm
(503) 709-4518
By pressing Contact Agent, you agree that the real estate professional identified above may call/text you about your search, which may involve use of automated means and pre-recorded/artificial voices. You don't need to consent as a condition of buying any property, goods, or services. Message/data rates may apply. You also agree to our Terms of Use. Zillow does not endorse any real estate professionals. We may share information about your recent and future site activity with your agent to help them understand what you're looking for in a home.
Estimated market value
$595,600
$566,000 - $625,000
$3,065/mo
Price history
| Date | Event | Price |
|---|---|---|
| 7/13/2026 | Pending sale | $620,000$497/sqft |
Source:  RMLS (OR) #432286800 Report a problem RMLS (OR) #432286800 Report a problem | ||
| 5/7/2026 | Price change | $620,000-4.6%$497/sqft |
Source: RMLS (OR) #432286800 Report a problem | ||
| 10/24/2025 | Listed for sale | $650,000$521/sqft |
Source: RMLS (OR) #432286800 Report a problem | ||
Public tax history
Tax history is unavailable.
Monthly payment
Est. payment
Payment breakdown
Explore the cost of this home by adjusting the details. Changes won't be saved.Climate risks
Neighborhood: 97028
Nearby schools
GreatSchools rating
- 10/10Welches Elementary SchoolGrades: K-5Distance: 9.5 mi
- 8/10Welches Middle SchoolGrades: 6-8Distance: 9.6 mi
- 5/10Sandy High SchoolGrades: 9-12Distance: 26.2 mi
Schools provided by the listing agent
- Elementary: Welches
- Middle: Welches
- High: Sandy
Source: RMLS (OR). This data may not be complete. We recommend contacting the local school district to confirm school assignments for this home.
- $635,9002 bd2 ba1.4k sqft87926 E Alpenglow Ln, Government Camp, OR 97028Off Market
- $584,2002 bd2 ba1.2k sqft87936 E Alpenglow Ln, Government Camp, OR 97028Off Market
- $650,0003 bd3 ba1.2k sqft87916 E Alpenglow Ln #62, Government Camp, OR 97028Sold
- $547,4003 bd3 ba1.2k sqft87936 E Alpenglow Ln #F-60, Government Camp, OR 97028Off Market
- $650,0003 bd3 ba1.2k sqft87916 E Alpenglow Ln, Government Camp, OR 97028Sold
- $607,1002 bd2 ba1.2k sqft87946 E Alpenglow Ln, Government Camp, OR 97028Off Market
- $597,1002 bd2 ba1.2k sqft87956 E Alpenglow Ln, Government Camp, OR 97028Off Market
- $634,2003 bd3 ba1.2k sqft87936 E Alpenglow Ln #60, Government Camp, OR 97028Off Market
Similar homes
- $675,0003 bd3 ba1.2k sqft87786 E Creek Ridge Rd, Government Camp, OR 97028Active
 MLS ID #624388655, Michele Shea-han, ELEETE Real Estate. RMLS (OR)
 - $760,0002 bd2 ba1.2k sqft31059 E Multorpor Dr Unit 107, Government Camp, OR 97028Active
 MLS ID #645561577, Liz Warren, Premiere Property Group LLC. RMLS (OR)
 - $799,0002 bd2 ba1.3k sqft31039 E Multorpor Dr #209, Government Camp, OR 97028Active
 MLS ID #537838588, Stacy Stokes, Like Kind Realty. RMLS (OR)
 - $699,0002 bd3 ba1.2k sqft87986 E Alpenglow Ln #55, Government Camp, OR 97028Active
 MLS ID #658753569, Becca Kolibaba, Premiere Property Group LLC. RMLS (OR)
 - $695,0002 bd3 ba1.2k sqft30605 E Camryn Way #D-20, Government Camp, OR 97028ActiveMLS ID #437766765, Krista Britton, Real Broker. RMLS (OR)
- $760,0003 bd3 ba1.2k sqft87758 E Creek Ridge Rd #W-100, Government Camp, OR 97028ActiveMLS ID #177632963, Becca Kolibaba, Premiere Property Group LLC. RMLS (OR)
- $325,0001 bd1 ba697 sqft87557 E Government Camp Loop #204, Government Camp, OR 97028ActiveMLS ID #239158139, Sean Robbins, eXp Realty, LLC. RMLS (OR)
- $509,0003 bd1 ba1k sqft77480 E Road 35b Lot 29, Government Camp, OR 97028ActiveMLS ID #648413613, Tracy Hancock, MORE Realty. RMLS (OR)
- $624,9503 bd2 ba1.6k sqft26845 E Rolling Riffle Ln, Rhododendron, OR 97049ActiveMLS ID #681623592, Liz Warren, Premiere Property Group LLC. RMLS (OR)
- $599,8003 bd2 ba1.2k sqft66295 E Crystal Creek Rd, Brightwood, OR 97011ActiveMLS ID #623746846, Christopher Kelly, Berkshire Hathaway HomeServices NW Real Estate. RMLS (OR)
- $635,0003 bd2 ba1.8k sqft53295 E Marmot Rd, Sandy, OR 97055ActiveMLS ID #744349339, Jake Panko, Pellego, LLC. RMLS (OR)
- $595,0003 bd2 ba1.6k sqft72430 E Smith Loop, Rhododendron, OR 97049ActiveMLS ID #554239256, Darren O'Halloran, Kohler Meyers O'Halloran Inc.. RMLS (OR)
- $449,0002 bd1 ba1k sqft76270 E Road 28, Rhododendron, OR 97049ActiveMLS ID #726405969, Derek Colby, Realty Advantage. RMLS (OR)
- $649,9003 bd2 ba1.2k sqft64601 E Brightwood Loop Rd, Brightwood, OR 97011ActiveMLS ID #136921279, Monique Farinha, Premiere Property Group LLC. RMLS (OR)
- $589,0004 bd1 ba1.4k sqft71010 E McFarland Rd, Rhododendron, OR 97049ActiveMLS ID #673544951, Jacob Serrill, Kelly Right Real Estate of Portland, LLC. RMLS (OR)
- $599,0003 bd2 ba1.4k sqft64785 E Sandy River Ln, Rhododendron, OR 97049ActiveMLS ID #407587490, Cydelle Higa-Johnston, Real Broker. RMLS (OR)
- $550,0002 bd2 ba1.1k sqft8520 Clear Creek Rd, Hood River, OR 97041ActiveMLS ID #489379968, Greg Messick, RealtyNET, LLC. RMLS (OR)
- $485,0002 bd2 ba1.2k sqft69458 E Vine Maple Dr, Rhododendron, OR 97049ActiveMLS ID #450079492, Victoria Hudson, MORE Realty. RMLS (OR)
- $475,0002 bd3 ba1.7k sqft69468 E Rolling Green Ct, Welches, OR 97067ActiveMLS ID #782193647, Marc Fox, Keller Williams Realty Portland Premiere. RMLS (OR)
- $660,0003 bd2 ba1.7k sqft67799 E Nicklaus Way, Welches, OR 97067ActiveMLS ID #632067120, Sally Gaudina, MORE Realty. RMLS (OR)
