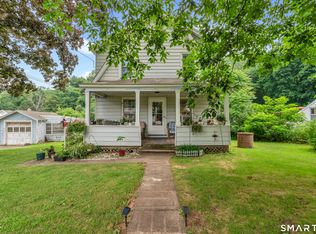
Welcome to your own private sanctuary! This beautifully updated 2-bedroom, 1-bathroom single-story ranch delivers the perfect combination of serene seclusion and modern sophistication. Tucked away on an expansive lot, the property offers unmatched privacy and sweeping views of gorgeous Grannis Lake right outside your door. Step inside to find a freshly painted interior anchored by rich hardwood flooring that flows seamlessly from the cozy, fireplace-centered living room into a formal dining room. The fully renovated kitchen is completely modernized with generous custom cabinetry, a brand-new floor, and updated stainless steel appliances. Down the hall, both bedrooms are comfortably sized, with the primary bedroom featuring its own cooling ceiling fan and split wall units. This turnkey home leaves absolutely nothing left to do, boasting an extensive list of major upgrades. Enjoy total peace of mind with a brand-new septic system, a fully encapsulated crawlspace, a brand-new roof on the garage, and a newly installed split-unit A/C system for perfect year-round climate control. While you will feel a world away in your private lakeside retreat, you are actually just minutes from East Haven Center's shopping, dining, and parks. Commuting is a breeze with easy access to major highways, downtown New Haven, and Yale University. Experience the ultimate low-maintenance lifestyle!
Accepting backups
$365,000
88 Grannis Street, East Haven, CT 06512
2beds
1,112sqft
:
Get pre-qualified$2,481/mo
Single Family Residence
Built in 1947
1.2 Acres Lot
$-- Zestimate®
$328/sqft
$-- HOA
What's special
Unmatched privacyGenerous custom cabinetryExpansive lotRich hardwood flooringPrivate lakeside retreatFormal dining roomFreshly painted interior
- 23 days |
- 1,048 |
- 72 |
Zillow last checked:
Listing updated:
Listed by:
MICHAEL HVIZDO TEAM,
Michael Hvizdo (917)721-1332,
Coldwell Banker Realty 860-633-3661
Source: Smart MLS,MLS#: 24187290
Facts & features
Interior
Bedrooms & bathrooms
- Bedrooms: 2
- Bathrooms: 1
- Full bathrooms: 1
Primary bedroom
- Features: Hardwood Floor
- Level: Main
Bedroom
- Features: Hardwood Floor
- Level: Main
Dining room
- Features: Hardwood Floor
- Level: Main
Kitchen
- Features: Quartz Counters, Hardwood Floor
- Level: Main
Living room
- Features: Ceiling Fan(s), Fireplace, Hardwood Floor
- Level: Main
Heating
- Hot Water, Radiator, Oil
Cooling
- Ductless
Appliances
- Included: Oven/Range, Microwave, Range Hood, Refrigerator, Dishwasher, Washer, Dryer, Water Heater
- Laundry: Lower Level
Features
- Open Floorplan
- Windows: Thermopane Windows
- Basement: Full,Unfinished
- Attic: Access Via Hatch
- Number of fireplaces: 1
Interior area
- Total structure area: 1,112
- Total interior livable area: 1,112 sqft
- Finished area above ground: 1,112
Video & virtual tour
Property
Parking
- Total spaces: 1
- Parking features: Detached
- Garage spaces: 1
Features
- Patio & porch: Patio
- Exterior features: Rain Gutters, Lighting, Stone Wall
Lot
- Size: 1.2 Acres
- Features: Secluded, Few Trees
Details
- Parcel number: 1103526
- Zoning: R-3
Construction
Type & style
- Home type: SingleFamily
- Architectural style: Ranch
- Property subtype: Single Family Residence
Materials
- Aluminum Siding
- Foundation: Block, Concrete Perimeter
- Roof: Asphalt
Condition
- New construction: No
- Year built: 1947
Utilities & green energy
- Sewer: Septic Tank
- Water: Well
- Utilities for property: Cable Available
Green energy
- Energy efficient items: Windows
Community & HOA
HOA
- Has HOA: No
Location
- Region: East Haven
Financial & listing details
- Price per square foot: $328/sqft
- Tax assessed value: $137,130
- Annual tax amount: $4,586
- Date on market: 6/30/2026
Estimated market value
Not available
Estimated sales range
Not available
Not available
Price history
| Date | Event | Price |
|---|---|---|
| 6/30/2026 | Listed for sale | $365,000+33.7%$328/sqft |
Source:  Smart MLS #24187290 Report a problem Smart MLS #24187290 Report a problem | ||
| 4/6/2023 | Sold | $273,000-5.8%$246/sqft |
Source: Smart MLS #170554117 Report a problem | ||
| 3/6/2023 | Listed for sale | $289,900+31.8%$261/sqft |
Source: Smart MLS #170554117 Report a problem | ||
| 12/8/2021 | Sold | $220,000+0.5%$198/sqft |
Source: Smart MLS #170443852 Report a problem | ||
| 10/18/2021 | Contingent | $219,000$197/sqft |
Source: Smart MLS #170443852 Report a problem | ||
| 10/14/2021 | Listed for sale | $219,000-15.7%$197/sqft |
Source: Smart MLS #170443852 Report a problem | ||
| 2/20/2011 | Listing removed | $259,900$234/sqft |
Source: CENTURY 21 Access America #M9120675 Report a problem | ||
| 2/17/2010 | Listed for sale | $259,900-8.8%$234/sqft |
Source: Century 21 Access America #M9120675 Report a problem | ||
| 1/22/2009 | Listing removed | $284,900$256/sqft |
Source: Century 21 #M9097142 Report a problem | ||
| 2/3/2008 | Listed for sale | $284,900+67.7%$256/sqft |
Source: NCI #m9097142 Report a problem | ||
| 3/6/2007 | Sold | $169,900-8.2%$153/sqft |
Source: Public Record Report a problem | ||
| 11/20/2002 | Sold | $185,000$166/sqft |
Source: Smart MLS #M9070064 Report a problem | ||
Public tax history
| Year | Property taxes | Tax assessment |
|---|---|---|
| 2025 | $4,586 | $137,130 |
| 2024 | $4,586 +7.2% | $137,130 |
| 2023 | $4,278 | $137,130 |
| 2022 | $4,278 +9.1% | $137,130 +19.8% |
| 2021 | $3,921 +0% | $114,470 |
| 2020 | $3,921 +5.6% | $114,470 |
| 2019 | $3,711 -0.1% | $114,470 |
| 2018 | $3,715 +2.9% | $114,470 |
| 2017 | $3,612 -5.8% | $114,470 -5.8% |
| 2015 | $3,835 -1.6% | $121,550 |
| 2014 | $3,896 +3.6% | $121,550 |
| 2013 | $3,762 | $121,550 |
| 2012 | $3,762 -13.3% | $121,550 -25.5% |
| 2011 | $4,339 -0.9% | $163,200 |
| 2010 | $4,380 +17.5% | $163,200 |
| 2009 | $3,729 | $163,200 |
| 2008 | $3,729 | $163,200 |
| 2007 | $3,729 +3.4% | $163,200 +70.9% |
| 2006 | $3,606 +42.9% | $95,510 +42.9% |
| 2005 | $2,524 +11.3% | $66,860 |
| 2003 | $2,267 +25.5% | $66,860 +36.7% |
| 2000 | $1,807 | $48,900 |
Find assessor info on the county website
Monthly payment
Est. payment
Payment breakdown
Explore the cost of this home by adjusting the details. Changes won't be saved.Climate risks
Neighborhood: 06512
Nearby schools
GreatSchools rating
- 5/10Grove J. Tuttle SchoolGrades: K-5Distance: 2.2 mi
- 5/10Joseph Melillo Middle SchoolGrades: 6-8Distance: 1.2 mi
- 2/10East Haven High SchoolGrades: 9-12Distance: 2.3 mi
Schools provided by the listing agent
- High: East Haven
Source: Smart MLS. This data may not be complete. We recommend contacting the local school district to confirm school assignments for this home.
- $792,5004 bd3 ba5k sqft96 Grannis St, East Haven, CT 06512Off Market

- $371,3003 bd1 ba1.1k sqft84 Grannis St, East Haven, CT 06512Off Market
- $620,8003 bd3 ba2.2k sqft102 Grannis St, East Haven, CT 06512Off Market

- $340,6003 bd1 ba1.4k sqft72 Grannis St, East Haven, CT 06512Off Market
- $725,5002 bd3 ba2.5k sqft15 Letis Ct, East Haven, CT 06512Off Market
- $596,9005 bd4 ba2.1k sqft48 Grannis St, East Haven, CT 06512Off Market
- $549,4003 bd2 ba1.8k sqft85 Grannis St, East Haven, CT 06512Off Market
- $635,1004 bd2 ba2.9k sqft75 Grannis St, East Haven, CT 06512Off Market
A local agent can set up tours, give advice and negotiate with sellers.
Similar homes
- $349,9004 bd2 ba1.4k sqft124 Hunt Lane, East Haven, CT 06512For Sale
 MLS ID #24192275, Mary K. O'neill, Eagle Eye Realty PLLC. Smart MLS
 - $349,9002 bd1 ba1k sqft115 Saltonstall Parkway, East Haven, CT 06512For Sale
 MLS ID #24186577, Amy P. Rio, Better Homes and Gardens Real Estate Executive Real Estate. Smart MLS
 - $360,0003 bd1 ba1.2k sqft506 Lighthouse Road, New Haven, CT 06512For Sale
 MLS ID #24182718, Daniel R. Lussier, eXp Realty. Smart MLS
 - $369,9002 bd2 ba1.1k sqft63 Park Road, Hamden, CT 06517For Sale
 MLS ID #24189058, Mariana Dasilva, William Raveis Real Estate. Smart MLS
 - $349,9003 bd2 ba1.5k sqft31 Ann Street, East Haven, CT 06512For SaleMLS ID #24187345, Marie I. Matta-Isona, iVision Real Estate. Smart MLS
- $460,0004 bd2 ba1.2k sqft8 River Road, East Haven, CT 06512For SaleMLS ID #24190321, Stanley Romsaint, BHGRE Gaetano Marra Homes. Smart MLS
- $350,0002 bd1 ba936 sqft124 Blackberry Hill Road, Beacon Falls, CT 06403For SaleMLS ID #24193538, Dawn Rousseau, Showcase Realty, Inc.. Smart MLS
- $349,9003 bd2 ba1.2k sqft50 Jones Street, West Haven, CT 06516For SaleMLS ID #24192779, Akenmisire Musa, The Agency. Smart MLS
- $372,7003 bd3 ba1.2k sqft15 Fenway Drive, Hamden, CT 06517For SaleMLS ID #24178120, Annie Valentin, Great Estates, CT. Smart MLS
- $339,9003 bd2 ba1.3k sqft53 Hillcrest Avenue, Hamden, CT 06514For SaleMLS ID #24193374, Jeffrey Puciato, Puciato Altieri Realty Group. Smart MLS
- $349,9003 bd1 ba936 sqft26 Farnsworth Street, Hamden, CT 06517For SaleMLS ID #24171910, Nick K. Prevost, William Raveis Real Estate. Smart MLS
- $400,0003 bd2 ba1.2k sqft95 Carmel Street, Hamden, CT 06518For SaleMLS ID #24184476, Adam Roy, BHGRE Gaetano Marra Homes. Smart MLS
- $350,0002 bd1 ba1.3k sqft175 Augur Street, Hamden, CT 06517For SaleMLS ID #24185099, Janelle Maffeo, Realty ONE Group Connect. Smart MLS
- $399,0003 bd2 ba1.5k sqft195 Montowese Avenue, North Haven, CT 06473For SaleMLS ID #24184236, Patrick Garrett, Exceptional Real Estate LLC. Smart MLS
- $349,0003 bd2 ba1.6k sqft540 Hartford Turnpike, Hamden, CT 06517For SaleMLS ID #24183956, Alberim Klenja, RE/MAX Precision Realty. Smart MLS
- $460,0004 bd2 ba1.5k sqft1025 Townsend Avenue, New Haven, CT 06511For SaleMLS ID #24183865, Isabel Leonard, BHGRE Gaetano Marra Homes. Smart MLS
- $390,0003 bd1 ba1.1k sqft25 Harrison Drive, Hamden, CT 06514For SaleMLS ID #24183044, Paul Violano, Compass Connecticut, LLC. Smart MLS
- $389,9993 bd1 ba1k sqft89 Ogden Street, West Haven, CT 06516For SaleMLS ID #24184818, Jodi Nero, Kelsey & Co. Real Estate. Smart MLS
- $349,0004 bd1 ba1.4k sqft101 Sleeping Giant Drive, Hamden, CT 06518For SaleMLS ID #24189446, Carissa Mastriano, GRL & Realtors, LLC. Smart MLS
- $399,0003 bd2 ba1.5k sqft21 McDermott Circle, Hamden, CT 06518For SaleMLS ID #24188001, Yan Ke, Coldwell Banker Realty. Smart MLS
