NEW CONSTRUCTION-This exceptional coastal residence delivers refined luxury just a 600 foot stroll to your deeded sandy beach. Thoughtfully designed for today's lifestyle, the open concept kitchen / living / dining area showcases a dramatic linear gas fireplace with marble surround, coffered ceiling, quartzite counters, high-end appliances, custom wet bar and generous island seating--perfect for entertaining after a day at the beach. The first-floor primary suite offers a serene retreat with a spa-inspired en-suite bath, and on the second level an generous guest suite, an additional bedroom with full bath, office with full bath, and a large bonus room provide exceptional flexibility for overflow guests, media, or play space. With 4.5 luxurious baths, an oversized 1 car garage, and quality finishes throughout, every detail has been carefully curated. Outdoor living is equally impressive: generous deck with beverage rail, bluestone patio, outdoor shower, irrigation and professionally designed spaces invite effortless indoor-outdoor living. Many more amenities! This is a rare opportunity to own new construction with beach rights in desirable Englewood Beach neighborhood.
New construction
Price cut: $151K (8/12)
$2,399,000
88 Pine Cone Drive, West Yarmouth, MA 02673
3beds
3,221sqft
Single Family Residence
Built in 2026
9,147 Square Feet Lot
$2,362,200 Zestimate®
$745/sqft
$3/mo HOA
What's special
- 111 days |
- 922 |
- 20 |
Zillow last checked:
Listing updated:
Listed by:
Diana S Lucivero diana.lucivero@compass.com,
Compass
Source: CCIMLS,MLS#: 22601770
Facts & features
Interior
Bedrooms & bathrooms
- Bedrooms: 3
- Bathrooms: 5
- Full bathrooms: 4
- 1/2 bathrooms: 1
Primary bedroom
- Description: Flooring: Wood
- Features: Cathedral Ceiling(s), Walk-In Closet(s), Recessed Lighting, High Speed Internet, HU Cable TV
- Level: First
Bedroom 2
- Description: Flooring: Wood
- Features: Recessed Lighting, Closet, High Speed Internet, Private Full Bath
- Level: Second
Bedroom 3
- Description: Flooring: Wood
- Features: Bedroom 3, Closet, High Speed Internet, Recessed Lighting
- Level: Second
Primary bathroom
- Features: Private Full Bath
Dining room
- Description: Flooring: Wood
- Level: First
Kitchen
- Description: Countertop(s): Quartz,Flooring: Wood,Stove(s): Gas
- Features: Recessed Lighting, Upgraded Cabinets, Breakfast Bar, Kitchen Island, Pantry
- Level: First
Living room
- Description: Countertop(s): Quartz,Fireplace(s): Gas,Flooring: Wood,Door(s): Sliding
- Features: Recessed Lighting, Beamed Ceilings, Built-in Features
- Level: First
Heating
- Has Heating (Unspecified Type)
Cooling
- Central Air
Appliances
- Included: Dishwasher, Wine Cooler, Washer, Range Hood, Refrigerator, Gas Range, Microwave, Electric Dryer, Gas Water Heater
- Laundry: First Floor
Features
- Recessed Lighting, Linen Closet, Interior Balcony, HU Cable TV
- Flooring: Hardwood, Tile
- Doors: Sliding Doors
- Basement: Crawl Space
- Number of fireplaces: 1
- Fireplace features: Gas
Interior area
- Total structure area: 3,221
- Total interior livable area: 3,221 sqft
Video & virtual tour
Property
Parking
- Total spaces: 4
- Parking features: Garage - Attached, Open
- Attached garage spaces: 1
- Has uncovered spaces: Yes
Features
- Stories: 2
- Entry location: First Floor
- Patio & porch: Deck, Patio
- Fencing: Fenced, Partial
Lot
- Size: 9,147 Square Feet
- Features: Marina, Medical Facility, Major Highway, House of Worship, Near Golf Course, Shopping, Public Tennis, Level, Cleared, South of Route 28
Details
- Parcel number: YARM M:0022 B:00196 L:0000
- Zoning: 1010
- Special conditions: Standard
Construction
Type & style
- Home type: SingleFamily
- Architectural style: Cape Cod
- Property subtype: Single Family Residence
Materials
- Shingle Siding
- Foundation: Poured
- Roof: Asphalt, Pitched
Condition
- Updated/Remodeled, New Construction
- New construction: Yes
- Year built: 2026
- Major remodel year: 2026
Utilities & green energy
- Sewer: Septic Tank, Septic Tank
Community & HOA
Community
- Features: Deeded Beach Rights
- Subdivision: Englewood Shores
HOA
- Has HOA: Yes
- HOA fee: $35 annually
Location
- Region: West Yarmouth
Financial & listing details
- Price per square foot: $745/sqft
- Tax assessed value: $298,400
- Annual tax amount: $4,547
- Date on market: 4/29/2026
- Cumulative days on market: 110 days
- Road surface type: Paved
Estimated market value
$2,362,200
$2.24M - $2.48M
$4,088/mo
Price history
| Date | Event | Price |
|---|---|---|
| 8/12/2026 | Price change | $2,399,000-5.9%$745/sqft |
Source:  CCIMLS #22601770 Report a problem CCIMLS #22601770 Report a problem | ||
| 4/29/2026 | Listed for sale | $2,550,000+332.2%$792/sqft |
Source: CCIMLS #22601770 Report a problem | ||
| 7/31/2024 | Sold | $590,000-7.7%$183/sqft |
Source: MLS PIN #73245292 Report a problem | ||
| 6/29/2024 | Contingent | $639,000$198/sqft |
Source: MLS PIN #73245292 Report a problem | ||
| 6/29/2024 | Pending sale | $639,000$198/sqft |
Source: CCIMLS #22402448 Report a problem | ||
| 6/18/2024 | Price change | $639,000-7.3%$198/sqft |
Source: CCIMLS #22402448 Report a problem | ||
| 5/31/2024 | Listed for sale | $689,000$214/sqft |
Source: CCIMLS #22402448 Report a problem | ||
Public tax history
| Year | Property taxes | Tax assessment |
|---|---|---|
| 2025 | $4,547 +6.9% | $642,200 +11.5% |
| 2024 | $4,252 +3.1% | $576,200 +13.3% |
| 2023 | $4,126 +8.9% | $508,700 +28.4% |
| 2022 | $3,789 | $396,300 |
| 2021 | $3,789 +2.4% | $396,300 +7.1% |
| 2020 | $3,702 +7.1% | $370,200 +8.1% |
| 2019 | $3,458 +1.3% | $342,400 +3.2% |
| 2018 | $3,414 +2.7% | $331,800 |
| 2017 | $3,325 +0.4% | $331,800 |
| 2016 | $3,311 +3.8% | $331,800 +4.5% |
| 2015 | $3,189 +4% | $317,600 +5.6% |
| 2014 | $3,066 +1.3% | $300,900 -1.8% |
| 2013 | $3,026 +9.3% | $306,300 +3.2% |
| 2012 | $2,769 +6.5% | $296,800 -1.3% |
| 2011 | $2,599 +5.7% | $300,800 -5.6% |
| 2010 | $2,460 +10.5% | $318,700 -3.7% |
| 2009 | $2,227 +4.7% | $330,900 -3.1% |
| 2008 | $2,127 -6.1% | $341,400 -11.3% |
| 2007 | $2,266 +10.2% | $384,700 +11% |
| 2006 | $2,056 +6% | $346,700 +22.2% |
| 2005 | $1,940 -38.3% | $283,600 |
| 2004 | $3,142 | $283,600 |
| 2003 | $3,142 +95.4% | $283,600 +89.8% |
| 2001 | $1,608 | $149,400 |
Find assessor info on the county website
Monthly payment
Est. payment
Payment breakdown
Explore the cost of this home by adjusting the details. Changes won't be saved.Climate risks
Neighborhood: West Yarmouth
Nearby schools
GreatSchools rating
- 5/10Marguerite E Small Elementary SchoolGrades: PK-3Distance: 2.1 mi
- 4/10Dennis-Yarmouth Regional High SchoolGrades: 8-12Distance: 3.5 mi
- 7/10Station Avenue Elementary SchoolGrades: K-3Distance: 3.5 mi
Schools provided by the listing agent
- District: Dennis-Yarmouth
Source: CCIMLS. This data may not be complete. We recommend contacting the local school district to confirm school assignments for this home.
- $374,400-- bd1 ba205 sqft92 Pine Cone Dr, West Yarmouth, MA 02673Off Market
- $703,6001 bd1 ba480 sqft84 Pine Cone Dr, West Yarmouth, MA 02673Off Market
- $1,363,2004 bd3 ba2.7k sqft25 Chamberlain Ct, West Yarmouth, MA 02673Off Market
- $723,2003 bd3 ba1.2k sqft33 Chamberlain Ct, West Yarmouth, MA 02673Off Market
- $772,2002 bd2 ba1.2k sqft91 Pine Cone Dr, West Yarmouth, MA 02673Off Market
- $605,9002 bd1 ba1.1k sqft80 Pine Cone Dr, West Yarmouth, MA 02673Off Market
- $526,1002 bd1 ba616 sqft83 Pine Cone Dr, West Yarmouth, MA 02673Off Market
- $1,107,9003 bd3 ba3.2k sqft95 Pine Cone Dr, West Yarmouth, MA 02673Off Market
A local agent can set up tours, give advice and negotiate with sellers.
Similar homes
- $1,495,0003 bd4 ba2.4k sqft21 Kens Way Street, West Yarmouth, MA 02673For Sale
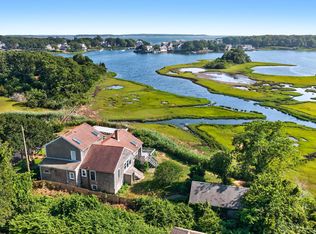
 MLS ID #22603289, Lisa A Griffin, Gibson Sotheby's International Realty. CCIMLS
 - $1,495,0003 bd4 ba2.4k sqft21 Kens Way, West Yarmouth, MA 02673For Sale
 MLS ID #73547805, Lisa Griffin, Gibson Sotheby's International Realty. MLS PIN
 - $2,395,0004 bd4 ba3.3k sqft11 Perseverance Path, Dennis, MA 02638New Construction
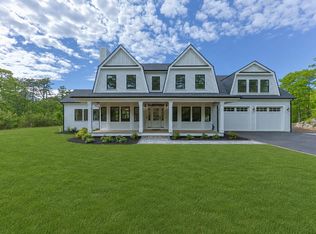 MLS ID #22602556, Elisabeth Ploszay, SALT Realty Group. CCIMLS
 - $2,450,0004 bd4 ba2.5k sqft78 High Street, Cotuit, MA 02635For Sale
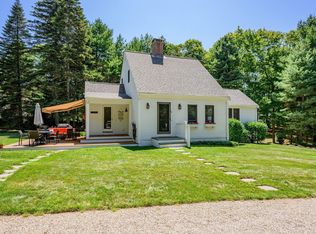 MLS ID #22603974, Paul E Grover, Berkshire Hathaway HomeServices Robert Paul Properties. CCIMLS
 - $1,575,0004 bd4 ba2.4k sqft29 Parkers Neck Road, South Yarmouth, MA 02664New ConstructionMLS ID #22603945, Mary Butler, Cape Real Estate, LLC. CCIMLS
- $2,700,0004 bd3 ba2k sqft72 Hathaway Rd Road, Osterville, MA 02655For SaleMLS ID #22603965, Tom P Foley, The Foley Company. CCIMLS
- $1,895,0003 bd4 ba2.3k sqft1014 Route 6A, Yarmouth Port, MA 02675For SaleMLS ID #22601825, Evan Dean, Christie's International Real Estate Atlantic Brokerage. CCIMLS
- $1,995,0004 bd3 ba2.6k sqft420 Starboard Ln, Barnstable, MA 02630For SaleMLS ID #73531658, Jack Cotton, Sotheby's International Realty. MLS PIN
- $2,395,0004 bd3 ba2.7k sqft136 Monument Road, Orleans, MA 02653New ConstructionMLS ID #22603962, Melanie Cauchon, Melanie Cauchon Real Estate. CCIMLS
- $2,440,0004 bd6 ba3.9k sqft4 Maureens Way, Dennis, MA 02638For SaleMLS ID #22603524, Lisa D Steele, Steele Associates Real Estate. CCIMLS
- $2,390,0004 bd4 ba4k sqft55 Winterset Drive, Chatham, MA 02633For SaleMLS ID #22603375, Janet Stuart, Coldwell Banker Realty. CCIMLS
- $1,995,0004 bd3 ba2.6k sqft420 Starboard Lane, Osterville, MA 02655For SaleMLS ID #22602737, Jack B Cotton, Jr, Sotheby's International Realty. CCIMLS
- $2,250,0003 bd4 ba3.4k sqft141 Point Hill Road, West Barnstable, MA 02668For SaleMLS ID #22603278, John J Hopkins, Frank A Sullivan Real Estate. CCIMLS
- $2,100,0004 bd5 ba4.2k sqft350 Plum Street, West Barnstable, MA 02668For SaleMLS ID #22603074, The Norton Team, Kinlin Grover Compass. CCIMLS
- $2,399,0003 bd3 ba1.9k sqft90 Salt Marsh Road, East Sandwich, MA 02537For SaleMLS ID #22602477, Katie Martin, Cape Coastal Sotheby's International Realty. CCIMLS
- $2,950,0003 bd3 ba3.1k sqft12 Cockachoiset Ln, Barnstable, MA 02630For SaleMLS ID #73513191, Robert Kinlin, Berkshire Hathaway HomeServices Robert Paul Properties. MLS PIN
- $2,250,0003 bd4 ba2.1k sqft33 Oyster Place Road, Cotuit, MA 02635For SaleMLS ID #22600170, Riley A Blizard, Greer Real Estate, LLC. CCIMLS
- $2,000,0004 bd4 ba3.4k sqft37 Autumn Court, Brewster, MA 02631For SaleMLS ID #22603348, DREAM International, Dream Homes & Estates, Inc.. CCIMLS
- $2,495,0003 bd6 ba4k sqft100 The Paddock Circle, Mashpee, MA 02649For SaleMLS ID #22603201, Mark A Thompson, New Seabury Sotheby's International Realty. CCIMLS
- $1,685,0003 bd3 ba2k sqft162 Main Street, Osterville, MA 02655For SaleMLS ID #22601704, Kim A Gazal Santos, Property Cape Cod. CCIMLS
