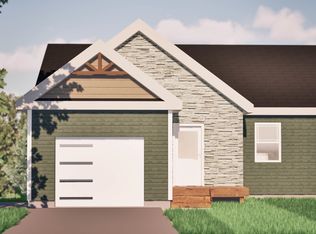
Welcome to 88 Samantha Lane, a beautifully crafted new construction semi-detached home in the well-established and growing Scottsview Meadows subdivision in Cornwall, Prince Edward Island. Built by a respected local builder known for quality craftsmanship and attention to detail, this thoughtfully designed 4-bedroom, 3-bathroom home offers an exceptional combination of style, comfort, and functionality. The bright and inviting main level features an open-concept kitchen, dining, and living area designed for modern living and entertaining. The spacious primary bedroom includes a private ensuite bath, while a second bedroom and an additional full bathroom complete the main level. A welcoming foyer with a convenient drop-off zone and a separate laundry room add to the home's practical and functional design. The fully finished lower level provides outstanding additional living space, featuring a large rec room perfect for family gatherings, movie nights, or a children's play area. Two additional bedrooms and a full bathroom make this level ideal for growing families, guests, or a home office setup. Ample storage space and a separate mechanical room offer added convenience and organization. Situated on a fully serviced lot with municipal water and sewer, this home is located in a growing, family-friendly community just minutes from schools, parks, shopping, and everyday amenities, with Charlottetown only a short drive away. Protective covenants are in place to maintain the quality and character of the neighbourhood while helping to protect your investment. This is an excellent opportunity to own a brand-new home in one of PEI's most desirable communities. Construction is anticipated to be completed in Summer 2026. Taxes and assessments are to be determined. All measurements are approximate and should be verified by purchasers if deemed necessary. Floor plans are available for reference.
Under contract
C$489,000
88 Samantha Ln, Cornwall, PE C0A 1H0
4beds
2,540sqft
Single Family Residence
Built in ----
-- sqft lot
$-- Zestimate®
C$193/sqft
C$-- HOA
What's special
Spacious primary bedroomPrivate ensuite bathSeparate laundry roomFully finished lower levelAmple storage spaceSeparate mechanical room
- 45 days |
- 7 |
- 0 |
Zillow last checked:
Listing updated:
Listed by:
Melissa Pitre,PEI - Sales,
ISLAND HOMES PEI REAL ESTATE
Source: Prince Edward Island REA,MLS®#: 202612901
Facts & features
Interior
Bedrooms & bathrooms
- Bedrooms: 4
- Bathrooms: 3
- Full bathrooms: 3
- Main level bathrooms: 2
- Main level bedrooms: 2
Rooms
- Room types: Kitchen, Dining Nook, Living Room, Primary Bedroom, Ensuite Bath 1, Bath 2, Laundry, Bedroom, Bath 3, Rec Room, Storage, Utility
Primary bedroom
- Level: Main
- Area: 179.4
- Dimensions: 13.8 x 13
Bedroom 1
- Level: Main
- Area: 119.48
- Dimensions: 11.6 x 10.3
Bedroom 2
- Level: Lower
- Area: 177.66
- Dimensions: 14.1 x 12.6
Bedroom 3
- Level: Lower
- Area: 172.62
- Dimensions: 13.7 x 12.6
Bathroom 1
- Level: Main
- Area: 67.98
- Dimensions: 6.6 x 10.3
Bathroom 2
- Level: Main
- Area: 70.04
- Dimensions: 6.8 x 10.3
Bathroom 3
- Level: Lower
- Area: 78.4
- Dimensions: 9.8 x 8
Kitchen
- Level: Main
- Area: 191.88
- Dimensions: 16.4 x 11.7
Living room
- Level: Main
- Area: 213.2
- Dimensions: 16.4 x 13
Heating
- Fireplace(s), Ductless, Radiant
Appliances
- Included: Electric Range, Dishwasher, Dryer, Washer, Microwave Rng Hd Combo, Refrigerator
- Laundry: Mud Room
Features
- Ensuite Bath, Foyer
- Flooring: Vinyl
- Basement: Finished
- Has fireplace: Yes
- Fireplace features: Electric
Interior area
- Total structure area: 2,540
- Total interior livable area: 2,540 sqft
- Finished area below ground: 1,270
Property
Parking
- Total spaces: 2
- Parking features: Paved, Single, Attached, Heated Garage, Wired, Garage
- Attached garage spaces: 1
- Details: Parking Details(Single Paved), Garage Details(13.9 X 22.9)
Features
- Levels: Two,Multi/Split
- Patio & porch: Deck
Lot
- Features: Landscaped, Year Round Road, Under 0.5 Acres
Details
- Parcel number: P/O 1167394
- Zoning: Purd
- Other equipment: Air Exchanger
Construction
Type & style
- Home type: SingleFamily
- Property subtype: Single Family Residence
- Attached to another structure: Yes
Materials
- Brick, Vinyl Siding
- Foundation: Insulated Concrete
- Roof: Asphalt
Condition
- New Construction,Under Construction
- New construction: Yes
Utilities & green energy
- Sewer: Municipal
- Water: Municipal
- Utilities for property: Cable Connected, Electricity Connected, High Speed Internet, Phone Connected, Electric
Community & HOA
Community
- Features: Park, Place of Worship, Playground, Near Public Transport, Recreation Center, School Bus Service, Shopping, Ski Hill
Location
- Region: Cornwall
Financial & listing details
- Price per square foot: C$193/sqft
- Date on market: 6/2/2026
- Inclusions: Stainless Steel Refrigerator, Stainless Steel Stove, Stainless Steel Dishwasher, Stainless Steel Microwave Hood/Combo, Washer & Dryer
- Electric utility on property: Yes
Melissa Pitre,PEI - Sales
Melissa Pitre,PEI - Sales
(902) 206-0567
By pressing Contact Agent, you agree that the real estate professional identified above may call/text you about your search, which may involve use of automated means and pre-recorded/artificial voices. You don't need to consent as a condition of buying any property, goods, or services. Message/data rates may apply. You also agree to our Terms of Use. Zillow does not endorse any real estate professionals. We may share information about your recent and future site activity with your agent to help them understand what you're looking for in a home.
Price history
| Date | Event | Price |
|---|---|---|
| 6/29/2026 | Contingent | C$489,000C$193/sqft |
Source:  Prince Edward Island REA #202612901 Report a problem Prince Edward Island REA #202612901 Report a problem | ||
| 6/2/2026 | Listed for sale | C$489,000C$193/sqft |
Source: Prince Edward Island REA #202612901 Report a problem | ||
Public tax history
Tax history is unavailable.
Climate risks
Neighborhood: C0A
Nearby schools
GreatSchools rating
No schools nearby
We couldn't find any schools near this home.
Schools provided by the listing agent
- Elementary: Eliot River Elementary School
- Middle: East Wiltshire Intermediate School
- High: Bluefield Senior High School
Source: Prince Edward Island REA. This data may not be complete. We recommend contacting the local school district to confirm school assignments for this home.
- C$950,000-- bd-- ba-- sqft86 88 Samantha Ln #86, Cornwall, PE C0A1H0New Construction

- C$489,0004 bd3 ba2.5k sqft86 Samantha Ln, Cornwall, PE C0A1H0New Construction
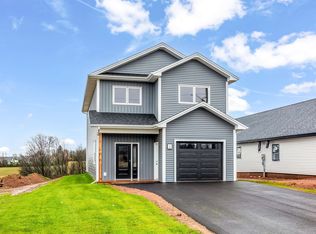
- C$524,9004 bd3 ba1.9k sqft112 Samantha Ln, Cornwall, PE C0A1H4For Sale
- C$419,0003 bd2 ba1.2k sqft46 Samantha Ln, Cornwall, PE C0A1H0For Sale

- C$419,0003 bd2 ba1.2k sqft47 Samantha Ln, Cornwall, PE C0A1H0New Construction
- C$825,000-- bd-- ba-- sqft45 47 Samantha Ln #45, Cornwall, PE C0A1H0New Construction
- C$419,0003 bd2 ba1.2k sqft45 Samantha Ln, Cornwall, PE C0A1H0New Construction
- C$419,0003 bd2 ba1.2k sqft41 Samantha Ln, Cornwall, PE C0A1H0New Construction
Similar homes
- C$539,0004 bd3 ba2.2k sqft10 Krista Ln, Cornwall, PE C0A 1H5For Sale
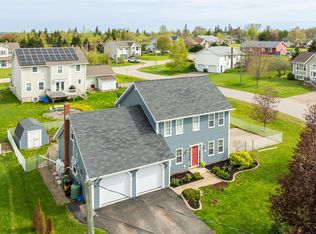 MLS ID #202611815, Lyla Li,PEI - Sales, CENTURY 21 COLONIAL REALTY INC. Prince Edward Island REA
 - C$495,0003 bd3 ba1.8k sqft36 Jessie St, Cornwall, PE C0A 1H5For Sale
 MLS ID #202616038, Wen Yan,PEI - Sales, ROYAL LEPAGE PRINCE EDWARD REALTY. Prince Edward Island REA
 - C$419,0003 bd2 ba1.2k sqft46 Samantha Ln, Cornwall, PE C0A 1H0For SaleMLS ID #202615725, Sharon Riley,PEI - Sales, COLDWELL BANKER/PARKER REALTY MONTAGUE. Prince Edward Island REA
- C$639,0004 bd3 ba2.2k sqft73 Waters Edge Ln, Cornwall, PE C0A 1H4For Sale
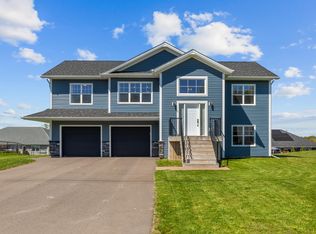 MLS ID #202612425, Danny Shum,PEI - Sales, NORTHERN LIGHTS REALTY LTD.. Prince Edward Island REA
 - C$489,0004 bd2 ba1.9k sqft22 Maclauchlan Dr, Stratford, PE C1B 1M2For SaleMLS ID #202615472, Sindy Lin,PEI - Sales, ROYAL LEPAGE PRINCE EDWARD REALTY. Prince Edward Island REA
- C$499,9004 bd2 ba1.5k sqft37 Marjorie Cres, Stratford, PE C1B 1X4For SaleMLS ID #202615408, Lee Ruby,PEI - Broker, Peak Heritage Realty LTD. Prince Edward Island REA
- C$498,3884 bd2 ba2.1k sqft98 Oak Dr, Charlottetown, PE C1A 7Z1For SaleMLS ID #202607018, Jim Craig,PEI - Sales, PROVINCIAL REALTY. Prince Edward Island REA
- C$497,7003 bd3 ba1.8k sqft250 Ferry Rd, Cornwall, PE C0A 1H3New ConstructionMLS ID #202604159, Peter Mccallum,PEI - Sales, COLDWELL BANKER/PARKER REALTY. Prince Edward Island REA
- C$497,7003 bd3 ba1.8k sqft248 Ferry Rd, Cornwall, PE C0A 1H3New ConstructionMLS ID #202604151, Peter Mccallum,PEI - Sales, COLDWELL BANKER/PARKER REALTY. Prince Edward Island REA
- C$480,0006 bd4 ba2.3k sqft674 48th Rd, Bedford Parish, PE C1B 3K4For SaleMLS ID #202612740, Leigh Jenkins,PEI - Sales, CENTURY 21 COLONIAL REALTY INC. Prince Edward Island REA
- C$495,0003 bd3 ba1.6k sqft72 Mutch Cres, Charlottetown, PE C1E 3G4For SaleMLS ID #202614727, Steve Yoston,PEI - Broker, EXIT Realty PEI. Prince Edward Island REA
- C$429,0003 bd3 ba1.8k sqft12 Harold Ct #5, Cornwall, PE C0A 1H3For SaleMLS ID #202613167, Lauren Maclean,PEI - Sales, POWERHOUSE REALTY PEI INC. Prince Edward Island REA
- C$499,0003 bd2 ba1.8k sqft15 Raspberry Ave W, Charlottetown, PE C1E 0H9For SaleMLS ID #202611310, Anjan Boina-Ab,PEI - Sales, COLDWELL BANKER/PARKER REALTY. Prince Edward Island REA
- C$559,9004 bd3 ba2.3k sqft48 Picton Beete Cres, Stratford, PE C1B 0B8For SaleMLS ID #202617185, Robbie Sehgal,PEI - Sales, RE/MAX CHARLOTTETOWN REALTY. Prince Edward Island REA
- C$489,9003 bd2 ba1.5k sqft990 Pownal Rd, Bedford Parish, PE C1B 0P5For SaleMLS ID #202614451, Kelly Hughes,PEI - Sales, EXIT Realty PEI. Prince Edward Island REA
- C$599,9004 bd2 ba1.9k sqft109 Waters Edge Ln, Cornwall, PE C0A 1H4For SaleMLS ID #202612317, Amber Waite,PEI - Sales, EXIT Realty PEI. Prince Edward Island REA
- C$585,0003 bd2 ba2.8k sqft58 Wards Landing Rd, Hillsboro Parish, PE C0A 1H2For SaleMLS ID #202613799, Stacey O'Neill,PEI - Sales, PROVINCIAL REALTY. Prince Edward Island REA
- C$369,5002 bd2 ba1.3k sqft11 Mill Pond Ln, Cornwall, PE C0A 1H4For SaleMLS ID #202617508, Jacqueline Desroches,PEI - Sales, COLLIERS PEI. Prince Edward Island REA
- C$469,9003 bd2 ba2k sqft5 Darte Dr, Charlottetown, PE C1A 0C7For SaleMLS ID #202614643, Morgan Murphy,PEI - Broker, RED- ISLE REALTY INC.. Prince Edward Island REA
- C$529,9004 bd2 ba1.9k sqft22 Hughes Ct, Charlottetown, PE C1C 1P9For SaleMLS ID #202617065, Sheldon Stewart,PEI - Sales, COULSON REALTY 2018 INC.. Prince Edward Island REA
