Prime Location in the heart of the highly sought-after Hicksville community. Gorgeous Hi ranch sitting on a large lot with fenced backyard. Spacious 4 bedroom 2 baths, 1900 sqft of Newly renovated interior with modern trends. New appliances, Conveniently located near major highways, parks, shopping centers, schools and LIRR Hicksville Station. Zoned for Hicksville school district. This home offers the perfect balance of suburban tranquility and urban accessibility., Additional information: Appearance:Excellent,Interior Features:Lr/Dr,Marble Bath
Pending
$868,000
88 Stewart Avenue, Hicksville, NY 11801
4beds
1,902sqft
Single Family Residence, Residential
Built in 1969
8,400 Square Feet Lot
$-- Zestimate®
$456/sqft
$-- HOA
What's special
Marble bathLarge lotNew appliancesFenced backyard
- 123 days |
- 88 |
- 0 |
Zillow last checked:
Listing updated:
Listed by:
E Realty International Corp 718-886-8110,
Sandy Chen 917-335-9560
Source: OneKey® MLS as distributed by MLS GRID,MLS#: 985876
Facts & features
Interior
Bedrooms & bathrooms
- Bedrooms: 4
- Bathrooms: 2
- Full bathrooms: 2
Other
- Description: Living room, 1 Bedroom, 1 Full Bath, Laundry, fireplace, sliding door to outside
- Level: First
Other
- Description: Living room, Formal dining room, Eat in Kitchen, 3 bedrooms, 1 Full Bath
- Level: Second
Heating
- Oil, Baseboard
Cooling
- Central Air
Appliances
- Included: Dishwasher, Dryer, Refrigerator, Washer
Features
- Eat-in Kitchen, Entrance Foyer, Formal Dining, Primary Bathroom
- Flooring: Hardwood
- Basement: None
- Attic: None
- Number of fireplaces: 1
Interior area
- Total structure area: 1,902
- Total interior livable area: 1,902 sqft
Property
Parking
- Total spaces: 2
- Parking features: Driveway, Private
- Garage spaces: 2
- Has uncovered spaces: Yes
Features
- Fencing: Back Yard
Lot
- Size: 8,400 Square Feet
- Dimensions: 70 x 137
- Features: Near School, Near Shops
Details
- Parcel number: 2489453820000130
- Special conditions: None
Construction
Type & style
- Home type: SingleFamily
- Architectural style: Hi Ranch,Ranch
- Property subtype: Single Family Residence, Residential
Materials
- Frame
Condition
- Year built: 1969
- Major remodel year: 2024
Utilities & green energy
- Sewer: Public Sewer
- Water: Public
- Utilities for property: Electricity Connected, Sewer Connected, Water Connected
Community & HOA
HOA
- Has HOA: No
- Amenities included: Park
Location
- Region: Hicksville
Financial & listing details
- Price per square foot: $456/sqft
- Tax assessed value: $538,000
- Annual tax amount: $12,594
- Date on market: 4/15/2026
- Cumulative days on market: 123 days
- Listing agreement: Exclusive Right To Sell
- Electric utility on property: Yes
Estimated market value
Not available
Estimated sales range
Not available
Not available
Price history
| Date | Event | Price |
|---|---|---|
| 5/29/2026 | Pending sale | $868,000$456/sqft |
Source:  OneKey® MLS as distributed by MLS GRID #985876 Report a problem OneKey® MLS as distributed by MLS GRID #985876 Report a problem | ||
| 4/15/2026 | Price change | $868,000+1.2%$456/sqft |
Source: OneKey® MLS as distributed by MLS GRID #985876 Report a problem | ||
| 11/6/2025 | Listing removed | $5,500$3/sqft |
Source: Zillow Rentals Report a problem | ||
| 10/16/2025 | Listed for rent | $5,500$3/sqft |
Source: Zillow Rentals Report a problem | ||
| 6/30/2025 | Price change | $858,000-4.5%$451/sqft |
Source: OneKey® MLS as distributed by MLS GRID #856688 Report a problem | ||
| 5/2/2025 | Price change | $898,000+0.3%$472/sqft |
Source: OneKey® MLS as distributed by MLS GRID #856688 Report a problem | ||
| 8/2/2024 | Listed for sale | $895,000+32.6%$471/sqft |
Source: OneKey® MLS as distributed by MLS GRID #3570011 Report a problem | ||
| 4/15/2024 | Sold | $675,000+7.3%$355/sqft |
Source: OneKey® MLS as distributed by MLS GRID #L3536202 Report a problem | ||
| 3/14/2024 | Pending sale | $629,000$331/sqft |
Source: OneKey® MLS as distributed by MLS GRID #3536202 Report a problem | ||
| 3/7/2024 | Listed for sale | $629,000$331/sqft |
Source: OneKey® MLS as distributed by MLS GRID #3536202 Report a problem | ||
Public tax history
| Year | Property taxes | Tax assessment |
|---|---|---|
| 2024 | -- | $538 |
| 2023 | -- | $538 |
| 2022 | -- | $538 |
| 2021 | $13,097 -1.4% | -- |
| 2020 | $13,288 +11.7% | $898 |
| 2019 | $11,897 | $898 |
| 2018 | $11,897 +4.3% | $898 |
| 2017 | $11,402 +5.4% | $898 |
| 2016 | $10,822 +165.5% | $898 +5.3% |
| 2015 | $4,076 +9.5% | $853 |
| 2013 | $3,722 +6.9% | $853 |
| 2012 | $3,481 -11.8% | $853 |
| 2011 | $3,945 +8.2% | $853 -3.7% |
| 2010 | $3,646 | $886 -25.9% |
| 2009 | -- | $1,195 +5.9% |
| 2008 | -- | $1,128 +5.9% |
| 2006 | -- | $1,065 -40.1% |
| 2005 | -- | $1,779 -40.6% |
| 2004 | -- | $2,993 -7.2% |
| 2003 | -- | $3,224 -44.4% |
| 2002 | -- | $5,800 |
| 2001 | -- | $5,800 |
| 2000 | -- | $5,800 |
Find assessor info on the county website
Monthly payment
Climate risks
Neighborhood: 11801
Nearby schools
GreatSchools rating
- 7/10Dutch Lane SchoolGrades: K-5Distance: 0.1 mi
- 6/10Hicksville Middle SchoolGrades: 6-8Distance: 1.5 mi
- 6/10Hicksville High SchoolGrades: 9-12Distance: 1 mi
Schools provided by the listing agent
- Elementary: Dutch Lane School
- Middle: Hicksville Middle School
- High: Hicksville High School
Source: OneKey® MLS as distributed by MLS GRID. This data may not be complete. We recommend contacting the local school district to confirm school assignments for this home.
- $781,500-- bd1 ba1.6k sqft94 Stewart Ave, Hicksville, NY 11801Off Market
- $830,8004 bd2 ba2.2k sqft340 Acre Ln, Hicksville, NY 11801Off Market
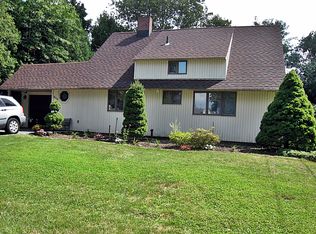
- $765,800-- bd2 ba1.3k sqft336 Acre Ln, Hicksville, NY 11801Off Market
- $763,8003 bd2 ba1.6k sqft334 Acre Ln, Hicksville, NY 11801Off Market
- $446,000-- bd1 ba1.4k sqft89 Stewart Ave, Hicksville, NY 11801Off Market
- $1,152,6004 bd2 ba4.2k sqft91 Stewart Ave, Hicksville, NY 11801Off Market
- $932,900-- bd2 ba2.4k sqft330 Acre Ln, Hicksville, NY 11801Off Market
- $814,300-- bd2 ba1.9k sqft11 Abode Ln, Hicksville, NY 11801Off Market
A local agent can set up tours, give advice and negotiate with sellers.
Similar homes
- $929,9903 bd2 ba1.1k sqft43 Crescent Street, Hicksville, NY 11801For Sale

 MLS ID #1032929, Alberto Castillo, Listing by: Atlantis Realty Group Corp. OneKey® MLS as distributed by MLS GRID
 - $829,0004 bd2 ba1.7k sqft46 Stone Lane, Levittown, NY 11756For Sale
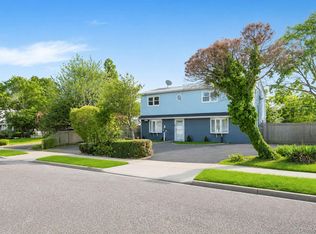 MLS ID #1031957, Prince Luthra, Listing by: Voro LLC. OneKey® MLS as distributed by MLS GRID
 - $850,0004 bd3 ba1.7k sqft28 Florida Avenue, Commack, NY 11725For Sale
 MLS ID #1036966, William Amado, Listing by: BH&G R E Realty Connect. OneKey® MLS as distributed by MLS GRID
 - $899,9994 bd3 ba2.1k sqft154 California Avenue, Freeport, NY 11520For Sale
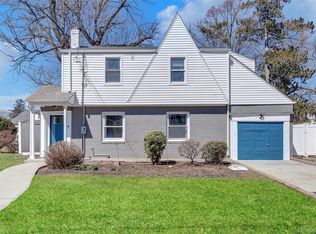 MLS ID #1036036, Marie Carlton, Listing by: Fave Realty Inc. OneKey® MLS as distributed by MLS GRID
 - $899,0006 bd2 ba1.9k sqft1920 Clemons Street, Bellmore, NY 11710For SaleMLS ID #1013794, Jatinder P. Singh, Listing by: North Star Realty Assoc LLC. OneKey® MLS as distributed by MLS GRID
- $849,9994 bd4 ba2.2k sqft869 De Mott Avenue, Baldwin, NY 11510For SaleMLS ID #972500, Nicholas Veltri, Listing by: Bon Anno Realty ERA Powered. OneKey® MLS as distributed by MLS GRID
- $899,0004 bd4 ba1.6k sqft109 Leverich Street, Hempstead, NY 11550For SaleMLS ID #1012666, Mehdi M. Hozhabrian, Listing by: Blackstone Realty. OneKey® MLS as distributed by MLS GRID
- $849,9003 bd2 ba1.6k sqft244 Ocean Avenue, Massapequa Park, NY 11762For SaleMLS ID #1033130, John C. Zaher, Listing by: Charles Rutenberg Realty Inc. OneKey® MLS as distributed by MLS GRID
- $849,0003 bd2 ba1.9k sqft12 Bainbridge Avenue, Melville, NY 11747For SaleMLS ID #1021932, Dominick Musto II, Listing by: Island Premier Properties Ltd. OneKey® MLS as distributed by MLS GRID
- $749,0003 bd2 ba1.1k sqft98 Albertson Place, Mineola, NY 11501For SaleMLS ID #1027969, Ayelet H. Navy, Listing by: FIRST FLAG Realty Inc. OneKey® MLS as distributed by MLS GRID
- $827,0004 bd2 ba1.8k sqft32 Horton Drive, South Huntington, NY 11746For SaleMLS ID #1031497, Karen Richter Rett, Listing by: Branch Real Estate Group. OneKey® MLS as distributed by MLS GRID
- $850,0003 bd3 ba2.2k sqft788 Dean Drive, Baldwin, NY 11510For SaleMLS ID #1012302, Huanyan Li, Listing by: Prospes Real Estate Corp. OneKey® MLS as distributed by MLS GRID
- $899,9995 bd3 ba2.3k sqft10909 169th Pl, Jamaica, NY 11433For SaleMLS ID #11684032, Nadkarni Balchand, Listing by: ELITE REALTY OF USA INC. My State MLS
- $919,0004 bd2 ba1.3k sqft382 Old Country Road, Mineola, NY 11501For SaleMLS ID #990886, Yau Lung Chan GRI SRS ABR CIPS, Listing by: Keller Williams Realty Greater. OneKey® MLS as distributed by MLS GRID
- $1,048,0004 bd3 ba2.2k sqft61 Cheshire Road, Bethpage, NY 11714For SaleMLS ID #981774, Rahul Jaggi, Listing by: Voro LLC. OneKey® MLS as distributed by MLS GRID
- $850,0004 bd6 ba1.5k sqft706 Partridge Avenue, West Hempstead, NY 11552For SaleMLS ID #1017950, Faride J. Francklin, Listing by: Jortevsky Real Estate Firm. OneKey® MLS as distributed by MLS GRID
- $889,0004 bd3 ba1.9k sqft15 Belmont Boulevard, Elmont, NY 11003For SaleMLS ID #1003647, Elisette Ocampo, Listing by: Coldwell Banker American Homes. OneKey® MLS as distributed by MLS GRID
- $889,0003 bd4 ba2k sqft13018 227th Street, Laurelton, NY 11413For SaleMLS ID #1038205, Gabriel Kashi, Listing by: Keystone Realty USA Corp. OneKey® MLS as distributed by MLS GRID
- $798,0004 bd2 ba1.3k sqft37 Magnolia Avenue, Floral Park, NY 11001For SaleMLS ID #1030717, Qiu Yan Li, Listing by: E Realty International Corp. OneKey® MLS as distributed by MLS GRID
- $899,0004 bd3 ba2.2k sqft119 Catherine Street, East Northport, NY 11731For SaleMLS ID #1017094, Jonathan Minerick, Listing by: HomeCoin.com. OneKey® MLS as distributed by MLS GRID
