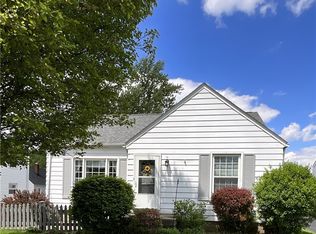
Welcome to 880 Afton Avenue in the highly desirable Boardman School District! This well-maintained Cape Cod offers approximately 1326 square feet of living space with 3 bedrooms and 2.5 baths, blending classic charm with practical updates throughout.
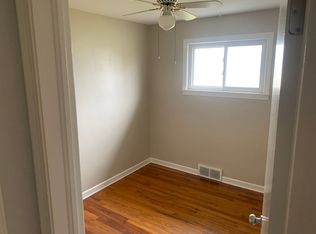
Step inside to find beautiful original hardwood flooring in the bedrooms and a spacious, functional layout designed for comfortable everyday living. The kitchen offers abundant cabinet space and is conveniently located adjacent to the rear deck—perfect for enjoying your morning coffee while overlooking a large peaceful wooded and a private backyard setting.
The second-floor owner's retreat features a large open bedroom with a walk-in closet, custom built-in cabinetry, and a half bath, creating a private and versatile living space. The basement expands your living area with a full bath, and plenty of storage options.
A wide concrete driveway and attached garage add convenience and ample parking.
Situated on a generously sized lot in a quiet Boardman neighborhood, this property offers the perfect combination of privacy, comfort, and location with easy access to schools, shopping, dining, and parks. Additionally all appliances including washer and dryer stay along with a 1 year home warranty!!! Whether you're a first-time buyer, downsizing, or looking for a move-in-ready home with room to grow, this property is one you won't want to miss.
Contingent
$194,900
880 Afton Ave, Youngstown, OH 44512
3beds
1,326sqft
:
Get pre-qualifiedN/A
Single Family Residence
Built in 1957
10,323 Square Feet Lot
$-- Zestimate®
$147/sqft
$-- HOA
What's special
Attached garageRear deckCustom built-in cabinetryGenerously sized lot
- 56 days |
- 50 |
- 0 |
Zillow last checked:
Listing updated:
Listed by:
Jill M Egolf 330-509-9118 jillegolf@howardhanna.com,
Howard Hanna
Source: MLS Now,MLS#: 5214999
Facts & features
Interior
Bedrooms & bathrooms
- Bedrooms: 3
- Bathrooms: 3
- Full bathrooms: 2
- 1/2 bathrooms: 1
- Main level bathrooms: 1
- Main level bedrooms: 2
Heating
- Forced Air, Gas
Cooling
- Central Air, Ceiling Fan(s)
Appliances
- Included: Dryer, Dishwasher, Microwave, Range, Washer
Features
- Basement: Full
- Has fireplace: No
Interior area
- Total structure area: 1,326
- Total interior livable area: 1,326 sqft
- Finished area above ground: 1,326
Video & virtual tour
Property
Parking
- Parking features: Attached, Garage
- Attached garage spaces: 1
Features
- Levels: One and One Half
- Exterior features: Fire Pit
Lot
- Size: 10,323 Square Feet
- Dimensions: 60 x 172
Details
- Parcel number: 290140026.000
- Lease amount: $0
Construction
Type & style
- Home type: SingleFamily
- Architectural style: Cape Cod
- Property subtype: Single Family Residence
Materials
- Vinyl Siding
- Roof: Asphalt
Condition
- Year built: 1957
Details
- Warranty included: Yes
Utilities & green energy
- Sewer: Public Sewer
- Water: Public
Community & HOA
Community
- Subdivision: Jeff Hts Pl 2 Repl
HOA
- Has HOA: No
Location
- Region: Youngstown
Financial & listing details
- Price per square foot: $147/sqft
- Tax assessed value: $111,650
- Annual tax amount: $1,908
- Date on market: 6/1/2026
- Cumulative days on market: 56 days
- Listing agreement: Exclusive Right To Sell
Estimated market value
Not available
Estimated sales range
Not available
Not available
Price history
| Date | Event | Price |
|---|---|---|
| 6/5/2026 | Contingent | $194,900$147/sqft |
Source: MLS Now #5214999 Report a problem | ||
| 6/1/2026 | Listed for sale | $194,900+129.6%$147/sqft |
Source: MLS Now #5214999 Report a problem | ||
| 9/21/2020 | Sold | $84,900$64/sqft |
Source:  MLS Now #4217025 Report a problem MLS Now #4217025 Report a problem | ||
| 8/24/2020 | Pending sale | $84,900$64/sqft |
Source: BHHS Northwood Realty Services #4217025 Report a problem | ||
| 8/21/2020 | Listed for sale | $84,900$64/sqft |
Source: BHHS Northwood Realty Services #4217025 Report a problem | ||
Public tax history
| Year | Property taxes | Tax assessment |
|---|---|---|
| 2025 | $1,945 -2.3% | $39,080 |
| 2024 | $1,990 +1.4% | $39,080 |
| 2023 | $1,964 +18.2% | $39,080 +55% |
| 2022 | $1,662 -0.1% | $25,220 |
| 2021 | $1,663 +50.6% | $25,220 |
| 2020 | $1,105 +15.9% | $25,220 +17% |
| 2019 | $953 +0.7% | $21,560 |
| 2018 | $946 +14.2% | $21,560 |
| 2017 | $829 -18.3% | $21,560 -11.5% |
| 2016 | $1,015 +2% | $24,350 |
| 2015 | $995 -0.3% | $24,350 |
| 2014 | $998 +1.3% | $24,350 |
| 2013 | $985 +0.9% | $24,350 |
| 2012 | $977 +5.8% | $24,350 |
| 2011 | $924 -7.2% | $24,350 -12.8% |
| 2010 | $995 +3.9% | $27,930 |
| 2009 | $958 +4% | $27,930 |
| 2008 | $922 -30.7% | $27,930 |
| 2007 | $1,330 -0.2% | $27,930 |
| 2006 | $1,332 +14.9% | $27,930 +21.2% |
| 2005 | $1,159 -41.2% | $23,040 |
| 2003 | $1,969 +7.3% | -- |
| 2002 | $1,834 | -- |
| 2001 | $1,834 +1% | -- |
| 2000 | $1,816 | -- |
Find assessor info on the county website
Monthly payment
Est. payment
Payment breakdown
Explore the cost of this home by adjusting the details. Changes won't be saved.Climate risks
Neighborhood: 44512
Nearby schools
GreatSchools rating
- 6/10Robinwood Lane Elementary SchoolGrades: K-3Distance: 0.2 mi
- 8/10Boardman Glenwood Middle SchoolGrades: 7-8Distance: 2.5 mi
- 7/10Boardman High SchoolGrades: 9-12Distance: 2.6 mi
Schools provided by the listing agent
- District: Boardman LSD - 5002
Source: MLS Now. This data may not be complete. We recommend contacting the local school district to confirm school assignments for this home.
- $142,3003 bd1 ba1k sqft870 Afton Ave, Boardman, OH 44512Off Market
- $216,9004 bd3 ba2.3k sqft890 Afton Ave, Youngstown, OH 44512Off Market
- $166,8002 bd2 ba1.5k sqft860 Afton Ave, Youngstown, OH 44512Off Market
- $177,1003 bd2 ba988 sqft904 Afton Ave, Youngstown, OH 44512Off Market
- $176,0004 bd2 ba1.4k sqft850 Afton Ave, Boardman, OH 44512Sold
- $153,8003 bd1 ba1.3k sqft910 Afton Ave, Youngstown, OH 44512Off Market
- $160,5003 bd1 ba1.2k sqft885 Afton Ave, Youngstown, OH 44512Off Market
- $134,4003 bd1 ba1k sqft875 Afton Ave, Youngstown, OH 44512Off Market
A local agent can set up tours, give advice and negotiate with sellers.
A local lender can help you make sure your offer is ready when you are.
Similar homes
- $209,9003 bd2 ba1.1k sqft6230 Foxridge Dr, Boardman, OH 44512For Sale
 MLS ID #5225575, Jessica L Daugherty, Keller Williams Legacy Group Realty. MLS Now
 - $189,7506 bd2 ba1.8k sqft3931 Rush Blvd, Youngstown, OH 44512For Sale
 MLS ID #5223196, Ronald M Liptak, RE/MAX Valley Real Estate. MLS Now
 - $229,9003 bd1 ba1.6k sqft788 Brookfield Ave, Boardman, OH 44512For Sale
 MLS ID #5217688, Maria C Cocca, Howard Hanna. MLS Now
 - $159,0003 bd2 ba1.4k sqft54 Melbourne Ave, Youngstown, OH 44512For Sale
 MLS ID #5201911, Traci Hardy, Burgan Real Estate. MLS Now
 - $246,9003 bd2 ba1.4k sqft(Undisclosed Address), Poland, OH 44514For SaleMLS ID #5231110, Tina Johnson, Howard Hanna. MLS Now
- $200,0003 bd2 ba1.8k sqft7121 N Lima Rd, Poland, OH 44514For SaleMLS ID #5205369, Stacie Maston, Burgan Real Estate. MLS Now
- $224,9003 bd2 ba1.5k sqft3415 Rebecca Dr, Canfield, OH 44406For SaleMLS ID #5229489, Frank J Clinton, Howard Hanna. MLS Now
- $205,0002 bd2 ba1.5k sqft191 Mathews Rd Unit A, Youngstown, OH 44512For SaleMLS ID #5185566, Joe Zidian, Zid Realty & Associates. MLS Now
- $214,9002 bd2 ba1.5k sqft193 Mathews Rd, Youngstown, OH 44512For SaleMLS ID #5206591, William J Liptak, More Options Realty, LLC. MLS Now
- $132,9004 bd2 ba1.4k sqft122 Maple Dr, Youngstown, OH 44512For SaleMLS ID #5220653, David G Klacik, Klacik Real Estate. MLS Now
- $145,0002 bd1 ba952 sqft153 Melbourne Ave, Boardman, OH 44512For SaleMLS ID #5220524, Celeste J Kasten, Brokers Realty Group. MLS Now
- $189,9004 bd2 ba1.7k sqft963 Warren Ave, Niles, OH 44446For SaleMLS ID #5227564, Anthony Maffei, CENTURY 21 Lakeside Realty. MLS Now
- $163,7003 bd2 ba1.3k sqft53 Memorial Cir, Campbell, OH 44405For SaleMLS ID #5221029, Kelly L Warren, Kelly Warren and Associates RE Solutions. MLS Now
- $171,0004 bd2 ba1.5k sqft3296 Cricket Dr, Youngstown, OH 44511For SaleMLS ID #5160310, Ryan Hallapy, Ryno Realty LLC. MLS Now
- $214,9003 bd2 ba1.8k sqft4828 New Rd, Youngstown, OH 44515For SaleMLS ID #5209440, Sam Magiassos, Apollo Real Estate Services. MLS Now
- $219,9003 bd2 ba1.5k sqft5193 Pinecrest Ave, Austintown, OH 44515For SaleMLS ID #5220724, Anthony Natale, William Zamarelli, Inc.. MLS Now
- $269,9004 bd2 ba1.7k sqft132 Jennette Dr, Youngstown, OH 44512For SaleMLS ID #5208373, Sheree L Nemenz, D'Amico Agency. MLS Now
- $164,9003 bd2 ba1.3k sqft213 Como St, Struthers, OH 44471For SaleMLS ID #5215378, Shawna L Purnell, Klacik Real Estate. MLS Now
- $175,0005 bd1 ba1.3k sqft3908 Riblet Rd, Youngstown, OH 44515For SaleMLS ID #5222038, Jean P Cook, Howard Hanna. MLS Now
- $189,9003 bd3 ba1.7k sqft127 Summit Ave, Niles, OH 44446For SaleMLS ID #5224088, Joseph A Cera, Altobelli Real Estate. MLS Now
