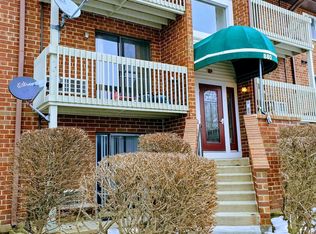
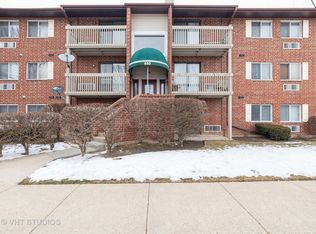
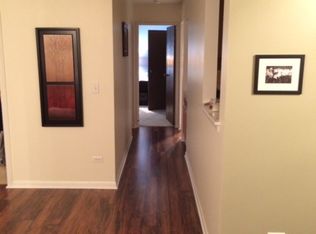
Beautiful end-unit, two-bedroom, one-bath condominium with a one-car garage in the desirable Lakewood Villas community of Vernon Hills. This move-in-ready home features luxury vinyl plank flooring throughout and a kitchen with white cabinetry and stainless steel appliances. The spacious living room is highlighted by a cozy wood-burning fireplace and sliding glass doors that open to a private deck. The updated bathroom features a white vanity, a solid-surface countertop, and an undermount porcelain sink. The spacious primary bedroom offers a huge walk-in closet, while the second bedroom is ideal for guests or a home office. The home also includes the convenience of in-unit laundry. In addition to the one-car detached garage, there are two additional parking spaces in the parking lot. Recent updates include a remodeled bathroom (2022), dishwasher (2022), oven/range (2024), refrigerator (2024), microwave (2025), and washer and dryer (2026). The HOA is scheduled to install new carpeting in the building's hallways and stairwells in July 2026. Conveniently located near parks, shopping, dining, and major commuter routes, this home is served by the highly acclaimed Stevenson High School District. Don't miss this exceptional opportunity!
Contingent
$220,000
880 N Lakeside Dr APT 3A, Vernon Hills, IL 60061
2beds
830sqft
:
Get pre-qualified$1,985/mo
Condominium, Single Family Residence
Built in 1995
-- sqft lot
$-- Zestimate®
$265/sqft
$333/mo HOA
What's special
Cozy wood-burning fireplaceOne-bath condominiumUpdated bathroomSpacious primary bedroomOne-car detached garageIn-unit laundryKitchen with white cabinetry
- 33 days |
- 214 |
- 10 |
Likely to sell faster than
Zillow last checked:
Listing updated:
Listed by:
Jackson Sanderson 847-373-9153,
Berkshire Hathaway HomeServices Chicago
Source: MRED as distributed by MLS GRID,MLS#: 12692022
Facts & features
Interior
Bedrooms & bathrooms
- Bedrooms: 2
- Bathrooms: 1
- Full bathrooms: 1
Rooms
- Room types: No additional rooms
Primary bedroom
- Features: Flooring (Luxury Vinyl)
- Level: Third
- Area: 176 Square Feet
- Dimensions: 16X11
Bedroom 2
- Features: Flooring (Luxury Vinyl)
- Level: Third
- Area: 121 Square Feet
- Dimensions: 11X11
Dining room
- Features: Flooring (Luxury Vinyl)
- Level: Third
- Area: 72 Square Feet
- Dimensions: 8X9
Kitchen
- Features: Kitchen (Galley), Flooring (Luxury Vinyl)
- Level: Third
- Area: 72 Square Feet
- Dimensions: 8X9
Laundry
- Level: Third
- Area: 18 Square Feet
- Dimensions: 6X3
Living room
- Features: Flooring (Luxury Vinyl)
- Level: Third
- Area: 192 Square Feet
- Dimensions: 16X12
Heating
- Electric
Cooling
- Wall Unit(s)
Appliances
- Included: Range, Microwave, Dishwasher, Refrigerator, Washer, Dryer
- Laundry: Electric Dryer Hookup, In Unit
Features
- Basement: None
- Number of fireplaces: 1
- Fireplace features: Living Room
Interior area
- Total structure area: 0
- Total interior livable area: 830 sqft
Property
Parking
- Total spaces: 3
- Parking features: Asphalt, Garage Door Opener, Yes, Garage Owned, Detached, Unassigned, Other, Garage
- Garage spaces: 1
- Has uncovered spaces: Yes
Accessibility
- Accessibility features: No Disability Access
Features
- Exterior features: Balcony
Lot
- Features: Common Grounds, Corner Lot
Details
- Parcel number: 15072001290000
- Special conditions: None
- Other equipment: TV-Cable, Intercom, Ceiling Fan(s)
Construction
Type & style
- Home type: Condo
- Property subtype: Condominium, Single Family Residence
Materials
- Brick
- Foundation: Concrete Perimeter
- Roof: Asphalt
Condition
- New construction: No
- Year built: 1995
Utilities & green energy
- Electric: Circuit Breakers
- Sewer: Public Sewer
- Water: Public
Community & HOA
Community
- Subdivision: Lakewood Villas
HOA
- Has HOA: Yes
- Amenities included: Laundry
- Services included: Water, Insurance, Exterior Maintenance, Lawn Care, Scavenger, Snow Removal
- HOA fee: $333 monthly
Location
- Region: Vernon Hills
Financial & listing details
- Price per square foot: $265/sqft
- Tax assessed value: $142,229
- Annual tax amount: $4,676
- Date on market: 7/1/2026
- Ownership: Condo
Estimated market value
Not available
Estimated sales range
Not available
Not available
Price history
| Date | Event | Price |
|---|---|---|
| 7/9/2026 | Contingent | $220,000$265/sqft |
Source: MRED as distributed by MLS GRID #12692022 Report a problem | ||
| 7/1/2026 | Listed for sale | $220,000+93%$265/sqft |
Source:  MRED as distributed by MLS GRID #12692022 Report a problem MRED as distributed by MLS GRID #12692022 Report a problem | ||
| 10/14/2024 | Listing removed | $1,750$2/sqft |
Source: Zillow Rentals Report a problem | ||
| 6/25/2024 | Listing removed | -- |
Source: Zillow Rentals Report a problem | ||
| 6/20/2024 | Listed for rent | $1,750+6.1%$2/sqft |
Source: Zillow Rentals Report a problem | ||
| 3/6/2023 | Listing removed | -- |
Source: Zillow Rentals Report a problem | ||
| 3/3/2023 | Listed for rent | $1,650+32%$2/sqft |
Source: Zillow Rentals Report a problem | ||
| 3/24/2021 | Listing removed | -- |
Source: Owner Report a problem | ||
| 2/2/2020 | Listing removed | $1,250$2/sqft |
Source: Owner Report a problem | ||
| 1/30/2020 | Listed for rent | $1,250$2/sqft |
Source: Owner Report a problem | ||
| 5/11/2000 | Sold | $114,000+46.8%$137/sqft |
Source: Public Record Report a problem | ||
| 10/3/1997 | Sold | $77,666$94/sqft |
Source: Public Record Report a problem | ||
Public tax history
| Year | Property taxes | Tax assessment |
|---|---|---|
| 2024 | $4,508 +4% | $51,796 +9.3% |
| 2023 | $4,333 +4.6% | $47,405 +8.1% |
| 2022 | $4,144 +3.5% | $43,853 +4.4% |
| 2021 | $4,005 +2.2% | $42,002 +0.7% |
| 2020 | $3,918 +2.7% | $41,691 +0.4% |
| 2019 | $3,813 +42.6% | $41,537 +36.7% |
| 2018 | $2,674 | $30,383 +2.4% |
| 2017 | $2,674 +5.1% | $29,674 +4.4% |
| 2016 | $2,543 +2% | $28,416 +6.9% |
| 2015 | $2,493 +1.8% | $26,574 +4.8% |
| 2014 | $2,450 +2.5% | $25,345 -0.2% |
| 2012 | $2,391 +7.1% | $25,396 -17% |
| 2011 | $2,232 -35% | $30,598 -31.2% |
| 2010 | $3,435 +3.7% | $44,449 -5.3% |
| 2009 | $3,313 +2.2% | $46,912 +0.9% |
| 2008 | $3,241 +2.9% | $46,486 +1% |
| 2006 | $3,149 -0.9% | $46,036 |
| 2005 | $3,178 +2.5% | -- |
| 2004 | $3,101 +19.9% | -- |
| 2003 | $2,586 +7.7% | -- |
| 2002 | $2,402 +118.2% | -- |
| 2001 | $1,101 -49.6% | $34,967 +3.5% |
| 2000 | $2,183 | $33,778 |
Find assessor info on the county website
Monthly payment
Est. payment
Payment breakdown
Explore the cost of this home by adjusting the details. Changes won't be saved.Climate risks
Neighborhood: 60061
Nearby schools
GreatSchools rating
- 8/10Country Meadows Elementary SchoolGrades: 1-5Distance: 1.4 mi
- 9/10Woodlawn Middle SchoolGrades: 6-8Distance: 1.4 mi
- 9/10Adlai E Stevenson High SchoolGrades: 9-12Distance: 2.6 mi
Schools provided by the listing agent
- Elementary: Kildeer Countryside Elementary S
- Middle: Twin Groves Middle School
- High: Adlai E Stevenson High School
- District: 96
Source: MRED as distributed by MLS GRID. This data may not be complete. We recommend contacting the local school district to confirm school assignments for this home.
- $211,1002 bd1 ba840 sqft880 N Lakeside Dr APT 1A, Vernon Hills, IL 60061Off Market
- $171,9001 bd1 ba785 sqft880 N Lakeside Dr APT 1B, Vernon Hills, IL 60061Off Market
- $216,0002 bd1 ba840 sqft880 N Lakeside Dr APT 1C, Vernon Hills, IL 60061Off Market
- $217,1002 bd1 ba840 sqft880 N Lakeside Dr APT 1D, Vernon Hills, IL 60061Off Market
- $210,2002 bd1 ba860 sqft880 N Lakeside Dr APT 2A, Vernon Hills, IL 60061Off Market
- $204,4002 bd1 ba830 sqft880 N Lakeside Dr APT 2B, Vernon Hills, IL 60061Off Market
- $211,8002 bd1 ba840 sqft880 N Lakeside Dr APT 2C, Vernon Hills, IL 60061Off Market
- $207,9002 bd1 ba840 sqft880 N Lakeside Dr APT 2D, Vernon Hills, IL 60061Off Market
A local agent can set up tours, give advice and negotiate with sellers.
A local lender can help you make sure your offer is ready when you are.
Similar homes
- $269,9002 bd1 ba1k sqft111 Lindenwood Ct #0, Vernon Hills, IL 60061Price Change
 MLS ID #12671296, Terry Wilkowski, @properties Christie's International Real Estate. MRED as distributed by MLS GRID
 - $217,9002 bd1 ba1.1k sqft816 W Saint James St APT 1W, Arlington Heights, IL 60005New
 MLS ID #12720885, David LoSavio, Real Broker LLC. MRED as distributed by MLS GRID
 - $225,0002 bd2 ba1.2k sqft111 W Brandon Ct #E-33, Palatine, IL 60067Active
 MLS ID #12677426, Terry Anderson, ABR,GRI,SRES, Baird & Warner. MRED as distributed by MLS GRID
 - $220,0002 bd2 ba1.1k sqft967 Golf Course Rd APT 2, Crystal Lake, IL 60014New
 MLS ID #12720476, Agata Kusak, Keller Williams Inspire. MRED as distributed by MLS GRID
 - $224,9002 bd2 ba1.2k sqft5200 Carriageway Dr APT 317, Rolling Meadows, IL 60008ActiveMLS ID #12717709, Kelly Klaff, RE/MAX 10. MRED as distributed by MLS GRID
- $189,9002 bd1 ba800 sqft1311 N Baldwin Ct Unit 3A, Palatine, IL 60074ActiveMLS ID #12715093, Suzy Pinal, Kale Realty. MRED as distributed by MLS GRID
- $259,9002 bd2 ba1.1k sqft823 E Coach Rd Unit 6, Palatine, IL 60074ActiveMLS ID #12715264, Laura Swinden, ABR,AHWD,CRS,CSC,GRI,SFR,SRES, RE/MAX Suburban. MRED as distributed by MLS GRID
- $190,0002 bd2 ba1.1k sqft460 N Main St APT N403a, Wauconda, IL 60084NewMLS ID #12706499, Kim Alden, Compass. MRED as distributed by MLS GRID
- $275,0002 bd2 ba1.1k sqft720 Weidner Rd APT 200, Buffalo Grove, IL 60089NewMLS ID #12718778, Christopher Paul, Redfin Corporation. MRED as distributed by MLS GRID
- $279,9992 bd1 ba835 sqft1225 Ranchview Ct #0, Buffalo Grove, IL 60089NewMLS ID #12715075, Diana Wojcik Dobrzycki, @properties Christie's International Real Estate. MRED as distributed by MLS GRID
- $249,9003 bd1 ba1.1k sqft1323 Braver Ct #1323, Wheeling, IL 60090ActiveMLS ID #12713348, Marina Marinova, CSC, Real Broker, LLC. MRED as distributed by MLS GRID
- $250,0002 bd2 ba1.1k sqft520 E Main St E APT 1C, Barrington, IL 60010NewMLS ID #12719464, Jaimie Banke, Keller Williams Thrive. MRED as distributed by MLS GRID
- $199,9992 bd1 ba850 sqft1219 Washington St #201A, Des Plaines, IL 60016NewMLS ID #12718257, Omar Ahmed, HomeSmart Connect LLC. MRED as distributed by MLS GRID
- $190,0002 bd1 ba1k sqft1165 Pleasant Run Dr APT 510, Wheeling, IL 60090ActiveMLS ID #12705381, Agnieszka Kakareko, Baird & Warner. MRED as distributed by MLS GRID
- $225,0002 bd1 ba950 sqft9562 Park Ln APT 2I, Des Plaines, IL 60016ActiveMLS ID #12695368, Greg Martin, Coldwell Banker Realty. MRED as distributed by MLS GRID
- $229,0002 bd2 ba900 sqft925 Spring Hill Dr APT 311, Northbrook, IL 60062ActiveMLS ID #12681444, Loredana Becheanu, LPT Realty. MRED as distributed by MLS GRID
- $244,0003 bd1 ba900 sqft1308 Inverrary Ln #16D, Palatine, IL 60074ActiveMLS ID #12631088, Jim Starwalt, ABR,CRS,CSC,GRI, Better Homes and Garden Real Estate Star Homes. MRED as distributed by MLS GRID
- $175,0002 bd1 ba800 sqft2308 Algonquin Rd APT 7, Rolling Meadows, IL 60008NewMLS ID #12720494, Romeo Lopez, CENTURY 21 New Heritage West. MRED as distributed by MLS GRID
- $269,9991 bd2 ba1.2k sqft701 W Rand Rd APT 432, Arlington Heights, IL 60004NewMLS ID #12722584, Cristina Panagopoulos, Compass. MRED as distributed by MLS GRID
- $249,9002 bd2 ba1.1k sqft925 Spring Hill Dr APT 212, Northbrook, IL 60062ActiveMLS ID #12688701, Alan Berlow, Coldwell Banker Realty. MRED as distributed by MLS GRID
