Sun drenched 1 bedroom, 1bathroom condo on the second floor situated in a well-maintained building. Spacious room sizes, Gleaming hardwood floors, An updated kitchen with stainless steel appliances and new sink bowl. Updated bathroom with a brand new vanity, mirror and glazed bath tub. Entire unit has been fresly painted with trendy color. 1 assigned outdoor parking space #164 is included. Private storage locker and coin laundry is located on the main floor. Minutes away to nearby amenities, parks, schools, restaurants, shopping malls and highway. property. Rentals are allowed!
Contingent
$169,900
8804 Briar Ct APT 2C, Des Plaines, IL 60016
1beds
--sqft
:
Get pre-qualified$1,631/mo
Condominium, Single Family Residence
Built in 1975
-- sqft lot
$171,200 Zestimate®
$--/sqft
$283/mo HOA
What's special
Spacious room sizesGleaming hardwood floors
- 49 days |
- 331 |
- 13 |
Zillow last checked:
Listing updated:
Listed by:
Julie Sine 847-724-5800,
Coldwell Banker Realty
Source: MRED as distributed by MLS GRID,MLS#: 12675002
Facts & features
Interior
Bedrooms & bathrooms
- Bedrooms: 1
- Bathrooms: 1
- Full bathrooms: 1
Rooms
- Room types: No additional rooms
Primary bedroom
- Features: Flooring (Hardwood)
- Level: Second
- Area: 135 Square Feet
- Dimensions: 15X9
Kitchen
- Features: Kitchen (Eating Area-Table Space, Pantry-Closet), Flooring (Ceramic Tile)
- Level: Second
- Area: 153 Square Feet
- Dimensions: 17X09
Living room
- Features: Flooring (Hardwood)
- Level: Second
- Area: 192 Square Feet
- Dimensions: 16X12
Heating
- Natural Gas
Cooling
- Wall Unit(s)
Appliances
- Included: Range, Refrigerator, Stainless Steel Appliance(s)
- Laundry: Common Area
Features
- Flooring: Hardwood
- Basement: None
Interior area
- Total structure area: 0
Property
Parking
- Total spaces: 1
- Parking features: Assigned, Parking Lot, Yes, Owned
Accessibility
- Accessibility features: No Disability Access
Details
- Parcel number: 09153072021017
- Special conditions: None
Construction
Type & style
- Home type: Condo
- Property subtype: Condominium, Single Family Residence
Materials
- Brick
- Foundation: Concrete Perimeter
Condition
- New construction: No
- Year built: 1975
- Major remodel year: 2003
Utilities & green energy
- Sewer: Public Sewer
- Water: Lake Michigan, Public
Community & HOA
HOA
- Has HOA: Yes
- Services included: Heat, Water, Gas, Insurance, Exterior Maintenance, Lawn Care, Scavenger, Snow Removal
- HOA fee: $283 monthly
Location
- Region: Des Plaines
Financial & listing details
- Tax assessed value: $85,730
- Annual tax amount: $549
- Date on market: 6/11/2026
- Ownership: Condo
Estimated market value
$171,200
$163,000 - $180,000
$1,701/mo
Price history
| Date | Event | Price |
|---|---|---|
| 7/15/2026 | Contingent | $169,900 |
Source:  MRED as distributed by MLS GRID #12675002 Report a problem MRED as distributed by MLS GRID #12675002 Report a problem | ||
| 6/29/2026 | Listed for sale | $169,900 |
Source: MRED as distributed by MLS GRID #12675002 Report a problem | ||
| 6/18/2026 | Contingent | $169,900 |
Source: MRED as distributed by MLS GRID #12675002 Report a problem | ||
| 6/11/2026 | Listed for sale | $169,900+18.8% |
Source: MRED as distributed by MLS GRID #12675002 Report a problem | ||
| 3/10/2006 | Sold | $143,000+18.7% |
Source: Public Record Report a problem | ||
| 6/3/2003 | Sold | $120,500 |
Source: Public Record Report a problem | ||
Public tax history
| Year | Property taxes | Tax assessment |
|---|---|---|
| 2024 | $550 +4.4% | $8,573 +0% |
| 2023 | $526 +17.9% | $8,572 |
| 2022 | $446 -18.9% | $8,572 +1.9% |
| 2021 | $550 -18.8% | $8,412 |
| 2020 | $677 -58.1% | $8,412 -10.6% |
| 2019 | $1,614 +836.5% | $9,413 +135.6% |
| 2018 | $172 -8.4% | $3,996 |
| 2017 | $188 -55.6% | $3,996 |
| 2016 | $424 -16.5% | $3,996 -6.3% |
| 2015 | $508 +0.3% | $4,266 |
| 2014 | $506 +5.4% | $4,266 |
| 2013 | $480 -40.3% | $4,266 -24.7% |
| 2012 | $804 -9.5% | $5,662 |
| 2011 | $889 -4.6% | $5,662 |
| 2010 | $932 -57.2% | $5,662 -50.9% |
| 2009 | $2,175 +0.8% | $11,527 -12% |
| 2008 | $2,159 -5% | $13,099 -7.6% |
| 2007 | $2,272 +3% | $14,182 +8.7% |
| 2006 | $2,205 +2.3% | $13,045 |
| 2005 | $2,156 +5.7% | $13,045 |
| 2004 | $2,040 | $13,045 |
Find assessor info on the county website
Monthly payment
Est. payment
Payment breakdown
Explore the cost of this home by adjusting the details. Changes won't be saved.Climate risks
Neighborhood: 60016
Nearby schools
GreatSchools rating
- 5/10Apollo Elementary SchoolGrades: K-5Distance: 1.6 mi
- 7/10Gemini Middle SchoolGrades: 6-8Distance: 0.9 mi
- 10/10Maine East High SchoolGrades: 9-12Distance: 0.2 mi
Schools provided by the listing agent
- Elementary: Apollo Elementary School
- Middle: Gemini Junior High School
- High: Maine East High School
- District: 63
Source: MRED as distributed by MLS GRID. This data may not be complete. We recommend contacting the local school district to confirm school assignments for this home.
- $157,8001 bd1 ba675 sqft8804 Briar Ct APT 2D, Des Plaines, IL 60016Off Market
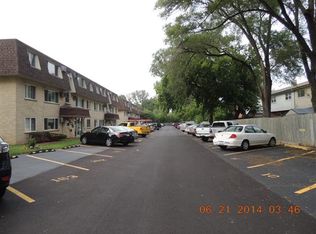
- $165,9001 bd1 ba700 sqft8804 Briar Ct APT 3D, Des Plaines, IL 60016Off Market
- $156,2001 bd1 ba675 sqft8806 Briar Ct APT 1B, Des Plaines, IL 60016Off Market
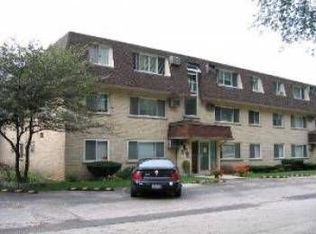
- $211,2002 bd1 ba21k sqft8806 Briar Ct APT 3A, Des Plaines, IL 60016Off Market
- $80,1301 bd-- ba21k sqft8810 Briar Ct APT 2B, Des Plaines, IL 60016Off Market
- $214,8002 bd-- ba21k sqft8810 Briar Ct APT 2A, Des Plaines, IL 60016Off Market
- $251,700-- bd-- ba21k sqft8804 Briar Ct APT 1A, Des Plaines, IL 60016Off Market
- $223,100-- bd-- ba21k sqft8804 Briar Ct UNIT 1B, Des Plaines, IL 60016Off Market
- $159,8001 bd1 ba21k sqft8804 Briar Ct APT 1C, Des Plaines, IL 60016Off Market
A local agent can set up tours, give advice and negotiate with sellers.
Similar homes
- $205,0001 bd1 ba900 sqft9332 Landings Ln #506-DES, Des Plaines, IL 60016Active
 MLS ID #12712977, Olesya Tolstoy, Tolstoy Realty. MRED as distributed by MLS GRID
 - $162,8001 bd1 ba700 sqft1101 Holiday Ln Unit 8, Des Plaines, IL 60016Active
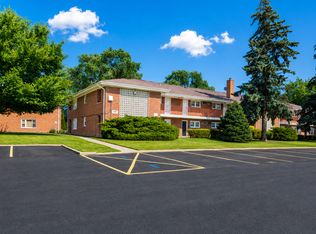 MLS ID #12713714, Yenny Grajales, Chicagoland Brokers, Inc.. MRED as distributed by MLS GRID
 - $165,0001 bd1 ba750 sqft1855 Parkside Dr APT 8, Park Ridge, IL 60068Active
 MLS ID #12699252, Chrissy Newbold, RE/MAX Connections II. MRED as distributed by MLS GRID
 - $179,0001 bd1 ba-- sqft1111 Holiday Ln Unit 3, Des Plaines, IL 60016Active
 MLS ID #12655749, Olga Kaminska, Core Realty & Investments Inc.. MRED as distributed by MLS GRID
 - $219,9002 bd1 ba1k sqft9351 Lady Bird Ln #1D, Des Plaines, IL 60016ActiveMLS ID #12638397, Ryan Luu, Real People Realty. MRED as distributed by MLS GRID
- $175,0001 bd1 ba722 sqft8232 Niles Center Rd APT 311, Skokie, IL 60077ActiveMLS ID #12700689, Anna Barder, Realta Real Estate. MRED as distributed by MLS GRID
- $165,0001 bd1 ba703 sqft18 E Old Willow Rd APT 101N, Prospect Heights, IL 60070ActiveMLS ID #12698768, Alicia Kuzma, RE/MAX City. MRED as distributed by MLS GRID
- $165,0001 bd1 ba650 sqft2333 N Neva Ave APT 405C, Chicago, IL 60707ActiveMLS ID #12708071, Monique Rolling, Baird & Warner. MRED as distributed by MLS GRID
- $188,0001 bd1 ba600 sqft5506 Lincoln Ave #A511, Morton Grove, IL 60053ActiveMLS ID #12683850, Mina Nikolic, Baird & Warner. MRED as distributed by MLS GRID
- $185,0002 bd1 ba700 sqft3846 25th Ave APT 6, Schiller Park, IL 60176ActiveMLS ID #12695211, Dessi Vukov, CSC, Berkshire Hathaway HomeServices Starck Real Estate. MRED as distributed by MLS GRID
- $177,0002 bd1 ba-- sqft571 Fairway View Dr APT 3K, Wheeling, IL 60090ActiveMLS ID #12711459, Kamil J Nowakowski, NowEquity Real Estate. MRED as distributed by MLS GRID
- $175,0001 bd1 ba850 sqft1806 Hemlock Pl APT 102, Schaumburg, IL 60173ActiveMLS ID #12687134, Carrie Ramljak Ralls, Berkshire Hathaway HomeServices American Heritage. MRED as distributed by MLS GRID
- $179,0001 bd1 ba800 sqft250 Ridge Ave APT 1C, Evanston, IL 60202Price ChangeMLS ID #12666337, Chris Smith, Baird & Warner. MRED as distributed by MLS GRID
- $199,9002 bd1 ba767 sqft5947 N Odell Ave APT 2N, Chicago, IL 60631ActiveMLS ID #12683943, Karl Vogel, Berkshire Hathaway HomeServices Chicago. MRED as distributed by MLS GRID
- $179,9001 bd1 ba800 sqft2642 N Windsor Dr Unit 103, Arlington Heights, IL 60004ActiveMLS ID #12684595, Sarah Anderson, @properties Christie's International Real Estate. MRED as distributed by MLS GRID
- $190,0002 bd1 ba1k sqft1165 Pleasant Run Dr APT 510, Wheeling, IL 60090ActiveMLS ID #12705381, Agnieszka Kakareko, Baird & Warner. MRED as distributed by MLS GRID
- $160,0001 bd1 ba800 sqft2320 N Nordica Ave APT 410D, Chicago, IL 60707ActiveMLS ID #12713623, Adele Lang, Compass. MRED as distributed by MLS GRID
- $154,9001 bd1 ba-- sqft39 King Arthur Ct APT 15, Northlake, IL 60164ActiveMLS ID #12714501, Mark Minorczyk, ABR,BPOR,CNC,E-PRO,GRI,MRP,PSA,SFR, Keller Williams ONEChicago. MRED as distributed by MLS GRID
- $199,9992 bd2 ba1.2k sqft925 Spring Hill Dr APT 102, Northbrook, IL 60062ActiveMLS ID #12706175, Joel Raynes, Compass. MRED as distributed by MLS GRID
- $179,9002 bd2 ba1.3k sqft2605 S Indiana Ave Unit 402, Chicago, IL 60616NewMLS ID #12716586, James Mattz, Keller Williams Preferred Rlty. MRED as distributed by MLS GRID
