Welcome to 8804 W Vermont Ave in Glendale, Arizona--a beautifully maintained two-story home offering the perfect blend of comfort, convenience, and Arizona living. Nestled in a desirable West Valley neighborhood, this spacious residence features an open-concept layout designed for both everyday living and entertaining.
Step inside to discover a bright and inviting living area that flows seamlessly into the well-appointed kitchen, complete with ample cabinetry, generous counter space, and a functional island perfect for gathering with family and friends. The split-bedroom floor plan provides privacy, while the spacious primary suite offers a relaxing retreat with an en-suite bath and walk-in closet.
For sale
Price cut: $19.7K (8/1)
$710,000
8804 W VERMONT Avenue, Glendale, AZ 85305
6beds
3,967sqft
:
Get pre-qualified$4,328/mo
Single Family Residence
Built in 2025
0.38 Acres Lot
$-- Zestimate®
$179/sqft
$98/mo HOA
What's special
Open-concept layoutWell-appointed kitchenGenerous counter spaceAmple cabinetrySpacious primary suite
- 58 days |
- 642 |
- 32 |
Zillow last checked:
Listing updated:
Listed by:
Marshal C Nathe 480-665-9430,
eXp Realty
Source: ARMLS,MLS#: 7036466
Facts & features
Interior
Bedrooms & bathrooms
- Bedrooms: 6
- Bathrooms: 6
- Full bathrooms: 5
- 1/2 bathrooms: 1
Heating
- ENERGY STAR Qualified Equipment
Cooling
- Central Air, Ceiling Fan(s), ENERGY STAR Qualified Equipment
Appliances
- Included: Refrigerator, Dishwasher, Disposal, Gas Oven, Gas Cooktop
- Laundry: Upper Level, Engy Star (See Rmks)
Features
- Pantry, Granite Counters, Eat-in Kitchen, Breakfast Bar, Kitchen Island, Full Bth Master Bdrm, Separate Shwr & Tub
- Has basement: No
- Has fireplace: No
Interior area
- Total structure area: 3,967
- Total interior livable area: 3,967 sqft
Property
Parking
- Total spaces: 3
- Parking features: Garage
- Garage spaces: 3
Features
- Stories: 1
- Spa features: None
- Fencing: Back Yard
Lot
- Size: 0.38 Acres
- Features: None
Details
- Parcel number: 10213129
Construction
Type & style
- Home type: SingleFamily
- Property subtype: Single Family Residence
- Attached to another structure: Yes
Materials
- Other
- Roof: Other
Condition
- Year built: 2025
Utilities & green energy
- Sewer: Public Sewer
- Water: City Water
Community & HOA
Community
- Features: Pool
- Subdivision: STONEHAVEN PHASE 3 PARCEL 18
HOA
- Has HOA: Yes
- Services included: Maintenance Grounds
- HOA fee: $98 monthly
- HOA name: Stonehaven Community
- HOA phone: 602-957-9191
Location
- Region: Glendale
Financial & listing details
- Price per square foot: $179/sqft
- Tax assessed value: $80,400
- Annual tax amount: $776
- Date on market: 6/4/2026
- Cumulative days on market: 58 days
- Listing terms: Cash,Conventional,FHA
- Ownership: Fee Simple
Estimated market value
Not available
Estimated sales range
Not available
Not available
Price history
| Date | Event | Price |
|---|---|---|
| 8/1/2026 | Price change | $710,000-2.7%$179/sqft |
Source:  ARMLS #7036466 Report a problem ARMLS #7036466 Report a problem | ||
| 7/24/2026 | Pending sale | $729,700$184/sqft |
Source: ARMLS #7036466 Report a problem | ||
| 6/18/2026 | Price change | $729,700-2.7%$184/sqft |
Source: ARMLS #7036466 Report a problem | ||
| 6/4/2026 | Listed for sale | $749,700-1.2%$189/sqft |
Source: ARMLS #7036466 Report a problem | ||
| 7/21/2025 | Sold | $758,490$191/sqft |
Source: Public Record Report a problem | ||
Public tax history
| Year | Property taxes | Tax assessment |
|---|---|---|
| 2025 | $767 +11.6% | $12,060 +9.1% |
| 2024 | $687 -47.3% | $11,055 +31.6% |
| 2023 | $1,303 | $8,399 |
Find assessor info on the county website
Monthly payment
Est. payment
Payment breakdown
Explore the cost of this home by adjusting the details. Changes won't be saved.Climate risks
Neighborhood: 85305
Nearby schools
GreatSchools rating
- 5/10Sunset Ridge Elementary SchoolGrades: PK-8Distance: 0.4 mi
- 5/10Copper Canyon High SchoolGrades: 9-12Distance: 0.5 mi
- $812,6919,139 sqft8810 W Vermont Ave, Glendale, AZ 85305Sold
- $676,2308,666 sqft5329 N 88th Ave, Glendale, AZ 85305Sold
- $625,0004 bd3 ba2.8k sqft8811 W Denton Ln, Glendale, AZ 85305Sold
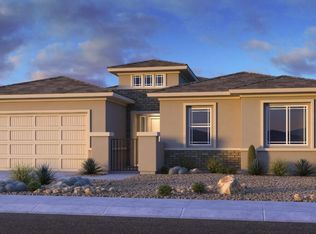
- $631,450-- bd-- ba-- sqft8805 W Denton Ln, Glendale, AZ 85305Sold
- $664,3987,200 sqft8817 W Denton Ln, Glendale, AZ 85305Sold
- $626,9207,188 sqft8816 W Vermont Ave, Glendale, AZ 85305Sold
- $704,32710,494 sqft5338 N 87th Ln, Glendale, AZ 85305Sold
- $728,4497,200 sqft8823 W Denton Ln, Glendale, AZ 85305Sold
A local agent can set up tours, give advice and negotiate with sellers.
Similar homes
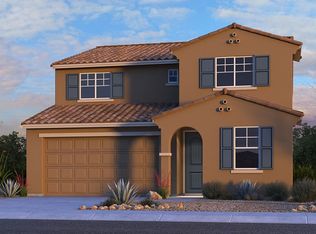
- from $510,9905 bd3 ba2.7k sqftWinsor Plan, Stonehaven Discovery Collection, Glendale, AZ 85305New Construction
 Taylor Morrison
 - $640,0004 bd2 ba2.2k sqft8025 W GARDENIA Avenue, Glendale, AZ 85303For Sale
 MLS ID #7037094, Nicole Dudley, RE/MAX Desert Showcase. ARMLS
 - $575,0005 bd4 ba3.5k sqft12841 W OCOTILLO Road, Glendale, AZ 85307For Sale
 MLS ID #7030221, Amanda Margaret-Marie Espinal, Coldwell Banker Realty. ARMLS
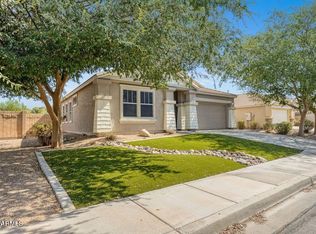
 - $459,8003 bd3 ba2.1k sqft7124 W PALMAIRE Avenue W, Glendale, AZ 85303For Sale
 MLS ID #7060672, Chris Bianco, Civic Center Real Estate. ARMLS
 - $535,0003 bd3 ba2.5k sqft9320 W MEADOWBROOK Avenue, Phoenix, AZ 85037For SaleMLS ID #7049889, Sally Lynn Prestia, Your Home Sold Guaranteed Realty. ARMLS
- $575,0004 bd3 ba2.6k sqft9329 W SELLS Drive, Phoenix, AZ 85037For SaleMLS ID #7055776, Colby Barnes, Citiea. ARMLS
- $660,0006 bd4 ba3.1k sqft17228 W DAHLIA Drive, Surprise, AZ 85388For SaleMLS ID #7045547, Jenna Walsh, eXp Realty. ARMLS
- $694,9004 bd3 ba3.1k sqft12956 N 152ND Avenue, Surprise, AZ 85379For SaleMLS ID #7055657, Jonathan Michael Saucedo, DeLex Realty. ARMLS
- $734,9904 bd4 ba3.1k sqft5535 W SAINT MORITZ Lane, Glendale, AZ 85306For SaleMLS ID #6908164, Vinodh Irudayaraj, West USA Realty. ARMLS
- $690,0005 bd3 ba3k sqft9416 S 41ST Drive, Laveen, AZ 85339For SaleMLS ID #7053316, Rene C Evans, HomeSmart Lifestyles. ARMLS
- $568,0005 bd5 ba3k sqft25997 N 162ND Avenue, Surprise, AZ 85387For SaleMLS ID #7063380, Michelle L Minik, Realty of America LLC. ARMLS
- $538,3405 bd5 ba3.1k sqft6614 S 78TH Lane, Laveen, AZ 85339New ConstructionARMLS
- $885,0004 bd4 ba3.1k sqft20266 W MULBERRY Drive, Buckeye, AZ 85396For SaleMLS ID #7051905, Karen Bach, Redfin Corporation. ARMLS
- $618,8505 bd5 ba3.1k sqft19322 W VALLE VISTA Way, Litchfield Park, AZ 85340For SaleMLS ID #7010724, Beth M Rider, Keller Williams Arizona Realty. ARMLS
- $749,0004 bd3 ba2.9k sqft14045 W MARIPOSA GRANDE --, Surprise, AZ 85387For SaleMLS ID #7057446, Daniel V Frusciano, SLD Realty LLC. ARMLS
- $671,9903 bd3 ba2.8k sqft5313 N 177TH Lane, Litchfield Park, AZ 85340New ConstructionARMLS
- $780,0004 bd4 ba2.7k sqft2522 E PLEASANT Lane, Phoenix, AZ 85042For SaleMLS ID #7041581, Lee Ann Gettinger, OMNI Homes International. ARMLS
- $789,0004 bd3 ba2.4k sqft22447 N 97TH Lane, Peoria, AZ 85383For SaleMLS ID #7038348, Rebecca Durfey, Keller Williams, Professional Partners. ARMLS
- $729,9904 bd4 ba2.8k sqft5425 W Coplen Farms Road, Laveen, AZ 85339New ConstructionARMLS
- $995,0004 bd4 ba3.6k sqft12639 W Oyer Lane, Peoria, AZ 85383For SaleMLS ID #7063647, Alexis Wilson, West USA Realty. ARMLS
