Morning coffee overlooking the water and evening relaxation near the 4th green define daily life in Birkdale's premier water view setting. Positioned along an expansive shoreline where herons and eagles frequent the cove, this custom residence seamlessly pairs golf community living with refined indoor-outdoor comfort. A welcoming front patio and carved mahogany and iron doors introduce a soaring two-story foyer and an open layout framed by rich oak hardwoods. A two-sided fieldstone gas fireplace anchors the central living area, creating an inviting focal point for quiet evenings or effortless gatherings. Designed for the entertainer, the kitchen features an expansive island, secondary oven, and downdraft cooktop, supported by a walk-in butler’s pantry that streamlines hosting with dedicated beverage service and staging capacity for dinner parties and get-togethers. The first-floor primary wing provides a private sanctuary with direct deck access, dual walk-in closets, and an updated bath with custom vanities and soaking tub. A dedicated home office features tall picture windows that pull natural light and scenery indoors. Outdoor living spans two versatile levels. The expansive composite deck offers open-air dining overlooking a private, manicured backyard. Below, the finished walk-out lower level serves as a flexible second living area. Featuring a private bedroom, full bath, cherry cabinet bar with granite counters and undercounter refrigeration, and open flex spaces, it easily accommodates extended guests, game nights, fitness, or creative hobbies. French doors open directly to a sheltered patio just steps from the water's edge. Notable improvements include a 50-year algae-resistant Grand Manor roof (2007), upstairs HVAC replacement (2018), Trex deck rebuild (2020), upgraded leaf-guarded gutters, an added parking pad, and a 2-car garage with extensive built-in storage. With premier golf and tranquil water right outside your door, this is water view living elevated...a rare lifestyle opportunity in Birkdale.
Pending
$775,000
8809 Merseyside Ln, Chesterfield, VA 23832
5beds
4,421sqft
Single Family Residence
Built in 1990
0.4 Acres Lot
$777,100 Zestimate®
$175/sqft
$42/mo HOA
What's special
- 20 days
- 54
- 2
Likely to sell faster than
Zillow last checked:
Listing updated:
Listed by:
Mike Cranston (804)858-9000,
KW Metro Center 804-858-9000
Source: CVRMLS,MLS#: 2621418 Originating MLS: Central Virginia Regional MLS
Originating MLS: Central Virginia Regional MLSFacts & features
Interior
Bedrooms & bathrooms
- Bedrooms: 5
- Bathrooms: 5
- Full bathrooms: 4
- 1/2 bathrooms: 1
Primary bedroom
- Description: carpet, deck access, water view
- Level: First
- Dimensions: 0 x 0
Bedroom 2
- Description: carpet, double closets, fan
- Level: Second
- Dimensions: 0 x 0
Bedroom 3
- Description: carpet, fan, vaulted ceiling
- Level: Second
- Dimensions: 0 x 0
Bedroom 4
- Description: carpet, fan, en-suite bath
- Level: Second
- Dimensions: 0 x 0
Bedroom 5
- Description: carpet, fan, access to patio, bathroom
- Level: Basement
- Dimensions: 0 x 0
Additional room
- Description: lvp, granite, bar, full bath, patio access
- Level: Basement
- Dimensions: 0 x 0
Dining room
- Description: wood floors, crown molding
- Level: First
- Dimensions: 0 x 0
Foyer
- Description: wood floors, 2 story
- Level: First
- Dimensions: 0 x 0
Other
- Description: Shower
- Level: Basement
Other
- Description: Tub & Shower
- Level: First
Other
- Description: Tub & Shower
- Level: Second
Half bath
- Level: First
Kitchen
- Description: granite counters, island, butler's pantry, fp
- Level: First
- Dimensions: 0 x 0
Office
- Description: wood floors, built-ins, French doors
- Level: First
- Dimensions: 0 x 0
Heating
- Natural Gas, Zoned
Cooling
- Electric, Zoned
Appliances
- Included: Built-In Oven, Cooktop, Dishwasher, Disposal, Gas Water Heater, Range
Features
- Wet Bar, Bookcases, Built-in Features, Bedroom on Main Level, Butler's Pantry, Breakfast Area, Bay Window, Ceiling Fan(s), Dining Area, Separate/Formal Dining Room, Double Vanity, Eat-in Kitchen, En Suite Bathroom, French Door(s)/Atrium Door(s), Full Bath on Main Level, Fireplace, Granite Counters, Kitchen Island, Bath in Primary Bedroom, Pantry, Recessed Lighting
- Flooring: Carpet, Vinyl, Wood
- Doors: French Doors
- Windows: Palladian Window(s)
- Basement: Full,Finished,Walk-Out Access
- Attic: Pull Down Stairs,Walk-In
- Number of fireplaces: 2
- Fireplace features: Gas, Stone
Interior area
- Total interior livable area: 4,421 sqft
- Finished area above ground: 3,102
- Finished area below ground: 1,319
Video & virtual tour
Property
Parking
- Total spaces: 2
- Parking features: Attached, Driveway, Garage, Paved
- Attached garage spaces: 2
- Has uncovered spaces: Yes
Features
- Levels: One and One Half
- Stories: 1.5
- Patio & porch: Rear Porch, Patio, Deck
- Exterior features: Deck, Sprinkler/Irrigation, Lighting, Paved Driveway
- Pool features: None
- Fencing: None
- Has view: Yes
- View description: Golf Course, Water
- Has water view: Yes
- Water view: Water
- Waterfront features: Waterfront
Lot
- Size: 0.4 Acres
- Features: Cul-De-Sac
Details
- Parcel number: 725663299900000
- Zoning description: R9
Construction
Type & style
- Home type: SingleFamily
- Architectural style: Two Story
- Property subtype: Single Family Residence
Materials
- Brick, Drywall, Frame, HardiPlank Type
- Roof: Composition,Shingle
Condition
- Resale
- New construction: No
- Year built: 1990
Utilities & green energy
- Sewer: Public Sewer
- Water: Public
Community & HOA
Community
- Features: Common Grounds/Area, Clubhouse, Golf, Lake, Pond, Trails/Paths
- Subdivision: Birkdale
HOA
- Has HOA: Yes
- HOA fee: $125 quarterly
Location
- Region: Chesterfield
Financial & listing details
- Price per square foot: $175/sqft
- Tax assessed value: $685,200
- Annual tax amount: $6,098
- Date on market: 9/11/2026
- Ownership: Individuals
- Ownership type: Sole Proprietor
Estimated market value
$777,100
$738,000 - $816,000
$3,621/mo
Price history
| Date | Event | Price |
|---|---|---|
| 8/26/2026 | Pending sale | $775,000$175/sqft |
Source:  CVRMLS #2621418 Report a problem CVRMLS #2621418 Report a problem | ||
| 8/20/2026 | Listed for sale | $775,000+72.6%$175/sqft |
Source: CVRMLS #2621418 Report a problem | ||
| 3/27/2017 | Sold | $449,000-5.1%$102/sqft |
Source: CVRMLS #1701732 Report a problem | ||
| 1/27/2017 | Listed for sale | $473,000+1.7%$107/sqft |
Source: Valentine Properties #1701732 Report a problem | ||
| 9/25/2012 | Sold | $465,000-3.1%$105/sqft |
Source: CVRMLS #1219295 Report a problem | ||
| 8/8/2012 | Listed for sale | $479,900+4%$109/sqft |
Source: Napier Realtors ERA #1219295 Report a problem | ||
| 3/8/2004 | Sold | $461,625$104/sqft |
Source: Public Record Report a problem | ||
Public tax history
| Year | Property taxes | Tax assessment |
|---|---|---|
| 2025 | $5,926 +2.2% | $665,800 +3.4% |
| 2024 | $5,798 +4.3% | $644,200 +5.4% |
| 2023 | $5,561 +4.5% | $611,100 +5.7% |
| 2022 | $5,321 +6.3% | $578,400 +9.8% |
| 2021 | $5,004 +5.8% | $526,700 +5.8% |
| 2020 | $4,731 +2.6% | $498,000 +2.6% |
| 2019 | $4,613 -0.6% | $485,600 +0.5% |
| 2018 | $4,642 -6.9% | $483,400 -10.4% |
| 2017 | $4,988 | $539,500 +4.4% |
| 2016 | $4,988 +5.2% | $517,000 +5.2% |
| 2015 | $4,742 +7.4% | $491,400 +7.5% |
| 2014 | $4,415 | $457,300 |
| 2013 | -- | $457,300 -2.6% |
| 2012 | -- | $469,300 -4.2% |
| 2011 | -- | $489,800 -5.9% |
| 2010 | -- | $520,700 -3.9% |
| 2009 | -- | $542,100 -8.6% |
| 2008 | -- | $593,100 +11.6% |
| 2007 | -- | $531,400 +22.5% |
| 2005 | -- | $433,800 +20.8% |
| 2004 | -- | $359,000 +4.5% |
| 2003 | -- | $343,600 +2.8% |
| 2002 | -- | $334,400 +11.9% |
| 2001 | -- | $298,800 |
Find assessor info on the county website
Monthly payment
Est. payment
Payment breakdown
Explore the cost of this home by adjusting the details. Changes won't be saved.Climate risks
Neighborhood: 23832
Nearby schools
Schools provided by the listing agent
- Elementary: Spring Run
- Middle: Bailey Bridge
- High: Manchester
Source: CVRMLS. This data may not be complete. We recommend contacting the local school district to confirm school assignments for this home.
- $640,1005 bd3 ba3.4k sqft8811 Merseyside Ln, Chesterfield, VA 23832Off Market
- $692,6004 bd-- ba4.2k sqft8807 Merseyside Ln, Chesterfield, VA 23832Off Market
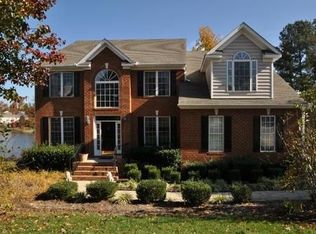
- $720,8004 bd3 ba4.1k sqft8805 Merseyside Ln, Chesterfield, VA 23832Off Market
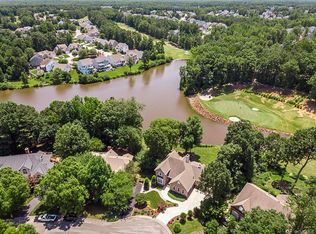
- $754,4004 bd4 ba4.3k sqft8813 Merseyside Ln, Chesterfield, VA 23832Off Market
Similar homes
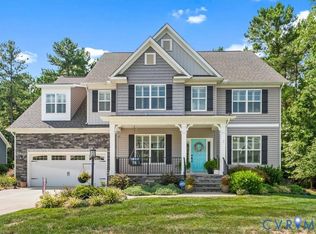
- $785,0005 bd5 ba3.7k sqft8518 Glen Royal Dr, Chesterfield, VA 23832For Sale
 MLS ID #2622341, Kim Sebrell, Keller Williams Realty. CVRMLS
 - $750,0004 bd3 ba4.2k sqft14019 Princess Mary Rd, Chesterfield, VA 23838For Sale
 MLS ID #2621258, Catherine Mueller, 1st Class Real Estate Premier Homes. CVRMLS
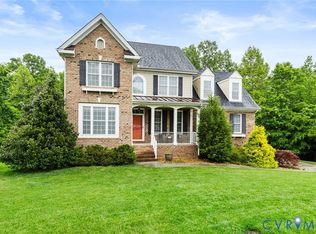
 - $645,0005 bd4 ba3.3k sqft14901 Badestowe Dr, Chesterfield, VA 23832For Sale
 MLS ID #2621649, Karen Loewen, Compass. CVRMLS
 - $694,9005 bd5 ba3.5k sqft8800 Glen Royal Dr, Chesterfield, VA 23832For Sale
 MLS ID #2620089, Khaliyah Barakhyahu, EXP Realty, LLC. CVRMLS
