Beautifully maintained single-level Bruce Weichert home featuring a spacious great room design and separate formal living room. Vaulted ceilings, ceiling fans, and a well-appointed kitchen with island create a comfortable and inviting living space. The informal dining area opens to a covered patio, perfect for entertaining. The generous primary suite offers a private bath and walk-in closet. Enjoy the low-maintenance fenced yard, attractive landscaping with underground sprinklers, an 8' x 12' shed with electricity, and secure fenced parking for a boat or trailer. New 1 yr Cedar fence, 2026 Lennox Furnace w/remote thermostat, Large capacity Heat Pump, 2 yr old water heater, 2 yr old dishwasher, new interior paint, automatic dog door, underground sprinklers, drip irrigation in raised beds, wired for hot tub
Pending
$479,000
88099 Lindsay Ln, Veneta, OR 97487
3beds
1,511sqft
:
Get pre-qualified$3,245/mo
Residential, Single Family Residence
Built in 2004
6,098 Square Feet Lot
$-- Zestimate®
$317/sqft
$-- HOA
What's special
Low-maintenance fenced yardWired for hot tubAutomatic dog doorVaulted ceilingsCeiling fansWell-appointed kitchen with islandUnderground sprinklers
- 44 days |
- 227 |
- 8 |
Likely to sell faster than
Zillow last checked:
Listing updated:
Listed by:
Zoe Brady 541-232-7133,
Hybrid Real Estate
Source: RMLS (OR),MLS#: 451229808
Facts & features
Interior
Bedrooms & bathrooms
- Bedrooms: 3
- Bathrooms: 2
- Full bathrooms: 2
- Main level bathrooms: 2
Rooms
- Room types: Bedroom 2, Bedroom 3, Dining Room, Family Room, Kitchen, Living Room, Primary Bedroom
Primary bedroom
- Features: Ceiling Fan, Bathtub With Shower, Double Sinks, Walkin Closet, Wallto Wall Carpet
- Level: Main
Bedroom 2
- Features: Ceiling Fan, Wallto Wall Carpet
- Level: Main
Bedroom 3
- Features: Wallto Wall Carpet
- Level: Main
Dining room
- Features: Kitchen Dining Room Combo, Sliding Doors, Vaulted Ceiling, Wood Floors
- Level: Main
Family room
- Features: Ceiling Fan, Vaulted Ceiling, Wood Floors
- Level: Main
Kitchen
- Features: Dishwasher, Eat Bar, Pantry, Convection Oven, Double Oven, Granite, Vaulted Ceiling, Wood Floors
- Level: Main
Living room
- Features: Ceiling Fan, Vaulted Ceiling, Wallto Wall Carpet
- Level: Main
Heating
- Forced Air 90, Heat Pump
Cooling
- Central Air, Heat Pump
Appliances
- Included: Convection Oven, Dishwasher, Disposal, Double Oven, Free-Standing Range, Free-Standing Refrigerator, Microwave, Stainless Steel Appliance(s), Washer/Dryer, Electric Water Heater
Features
- Ceiling Fan(s), Granite, Vaulted Ceiling(s), Kitchen Dining Room Combo, Eat Bar, Pantry, Bathtub With Shower, Double Vanity, Walk-In Closet(s), Kitchen Island
- Flooring: Hardwood, Wall to Wall Carpet, Wood
- Doors: Sliding Doors
- Windows: Double Pane Windows, Vinyl Frames
- Basement: Crawl Space
Interior area
- Total structure area: 1,511
- Total interior livable area: 1,511 sqft
Video & virtual tour
Property
Parking
- Total spaces: 2
- Parking features: Driveway, RV Boat Storage, Garage Door Opener, Attached
- Attached garage spaces: 2
- Has uncovered spaces: Yes
Accessibility
- Accessibility features: Main Floor Bedroom Bath, Minimal Steps, One Level, Parking, Utility Room On Main, Walkin Shower, Accessibility
Features
- Levels: One
- Stories: 1
- Patio & porch: Covered Patio, Patio, Porch
- Exterior features: Raised Beds, Yard
- Fencing: Fenced
- Has view: Yes
- View description: Trees/Woods
Lot
- Size: 6,098 Square Feet
- Features: Level, Sprinkler, SqFt 5000 to 6999
Details
- Additional structures: Outbuilding, RVBoatStorage, ToolShed
- Parcel number: 1710092
Construction
Type & style
- Home type: SingleFamily
- Architectural style: Contemporary
- Property subtype: Residential, Single Family Residence
Materials
- Cement Siding, T111 Siding
- Foundation: Concrete Perimeter
- Roof: Composition,Shingle
Condition
- Updated/Remodeled
- New construction: No
- Year built: 2004
Utilities & green energy
- Sewer: Public Sewer
- Water: Public
- Utilities for property: Cable Connected
Community & HOA
Community
- Security: Security System Owned
HOA
- Has HOA: No
Location
- Region: Veneta
Financial & listing details
- Price per square foot: $317/sqft
- Tax assessed value: $433,884
- Annual tax amount: $4,507
- Date on market: 6/9/2026
- Cumulative days on market: 45 days
- Listing terms: Cash,Conventional,FHA,VA Loan
- Road surface type: Paved
Estimated market value
Not available
Estimated sales range
Not available
Not available
Price history
| Date | Event | Price |
|---|---|---|
| 6/30/2026 | Pending sale | $479,000$317/sqft |
Source:  RMLS (OR) #451229808 Report a problem RMLS (OR) #451229808 Report a problem | ||
| 6/9/2026 | Listed for sale | $479,000+83.5%$317/sqft |
Source: RMLS (OR) #451229808 Report a problem | ||
| 1/16/2018 | Sold | $261,000+0.4%$173/sqft |
Source: RMLS (OR) #17204143 Report a problem | ||
| 12/8/2017 | Pending sale | $259,900$172/sqft |
Source: Equinox Real Estate #17204143 Report a problem | ||
| 11/30/2017 | Listed for sale | $259,900$172/sqft |
Source: Equinox Real Estate #17204143 Report a problem | ||
| 11/18/2017 | Pending sale | $259,900$172/sqft |
Source: Equinox Real Estate #17204143 Report a problem | ||
| 10/13/2017 | Listed for sale | $259,900+10.6%$172/sqft |
Source: Equinox Real Estate #17204143 Report a problem | ||
| 5/23/2016 | Sold | $235,000-2.9%$156/sqft |
Source: RMLS (OR) #16622168 Report a problem | ||
| 4/11/2016 | Pending sale | $242,000$160/sqft |
Source: Key Realty Group, Inc #16622168 Report a problem | ||
| 3/22/2016 | Listed for sale | $242,000+22.5%$160/sqft |
Source: Key Realty Group, Inc #16622168 Report a problem | ||
| 6/20/2005 | Sold | $197,500+9.1%$131/sqft |
Source: Public Record Report a problem | ||
| 9/15/2004 | Sold | $181,100$120/sqft |
Source: Public Record Report a problem | ||
Public tax history
| Year | Property taxes | Tax assessment |
|---|---|---|
| 2025 | $4,507 +2.9% | $235,912 +3% |
| 2024 | $4,381 +2.7% | $229,041 +3% |
| 2023 | $4,266 +3.9% | $222,370 +3% |
| 2022 | $4,108 +6.9% | $215,894 +3% |
| 2021 | $3,844 +2.7% | $209,606 +3% |
| 2020 | $3,742 +2.6% | $203,501 +3% |
| 2019 | $3,646 +3.3% | $197,574 +3% |
| 2018 | $3,529 | $191,820 +3% |
| 2017 | $3,529 +3.9% | $186,233 +3% |
| 2016 | $3,397 +3.7% | $180,809 +3% |
| 2015 | $3,275 +1.7% | $175,543 +3% |
| 2014 | $3,222 +6.9% | $170,430 +3% |
| 2013 | $3,014 +2.5% | $165,466 +3% |
| 2012 | $2,941 | $160,647 +3% |
| 2011 | -- | $155,968 +3% |
| 2010 | -- | $151,425 +3% |
| 2009 | -- | $147,015 +3% |
| 2008 | -- | $142,733 +3% |
| 2007 | -- | $138,576 +3% |
| 2006 | -- | $134,540 +3% |
| 2005 | -- | $130,621 +378% |
| 2004 | -- | $27,329 |
Find assessor info on the county website
Monthly payment
Est. payment
Payment breakdown
Explore the cost of this home by adjusting the details. Changes won't be saved.Climate risks
Neighborhood: 97487
Nearby schools
GreatSchools rating
- 8/10Veneta Elementary SchoolGrades: K-5Distance: 0.5 mi
- 6/10Fern Ridge Middle SchoolGrades: 6-8Distance: 1.5 mi
- 5/10Elmira High SchoolGrades: 9-12Distance: 2 mi
Schools provided by the listing agent
- Elementary: Veneta
- Middle: Fern Ridge
- High: Elmira
Source: RMLS (OR). This data may not be complete. We recommend contacting the local school district to confirm school assignments for this home.
- $462,9004 bd2 ba1.6k sqft88093 Lindsay Ln, Veneta, OR 97487Off Market
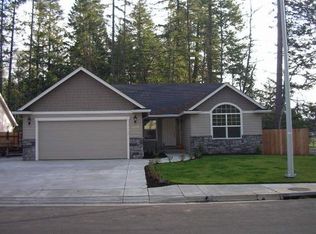
- $420,6003 bd2 ba1.3k sqft88105 Lindsay Ln, Veneta, OR 97487Off Market

- $448,3004 bd2 ba1.6k sqft88111 Lindsay Ln, Veneta, OR 97487Off Market
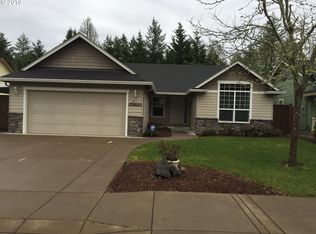
- $423,8003 bd2 ba1.3k sqft88100 Lindsay Ln, Veneta, OR 97487Off Market
- $434,0003 bd2 ba1.3k sqft88094 Lindsay Ln, Veneta, OR 97487Off Market
- $430,0004 bd2 ba1.6k sqft88106 Lindsay Ln, Veneta, OR 97487Sold
- $401,4003 bd2 ba1.3k sqft88117 Lindsay Ln, Veneta, OR 97487Off Market
- $437,6003 bd2 ba1.3k sqft88112 Lindsay Ln, Veneta, OR 97487Off Market
A local agent can set up tours, give advice and negotiate with sellers.
Similar homes
- $490,0003 bd4 ba1.8k sqft87973 Sherwood St, Veneta, OR 97487Active

 MLS ID #194112587, Ruthie Bando, Distinctive Realty Assoc LLC. RMLS (OR)
 - $419,0003 bd2 ba1.4k sqft25246 Corky Ln, Veneta, OR 97487Active
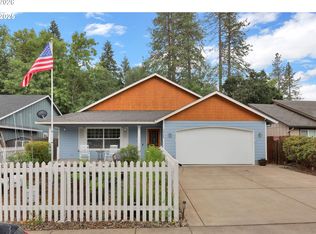 MLS ID #172532389, Jo Ann Zebrowski, RE/MAX Integrity. RMLS (OR)
 - $430,0003 bd3 ba1.8k sqft24969 Perkins Rd, Veneta, OR 97487Active
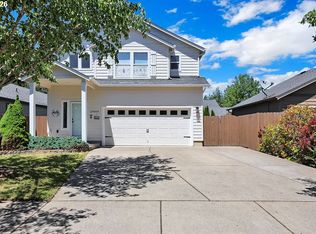 MLS ID #607345251, Meaghan McRae, Hybrid Real Estate. RMLS (OR)
 - $399,0003 bd2 ba1.3k sqft25234 Tyro Ave, Veneta, OR 97487Active
 MLS ID #179223566, Bob Kalstad, Hybrid Real Estate. RMLS (OR)
 - $424,9003 bd2 ba1.4k sqft87792 Lark St, Veneta, OR 97487ActiveMLS ID #618492032, Aly Stephens, Keller Williams Realty Eugene and Springfield. RMLS (OR)
- $599,9003 bd2 ba1.8k sqft25331 E Broadway Ave, Veneta, OR 97487ActiveMLS ID #345175825, Jamie Paddock, Elite Realty Professionals. RMLS (OR)
- $589,9003 bd2 ba1.8k sqft25323 E Broadway Ave, Veneta, OR 97487ActiveRMLS (OR)
- $465,0003 bd1 ba1.2k sqft24723 Warthen Rd, Elmira, OR 97437ActiveMLS ID #305056125, Kari Shoemaker, Triple Oaks Realty LLC. RMLS (OR)
- $479,0003 bd2 ba1.8k sqft1190 Peascod Dr, Eugene, OR 97402ActiveMLS ID #451617714, Haibin Hayden, Hybrid Real Estate. RMLS (OR)
- $499,0004 bd2 ba1.6k sqft2421 Kincaid St, Eugene, OR 97405ActiveMLS ID #574567974, Arica Mitchell, Song Real Estate. RMLS (OR)
- $499,9753 bd2 ba1.5k sqft5427 King Arthur Ct, Eugene, OR 97402ActiveMLS ID #575963724, A.D. Smith, Keller Williams Realty Eugene and Springfield. RMLS (OR)
- $480,0003 bd3 ba1.4k sqft3224 Sorrel Way, Eugene, OR 97401ActiveMLS ID #262258204, Xander Taylor, Taylor Made Real Estate. RMLS (OR)
- $440,0003 bd2 ba1.6k sqft5244 Donohoe Ave, Eugene, OR 97402ActiveMLS ID #754947346, Tiffany Harness, DC Real Estate Inc. RMLS (OR)
- $399,0003 bd1 ba1.3k sqft265 Baxter St, Eugene, OR 97402ActiveMLS ID #315079241, Shawn Mogenson, United Real Estate Properties. RMLS (OR)
- $474,9954 bd3 ba1.5k sqft987 Pennington Ct, Eugene, OR 97404ActiveMLS ID #654523913, Gloria Edwards, United Real Estate Properties. RMLS (OR)
- $465,0004 bd2 ba1.7k sqft1720 Grove St, Eugene, OR 97404ActiveMLS ID #413665019, Annesha Montez, Oregon Life Homes. RMLS (OR)
- $429,0003 bd3 ba1.7k sqft1961 Adelman Loop, Eugene, OR 97402ActiveMLS ID #634477291, Joshua Coates, Cooper Realty LLC. RMLS (OR)
- $474,0003 bd2 ba1.4k sqft445 Hunsaker Ln, Eugene, OR 97404ActiveMLS ID #519190572, Mitchell Morgan, Works Real Estate. RMLS (OR)
- $460,0003 bd2 ba1.5k sqft1076 Yew St, Junction City, OR 97448ActiveMLS ID #103830318, Carly Pederson, eXp Realty LLC. RMLS (OR)
- $514,0003 bd2 ba1.2k sqft2246 Dale Ave, Eugene, OR 97408ActiveMLS ID #425028939, Dustin Vollstedt, Altura Real Estate. RMLS (OR)
