Some homes just feel right the moment you walk in - and 881 Marion is one of them. Tucked on a beautiful stretch of Marion Avenue in Highland Park's beloved Braeside neighborhood, this 4-bedroom, 2.5-bathroom home has been thoughtfully transformed from the inside out, with carefully considered improvements that make everyday living feel effortless. The layout was reimagined with real life in mind - a dedicated home office, a beautifully reconfigured entry and dining area, a renovated staircase, and custom closets on the second floor all come together to create a home that just works. The finished basement adds even more flexible space, whether you're thinking playroom, gym, or cozy hang-out spot. In the kitchen, quartz countertops, a fresh tile backsplash, and quality fixtures make cooking a pleasure. Kelly Wearstler light fixtures add a designer touch throughout, and the updated powder room feels polished without being overdone. The big-ticket items are done too - two new furnaces and A/C systems (2021 & 2023), majority of the windows are new, a second electrical panel, and a 240V electric vehicle charger mean you can move in with complete peace of mind. Outside, the home was essentially re-introduced to the street: a reoriented front-facing entry, new front door, fresh exterior paint, a welcoming porch and walkway, and chimney tuckpointing all add to serious curb appeal. All of this in one of Highland Park's most sought-after neighborhoods - close to great schools, the lakefront, and everything that makes this community so special. This one is truly move-in ready.
Contingent
$1,175,000
881 Marion Ave, Highland Park, IL 60035
4beds
2,769sqft
Single Family Residence
Built in 1963
9,100 Square Feet Lot
$-- Zestimate®
$424/sqft
$-- HOA
What's special
Quality fixturesDedicated home officeRenovated staircaseQuartz countertopsWelcoming porch and walkwayReoriented front-facing entryFresh exterior paint
- --
- on Zillow |
- 152
- views |
- 2
- saves |
Zillow last checked:
Listing updated:
Listed by:
Jacqueline Lotzof 847-379-5898,
Compass,
Stephanie Malk,
Compass
Source: MRED as distributed by MLS GRID,MLS#: 12641044
Facts & features
Interior
Bedrooms & bathrooms
- Bedrooms: 4
- Bathrooms: 3
- Full bathrooms: 2
- 1/2 bathrooms: 1
Rooms
- Room types: Office, Breakfast Room, Recreation Room
Primary bedroom
- Features: Flooring (Hardwood), Bathroom (Full)
- Level: Second
- Area: 418 Square Feet
- Dimensions: 22X19
Bedroom 2
- Features: Flooring (Hardwood)
- Level: Second
- Area: 192 Square Feet
- Dimensions: 16X12
Bedroom 3
- Features: Flooring (Hardwood)
- Level: Second
- Area: 225 Square Feet
- Dimensions: 15X15
Bedroom 4
- Features: Flooring (Hardwood)
- Level: Second
- Area: 88 Square Feet
- Dimensions: 11X8
Breakfast room
- Features: Flooring (Hardwood)
- Level: Main
- Area: 136 Square Feet
- Dimensions: 17X8
Dining room
- Features: Flooring (Hardwood)
- Level: Main
- Area: 165 Square Feet
- Dimensions: 15X11
Family room
- Features: Flooring (Marble)
- Level: Main
- Area: 380 Square Feet
- Dimensions: 20X19
Kitchen
- Features: Kitchen (Eating Area-Breakfast Bar, Galley), Flooring (Marble)
- Level: Main
- Area: 220 Square Feet
- Dimensions: 20X11
Laundry
- Features: Flooring (Carpet)
- Level: Basement
- Area: 242 Square Feet
- Dimensions: 22X11
Living room
- Features: Flooring (Hardwood)
- Level: Main
- Area: 247 Square Feet
- Dimensions: 19X13
Office
- Features: Flooring (Hardwood)
- Level: Main
- Area: 100 Square Feet
- Dimensions: 10X10
Recreation room
- Features: Flooring (Luxury Vinyl)
- Level: Basement
- Area: 299 Square Feet
- Dimensions: 23X13
Heating
- Natural Gas
Cooling
- Central Air
Appliances
- Included: Range, Microwave, Dishwasher, High End Refrigerator, Washer, Dryer, Disposal, Trash Compactor
Features
- Cathedral Ceiling(s)
- Flooring: Hardwood
- Basement: Partially Finished,Partial
- Number of fireplaces: 1
- Fireplace features: Family Room
Interior area
- Total structure area: 3,322
- Total interior livable area: 2,769 sqft
Property
Parking
- Total spaces: 4
- Parking features: Brick Driveway, Garage Door Opener, Heated Garage, Yes, Other, Attached, Owned, Garage
- Attached garage spaces: 2
- Has uncovered spaces: Yes
Accessibility
- Accessibility features: No Disability Access
Features
- Stories: 2
Lot
- Size: 9,100 Square Feet
- Dimensions: 50X182
Details
- Parcel number: 16363070480000
- Special conditions: Home Warranty
Construction
Type & style
- Home type: SingleFamily
- Property subtype: Single Family Residence
Materials
- Brick, Cedar
Condition
- New construction: No
- Year built: 1963
- Major remodel year: 2021
Details
- Warranty included: Yes
Utilities & green energy
- Sewer: Public Sewer
- Water: Public
Community & HOA
HOA
- Services included: None
Location
- Region: Highland Park
Financial & listing details
- Price per square foot: $424/sqft
- Tax assessed value: $640,180
- Annual tax amount: $18,231
- Date on market: 5/14/2026
- Ownership: Fee Simple
Estimated market value
Not available
Estimated sales range
Not available
Not available
Price history
| Date | Event | Price |
|---|---|---|
| 7/30/2021 | Sold | $720,000+2.9%$260/sqft |
Source: Public Record Report a problem | ||
| 10/14/2020 | Listing removed | $699,999$253/sqft |
Source: @properties #10818126 Report a problem | ||
| 8/14/2020 | Price change | $699,999-1.4%$253/sqft |
Source: @properties #10818126 Report a problem | ||
| 7/29/2020 | Listed for sale | $710,000+1.4%$256/sqft |
Source: @properties #10798905 Report a problem | ||
| 11/21/2018 | Listing removed | $700,000$253/sqft |
Source: Coldwell Banker Residential #10006574 Report a problem | ||
| 7/5/2018 | Listed for sale | $700,000$253/sqft |
Source: Coldwell Banker Residential #10006574 Report a problem | ||
| 3/4/2018 | Listing removed | $700,000$253/sqft |
Source: Coldwell Banker Residential Brokerage - Highland Park #09681056 Report a problem | ||
| 7/10/2017 | Listed for sale | $700,000+10.2%$253/sqft |
Source: Coldwell Banker Residential #09681056 Report a problem | ||
| 7/4/2014 | Sold | $635,000-2.2%$229/sqft |
Source:  MRED as distributed by MLS GRID #08660089 Report a problem MRED as distributed by MLS GRID #08660089 Report a problem | ||
| 7/1/2014 | Pending sale | $649,000$234/sqft |
Source: Baird & Warner #08660089 Report a problem | ||
| 7/1/2014 | Listed for sale | $649,000$234/sqft |
Source: Baird & Warner #08660089 Report a problem | ||
Public tax history
| Year | Property taxes | Tax assessment |
|---|---|---|
| 2024 | $17,290 +6.9% | $226,324 +6.1% |
| 2023 | $16,180 +8.2% | $213,372 +10.9% |
| 2022 | $14,952 +8.5% | $192,331 +11.9% |
| 2021 | $13,779 +3.3% | $171,925 +3.5% |
| 2020 | $13,333 +3.5% | $166,191 +0.5% |
| 2019 | $12,885 +3.2% | $165,413 -4% |
| 2018 | $12,484 | $172,341 +0.6% |
| 2017 | $12,484 +3% | $171,347 +5% |
| 2016 | $12,117 +3.2% | $163,126 +7.6% |
| 2015 | $11,747 +6.1% | $151,562 +7.4% |
| 2014 | $11,068 +2.8% | $141,143 -0.6% |
| 2012 | $10,771 +2.3% | $141,967 -3.5% |
| 2011 | $10,534 -21.3% | $147,040 -29.8% |
| 2010 | $13,383 +2.6% | $209,486 -5.6% |
| 2009 | $13,043 +2.9% | $222,007 -1% |
| 2008 | $12,677 +0.7% | $224,250 +4.7% |
| 2006 | $12,586 +5.6% | $214,082 |
| 2005 | $11,923 +3.7% | -- |
| 2004 | $11,503 +5.6% | -- |
| 2003 | $10,891 +25.6% | -- |
| 2002 | $8,670 +105.3% | -- |
| 2001 | $4,224 -57.7% | $125,985 -9.9% |
| 2000 | $9,988 | $139,856 |
Find assessor info on the county website
Monthly payment
Est. payment
Payment breakdown
Explore the cost of this home by adjusting the details. Changes won't be saved.Climate risks
Neighborhood: 60035
Nearby schools
GreatSchools rating
- 9/10Braeside Elementary SchoolGrades: K-5Distance: 0.7 mi
- 9/10Edgewood Middle SchoolGrades: 6-8Distance: 1.1 mi
- 9/10Highland Park High SchoolGrades: 9-12Distance: 2.7 mi
Schools provided by the listing agent
- Elementary: Braeside Elementary School
- Middle: Edgewood Middle School
- High: Highland Park High School
- District: 112
Source: MRED as distributed by MLS GRID. This data may not be complete. We recommend contacting the local school district to confirm school assignments for this home.
- $1,061,9003 bd3 ba2.5k sqft871 Marion Ave, Highland Park, IL 60035Off Market
- $961,1004 bd3 ba2.9k sqft887 Marion Ave, Highland Park, IL 60035Off Market
- $723,300-- bd2 ba2.3k sqft867 Marion Ave, Highland Park, IL 60035Off Market
- $688,100-- bd1 ba2.3k sqft897 Marion Ave, Highland Park, IL 60035Off Market
- $835,7003 bd3 ba2.1k sqft861 Marion Ave, Highland Park, IL 60035Off Market
- $1,452,4005 bd5 ba3.1k sqft903 Marion Ave, Highland Park, IL 60035Off Market
- $1,353,3005 bd4 ba3.4k sqft846 Stonegate Dr, Highland Park, IL 60035Off Market
- $1,281,900-- bd3 ba3.4k sqft856 Stonegate Dr, Highland Park, IL 60035Off Market
A local agent can set up tours, give advice and negotiate with sellers.
A local lender can help you make sure your offer is ready when you are.
Similar homes
- $1,249,0003 bd3 ba2.9k sqft723 De Tamble Ave, Highland Park, IL 60035Active
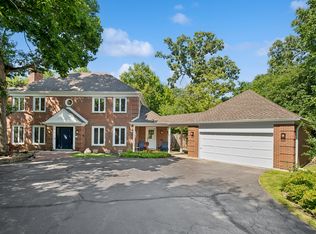 MLS ID #12710037, Meredith Pierson, Compass. MRED as distributed by MLS GRID
 - $1,395,0004 bd4 ba2.3k sqft23 Heritage Dr, Highland Park, IL 60035Active
 MLS ID #12716202, Marla Fox, Compass. MRED as distributed by MLS GRID
 - $--4 bd3 ba2.6k sqft1908 McCraren Rd, Highland Park, IL 60035Auction
 Auction.com 2
 - $1,050,0004 bd3 ba4k sqft2074 Greenview Rd, Northbrook, IL 60062New
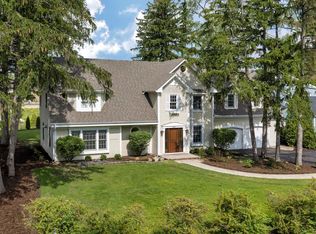 MLS ID #12678813, Audra Casey, @properties Christie's International Real Estate. MRED as distributed by MLS GRID
 - $1,095,0006 bd6 ba3.3k sqft2925 Parkside Dr, Highland Park, IL 60035ActiveMLS ID #12685702, Beth Wexler, @properties Christie's International Real Estate. MRED as distributed by MLS GRID
- $615,0003 bd2 ba2.2k sqft(Undisclosed Address), Highland Park, IL 60035ActiveMLS ID #12726812, Katie Hauser, Compass. MRED as distributed by MLS GRID
- $999,0005 bd3 ba3.7k sqft1441 Sequoia Trl, Glenview, IL 60025ActiveMLS ID #12702847, Cheryl O'Rourke, Coldwell Banker Realty. MRED as distributed by MLS GRID
- $765,0004 bd3 ba3.8k sqft1645 Sherwood Rd, Highland Park, IL 60035ActiveMLS ID #12721149, Lynn Kosner, Baird & Warner. MRED as distributed by MLS GRID
- $1,150,0003 bd3 ba2.7k sqft411 N Belmont Ave, Arlington Heights, IL 60004NewMLS ID #12732447, Mary O'Malley, CNC,CSC,SRES,SRS, @properties Christie's International Real Estate. MRED as distributed by MLS GRID
- $1,399,0005 bd5 ba3.4k sqft2009 Skyelar Ct, Highland Park, IL 60035ActiveMLS ID #12696254, Janis Kirshner, Engel & Voelkers Chicago North Shore. MRED as distributed by MLS GRID
- $1,148,0006 bd4 ba2.5k sqft2759 Royal Dr, Northbrook, IL 60062Price ChangeMLS ID #12700962, Janusz Wisniewski, Realty Exchange, Inc.. MRED as distributed by MLS GRID
- $649,9003 bd2 ba1.7k sqft(Undisclosed Address), Highland Park, IL 60035ActiveMLS ID #12663892, Connie Hoos, Coldwell Banker Realty. MRED as distributed by MLS GRID
- $899,0004 bd3 ba2.6k sqft325 Versailles Dr, Northbrook, IL 60062ActiveMLS ID #12722393, Joe Gattone, Compass. MRED as distributed by MLS GRID
- $589,9003 bd2 ba1.5k sqft1269 Eastwood Ave, Highland Park, IL 60035ActiveMLS ID #12720329, Ljubica Lola Delic, @properties Christie's International Real Estate. MRED as distributed by MLS GRID
- $799,0005 bd3 ba2.3k sqft818 Bach St, Northbrook, IL 60062ActiveMLS ID #12724337, Edyta Morawska, HOMETRADE REALTY LLC. MRED as distributed by MLS GRID
- $625,0004 bd3 ba2.6k sqft955 W Gilbert Rd, Palatine, IL 60067NewMLS ID #12732176, Amy Diamond, @properties Christie's International Real Estate. MRED as distributed by MLS GRID
- $1,150,0005 bd5 ba3k sqft14380 W Shankiln Ct, Libertyville, IL 60048ActiveMLS ID #12708515, Elizabeth Bryant, CSC, Baird & Warner. MRED as distributed by MLS GRID
- $1,075,0005 bd4 ba3.9k sqft15595 W Town Line Rd, Libertyville, IL 60048ActiveMLS ID #12720707, David Schwartz, Baird & Warner. MRED as distributed by MLS GRID
- $849,0005 bd3 ba3.5k sqft2311 N Arlington Heights Rd, Arlington Heights, IL 60004NewMLS ID #12684687, Holly Connors, @properties Christie's International Real Estate. MRED as distributed by MLS GRID
- $879,0004 bd4 ba2.6k sqft6739 N Oxford Ave, Chicago, IL 60631NewMLS ID #12728877, Matt Steiger, @properties Christie's International Real Estate. MRED as distributed by MLS GRID
