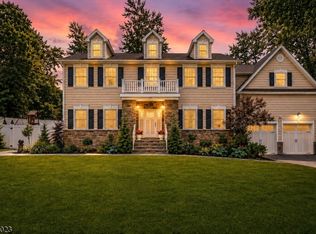
Prime Location! Adjoining beautiful 106-acre Tamaques Park, this stunning 5 bedroom, 3 full and 2 half bath custom Colonial combines timeless charm with contemporary style all within close proximity to Westfield's highly ranked public schools.Spanning over 4,000 sq ft, the open floor plan is perfect for today's lifestyle. The main floor features a living room with wood-burning fireplace and bay window, formal dining room with cove lighting and built-ins, and a heated sunroom open to both the family room and dining room. The chef's kitchen is appointed with a Sub-Zero refrigerator, Viking double range, 6-burner gas cooktop, Bosch dishwasher, granite countertops, center island, and turret-style vaulted ceiling breakfast room. The family room offers a gas fireplace and French doors to the deck. A grade-level office/br has exterior access.Upstairs, the primary suite features a gas fireplace, wall of windows, lg walk-in closet, and spa ensuite with Jacuzzi tub, steam shower, and dual vanities. Three additional bedrooms, one with ensuite are on the second floor. A heated skylit attic (28x18) adds expansion potential.The finished basement includes a wet bar, rec room, exercise area, & laundry. Outside, professional landscaping (2022), paver walkways, stone firepit, and landscape lighting frame the park-facing backyard offering an unparalleled connection to nature. 2-car garage with epoxy floors, newer 2-zone cac, hwh (2023), 3 fireplaces, freshly painted in 2023 and so much more!
Under contract
$1,850,000
881 Village Green, Westfield Town, NJ 07090
5beds
--sqft
:
Get pre-qualified$12,087/mo
Single Family Residence
Built in 1956
0.29 Acres Lot
$-- Zestimate®
$--/sqft
$-- HOA
What's special
Paver walkwaysStone firepitLandscape lighting
- 18 days |
- 3,103 |
- 174 |
Likely to sell faster than
Zillow last checked:
Listing updated:
Listed by:
Susan Checchio 908-370-7900,
Coldwell Banker Realty
Source: GSMLS,MLS#: 4039443
Facts & features
Interior
Bedrooms & bathrooms
- Bedrooms: 5
- Bathrooms: 5
- Full bathrooms: 3
- 1/2 bathrooms: 2
Primary bedroom
- Description: Fireplace, Full Bath, Walk-In Closet
Bedroom 1
- Level: Third
- Area: 300
- Dimensions: 20 x 15
Bedroom 2
- Level: Second
- Area: 169
- Dimensions: 13 x 13
Bedroom 3
- Level: Second
- Area: 130
- Dimensions: 13 x 10
Bedroom 4
- Level: Second
- Area: 120
- Dimensions: 12 x 10
Primary bathroom
- Features: Stall Shower
Dining room
- Features: Formal Dining Room
- Level: First
- Area: 294
- Dimensions: 21 x 14
Family room
- Level: First
- Area: 308
- Dimensions: 22 x 14
Kitchen
- Features: Kitchen Island, Pantry
- Level: First
- Area: 378
- Dimensions: 27 x 14
Living room
- Level: First
- Area: 255
- Dimensions: 17 x 15
Basement
- Features: Exercise, Laundry, Media, RecRoom, SeeRem, Storage, Utility, Workshop
Heating
- 2 Units, Baseboard - Hotwater, Forced Air, Electric, Natural Gas
Cooling
- 2 Units, Ceiling Fan(s)
Appliances
- Included: Carbon Monoxide Detector, Gas Cooktop, Dishwasher, Dryer, Kitchen Exhaust Fan, Microwave, Refrigerator, Wall Oven(s) - Electric, Washer, Water Softener Owned, Wine Refrigerator, Gas Water Heater
Features
- Entrance Foyer, Bedroom/Office, Media Room, Rec Room
- Flooring: Tile, Wood
- Windows: Thermal Windows/Doors, Blinds, Skylight(s)
- Basement: Yes,Finished,French Drain,Sump Pump
- Number of fireplaces: 3
- Fireplace features: Bedroom 1, Family Room, Gas, Living Room, Wood Burning, Master Bedroom
Property
Parking
- Total spaces: 2
- Parking features: 1 Car Width, 2 Car Width, Asphalt
- Garage spaces: 2
Features
- Patio & porch: Deck, Open Porch(es), Patio
- Exterior features: Curbs, Underground Lawn Sprinkler
- Has spa: Yes
- Spa features: Bath
- Fencing: Privacy
Lot
- Size: 0.29 Acres
- Dimensions: 91 x 137
- Features: Backs to Park Land, Level
Details
- Additional structures: Storage Shed
- Parcel number: 2920053020000000230000
Construction
Type & style
- Home type: SingleFamily
- Architectural style: Custom Home
- Property subtype: Single Family Residence
Materials
- Stone, Vinyl Siding
- Roof: Asphalt Shingle
Condition
- Year built: 1956
- Major remodel year: 2008
Utilities & green energy
- Gas: Gas-Natural
- Sewer: Public Sewer
- Water: Public
- Utilities for property: Electricity Connected, Natural Gas Connected, Fiber Optic Available, Garbage Extra Charge
Community & HOA
Community
- Security: Carbon Monoxide Detector
- Subdivision: Tamaques Park
Location
- Region: Westfield
Financial & listing details
- Tax assessed value: $1,033,000
- Annual tax amount: $23,676
- Date on market: 7/9/2026
- Exclusions: Personal items
- Ownership type: Fee Simple
- Electric utility on property: Yes
Estimated market value
Not available
Estimated sales range
Not available
$6,822/mo
Price history
| Date | Event | Price |
|---|---|---|
| 7/21/2026 | Pending sale | $1,850,000 |
Source:  GSMLS #4039443 Report a problem GSMLS #4039443 Report a problem | ||
| 7/9/2026 | Listed for sale | $1,850,000+360.2% |
Source: GSMLS #4039443 Report a problem | ||
| 10/5/2000 | Sold | $402,000 |
Source: Public Record Report a problem | ||
Public tax history
| Year | Property taxes | Tax assessment |
|---|---|---|
| 2025 | $23,263 | $1,033,000 |
| 2024 | $23,263 +2.1% | $1,033,000 |
| 2023 | $22,788 +2.1% | $1,033,000 |
| 2022 | $22,313 -0.1% | $1,033,000 |
| 2021 | $22,344 +0.6% | $1,033,000 |
| 2020 | $22,210 +11.3% | $1,033,000 |
| 2019 | $19,961 | $1,033,000 +381.1% |
| 2018 | $19,961 +3% | $214,700 |
| 2017 | $19,385 +2% | $214,700 |
| 2016 | $18,999 +3.4% | $214,700 |
| 2015 | $18,372 +4.6% | $214,700 |
| 2014 | $17,569 +4.1% | $214,700 |
| 2013 | $16,880 -8.8% | $214,700 |
| 2012 | $18,507 +30% | $214,700 +9.7% |
| 2011 | $14,231 +5.2% | $195,700 |
| 2010 | $13,531 +3.7% | $195,700 |
| 2009 | $13,051 | $195,700 |
| 2008 | -- | $195,700 |
| 2007 | $12,384 | $195,700 |
| 2006 | -- | $195,700 |
| 2005 | -- | $195,700 |
| 2004 | -- | $195,700 |
| 2003 | -- | $195,700 |
| 2002 | -- | $195,700 |
| 2001 | -- | $195,700 |
Find assessor info on the county website
Monthly payment
Est. payment
Payment breakdown
Explore the cost of this home by adjusting the details. Changes won't be saved.Climate risks
Neighborhood: 07090
Nearby schools
GreatSchools rating
- 8/10Tamaques Elementary SchoolGrades: 1-5Distance: 0.4 mi
- 7/10Thomas Edison Intermediate SchoolGrades: 6-8Distance: 0.6 mi
- 8/10Westfield Senior High SchoolGrades: 9-12Distance: 1.1 mi
Schools provided by the listing agent
- Elementary: Tamaques
- Middle: Edison
- High: Westfield
Source: GSMLS. This data may not be complete. We recommend contacting the local school district to confirm school assignments for this home.
- $1,466,000-- bd-- ba2.8k sqft882 Village Grn, Westfield, NJ 07090Off Market
- $1,365,9004 bd2 ba2.4k sqft886 Village Grn, Westfield, NJ 07090Off Market
- $1,520,700-- bd-- ba2.5k sqft873 Village Grn, Westfield, NJ 07090Off Market
- $1,292,500-- bd-- ba2k sqft885 Village Grn, Westfield, NJ 07090Off Market
- $1,363,000-- bd-- ba2k sqft866 Village Grn, Westfield, NJ 07090Off Market
- $1,523,600-- bd-- ba2.5k sqft890 Village Grn, Westfield, NJ 07090Off Market
- $1,675,7004 bd2 ba3.9k sqft889 Village Grn, Westfield, NJ 07090Off Market
- $1,285,900-- bd-- ba2.1k sqft861 Village Grn, Westfield, NJ 07090Off Market
A local agent can set up tours, give advice and negotiate with sellers.
A local lender can help you make sure your offer is ready when you are.
Similar homes
- $1,999,0005 bd5 ba-- sqft771 Boulevard, Westfield Town, NJ 07090For Sale
 MLS ID #4039220, Erin Mcmahon, The Agency One Rock. GSMLS
 - $1,950,0005 bd5 ba-- sqft22 Trails End Ct, Westfield Town, NJ 07090For Sale
 MLS ID #4037113, Douglass Holmes, Howard Hanna Rand Realty. GSMLS
 - $1,825,0005 bd4 ba-- sqft1233 Poplar Ave, Mountainside Boro, NJ 07092For Sale
 MLS ID #4039351, Marina Fridman Rybner, Corcoran Sawyer Smith. GSMLS
 - $2,295,0006 bd7 ba-- sqft122 Stanmore Pl, Westfield Town, NJ 07090For Sale
 MLS ID #4039213, Amber Linsky, Prominent Properties Sir. GSMLS
 - $1,150,0004 bd4 ba-- sqft1979 Dogwood Dr, Scotch Plains Twp., NJ 07076For SaleMLS ID #4042412, Colleen Berg, Coldwell Banker Realty. GSMLS
- $975,0003 bd2 ba-- sqft707 Prospect St, Westfield Town, NJ 07090For SaleMLS ID #4042324, Michele Beaulieu, Keller Williams Realty. GSMLS
- $1,499,0005 bd5 ba4.5k sqft100 Pine Grove Rd, Berkeley Heights Twp., NJ 07922For SaleMLS ID #4042462, Sherry Vivona, Weichert Realtors. GSMLS
- $949,0004 bd4 ba-- sqft912 Rahway Ave, Westfield Town, NJ 07090For SaleMLS ID #4033449, Alyssa Stanek, Corcoran Sawyer Smith. GSMLS
- $1,275,0004 bd3 ba-- sqft356 Longview Dr, Mountainside Boro, NJ 07092For SaleMLS ID #4042369, Christina Emma Bove, Keller Williams Realty. GSMLS
- $2,695,0006 bd6 ba-- sqft564 Highland Ave, Westfield Town, NJ 07090For SaleMLS ID #4032457, Frank D. Isoldi, Coldwell Banker Realty. GSMLS
- $1,585,0005 bd4 ba-- sqft45 ACORN ROAD, Watchung Boro, NJ 07069For SaleMLS ID #4041540, Cherie A. Berger, Compass New Jersey, Llc. GSMLS
- $1,799,0006 bd6 ba4.5k sqft637 Mountain Ave, Berkeley Heights Twp., NJ 07922For SaleMLS ID #4029445, Maryann Cantor, Exp Realty, Llc. GSMLS
- $1,599,0005 bd4 ba5k sqft27 Burlington Rd, Berkeley Heights Twp., NJ 07974For SaleMLS ID #4031348, Robert Fallone, Fallone Group, Llc. GSMLS
- $1,250,0004 bd4 ba-- sqft1459 Dunn Pkwy, Mountainside Boro, NJ 07092For SaleMLS ID #4038131, Megan Bonanno, Kl Sotheby's Int'l. Realty. GSMLS
- $1,099,0005 bd4 ba3.1k sqft37 HALL DRIVE, Clark Twp., NJ 07066For SaleMLS ID #4031946, Carol Digraci, Weichert Realtors. GSMLS
- $1,439,0004 bd5 ba-- sqft49 Hall Dr, Clark Twp., NJ 07066For SaleMLS ID #4024486, Dakshesh Patel, Weichert Realtors. GSMLS
- $1,199,0006 bd5 ba-- sqft960 Glenwood Ave, Plainfield, NJ 07060For Sale
 MLS ID #2700889R, COLLEEN BERG. All Jersey MLS
 - $1,500,0005 bd4 ba-- sqft18 BAYVIEW TERRACE, Green Brook Twp., NJ 08812For SaleMLS ID #4038904, Ashley Freitas, Compass New Jersey, Llc. GSMLS
- $1,499,9006 bd6 ba4.2k sqft12 Rever Dr, Florham Park Boro, NJ 07932For SaleMLS ID #4042393, Frank Lamorte, Lattimer Realty. GSMLS
- $2,250,0005 bd6 ba-- sqft38 Valley View Ave, Summit City, NJ 07901For SaleMLS ID #4039476, Lucy E. Thompson, Keller Williams Realty. GSMLS
