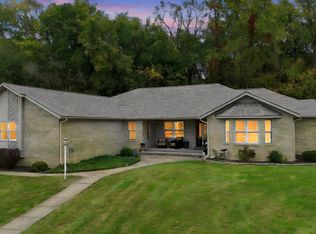
A property like this doesn't come along often! Tucked away on 7 wooded acres, this sprawling ranch offers a rare combination of privacy, space, craftsmanship and versatility--complete with a private pond, multiple garages/outbuildings, beautiful established gardens and a long paved drive that makes you feel tucked away from it all. Inside, you'll find a home that has been thoughtfully cared for and improved over the years, with quality materials and custom craftsmanship throughout. The main level offers generous living spaces, a wood-burning fireplace, Andersen windows framing beautiful views of the property and an updated kitchen featuring custom cabinetry and soapstone counters. The primary suite and beautifully updated baths add even more to appreciate, while the screened porches create the perfect spot to enjoy the gardens and peaceful surroundings. A whole-house Generac generator adds practical peace of mind. The expansive finished walkout lower level opens up even more possibilities with an enormous living and entertaining area, brick fireplace, kitchenette, bath and laundry--ideal for gatherings, hobbies, guests or simply spreading out. Mature trees create a park-like setting with wide-open lawn, beautiful gardens, room to roam and a private 1/2 acre pond right outside your back door. Fish, garden, entertain, explore or simply enjoy the privacy. Multiple garage spaces, including the detached pole-barn-style garage, provide exceptional room for vehicles, equipment, a workshop, hobbies and storage--all while remaining conveniently located close to Lake & Porter county amenities. This isn't simply a home on acreage--it's a property that has to be experienced.
Pending
Price cut: $50K (9/30)
$675,000
8811 Ainsworth Rd, Hobart, IN 46342
3beds
4,356sqft
Single Family Residence
Built in 1957
7.01 Acres Lot
$651,100 Zestimate®
$155/sqft
$-- HOA
What's special
Brick fireplaceWood-burning fireplacePrimary suiteQuality materialsCustom craftsmanship throughoutGenerous living spacesBeautiful established gardens
- 39 days
- 1,012
- 79
Zillow last checked:
Listing updated:
Listed by:
Kristina Vega,
Better Homes and Gardens Real 219-999-8990
Source: NIRA as distributed by MLS GRID,MLS#: 845234
Facts & features
Interior
Bedrooms & bathrooms
- Bedrooms: 3
- Bathrooms: 3
- Full bathrooms: 1
- 3/4 bathrooms: 2
Rooms
- Room types: Bedroom 2, Other Room, Primary Bedroom, Office, Living Room, Laundry, Kitchen, Great Room, Bedroom 3
Primary bedroom
- Description: Tray ceiling, ensuite bath (with soaking tub, separate shower & heated floors) & double closets. Andersen windows.
- Level: Main
- Area: 391
- Dimensions: 23.0 x 17.0
Bedroom 2
- Description: Hardwood Oak Flooring & 5 Panel Oak Door. Andersen windows.
- Level: Main
- Area: 150
- Dimensions: 15.0 x 10.0
Bedroom 3
- Description: Hardwood Oak Flooring & 5 Panel Oak Door. Andersen windows.
- Level: Main
- Area: 165
- Dimensions: 15.0 x 11.0
Great room
- Description: Fireplace cleaned LVT flooring. Walk out to backyard garden & pond.
- Level: Basement
- Area: 1056
- Dimensions: 33.0 x 32.0
Kitchen
- Description: Heated ceramic tile flooring. Soapstone & granite counter tops. Custom millwork & cabinetry. Andersen windows.
- Level: Main
- Area: 210
- Dimensions: 15.0 x 14.0
Kitchen
- Description: Hickory cabinets & LVT flooring.
- Level: Basement
- Area: 132
- Dimensions: 12.0 x 11.0
Laundry
- Description: Utility Sink, Countertop & Cabinets.
- Level: Basement
- Area: 216
- Dimensions: 9.0 x 24.0
Living room
- Description: Fireplace, Oak flooring, Andersen windows, Custom Millwork
- Level: Main
- Area: 312
- Dimensions: 24.0 x 13.0
Office
- Description: Overlooks 3/4 acre private pond. Andersen windows.
- Level: Main
- Area: 171
- Dimensions: 19.0 x 9.0
Other
- Description: Extra Storage Room.
- Level: Basement
- Area: 144
- Dimensions: 24.0 x 6.0
Heating
- Hot Water
Appliances
- Included: Dryer, Water Softener Owned, Washer, Stainless Steel Appliance(s), Refrigerator, Microwave, Gas Water Heater, Dishwasher
- Laundry: Lower Level, Laundry Room
Features
- Ceiling Fan(s), Walk-In Closet(s), Tray Ceiling(s), Stone Counters, Soaking Tub, Pantry, Kitchen Island, His and Hers Closets, Entrance Foyer
- Basement: Finished,Walk-Out Access,Storage Space,Full
- Number of fireplaces: 2
- Fireplace features: Basement, Wood Burning, Living Room
Interior area
- Total structure area: 4,356
- Total interior livable area: 4,356 sqft
- Finished area above ground: 2,400
Video & virtual tour
Property
Parking
- Total spaces: 2
- Parking features: Attached, Paved, Oversized, Garage Faces Front, Driveway, Detached
- Attached garage spaces: 2
- Has uncovered spaces: Yes
Features
- Levels: One
- Patio & porch: Covered, Screened, Rear Porch, Patio, Front Porch, Enclosed, Deck
- Exterior features: Storage, Private Yard
- Fencing: Fenced,Partial
- Has view: Yes
- View description: Pond, Water, Trees/Woods
- Has water view: Yes
- Water view: Pond,Water
- Waterfront features: Pond, River Front
Lot
- Size: 7.01 Acres
- Features: Back Yard, Wooded, Paved, Landscaped, Front Yard
Details
- Parcel number: 451316202001000028
- Special conditions: None
Construction
Type & style
- Home type: SingleFamily
- Property subtype: Single Family Residence
Condition
- New construction: No
- Year built: 1957
Utilities & green energy
- Sewer: Septic Tank
- Water: Well
Community & HOA
Community
- Subdivision: Havenhill Estates
HOA
- Has HOA: No
Location
- Region: Hobart
Financial & listing details
- Price per square foot: $155/sqft
- Tax assessed value: $302,800
- Annual tax amount: $2,622
- Date on market: 9/16/2026
- Listing agreement: Exclusive Agency
- Listing terms: Cash,VA Loan,FHA,Conventional
Estimated market value
$651,100
$619,000 - $684,000
$3,637/mo
Price history
| Date | Event | Price |
|---|---|---|
| 10/12/2026 | Pending sale | $675,000$155/sqft |
Source:  NIRA as distributed by MLS GRID #845234 Report a problem | ||
| 9/30/2026 | Price change | $675,000-6.9%$155/sqft |
Source: NIRA as distributed by MLS GRID #845234 Report a problem | ||
| 9/16/2026 | Listed for sale | $725,000$166/sqft |
Source: NIRA as distributed by MLS GRID #845234 Report a problem | ||
Public tax history
| Year | Property taxes | Tax assessment |
|---|---|---|
| 2025 | $2,717 +2.4% | $302,800 +0.3% |
| 2024 | $2,653 +0.6% | $302,000 -0.1% |
| 2023 | $2,638 +18.5% | $302,300 +11.8% |
| 2022 | $2,227 +5% | $270,400 +14.5% |
| 2021 | $2,121 +4.1% | $236,200 +3.2% |
| 2020 | $2,038 -3.4% | $228,900 +0.9% |
| 2019 | $2,110 -2.7% | $226,800 +4.7% |
| 2018 | $2,168 +10.5% | $216,700 +0.5% |
| 2017 | $1,962 | $215,700 +0.7% |
| 2016 | $1,962 -2.7% | $214,100 -0.6% |
| 2014 | $2,018 -7.3% | $215,500 -1.3% |
| 2013 | $2,176 -15.1% | $218,400 +0.6% |
| 2012 | $2,563 -2.7% | $217,000 -4.2% |
| 2011 | $2,635 +3.3% | $226,400 |
| 2010 | $2,551 | $226,400 +1.5% |
| 2009 | -- | $223,100 +13.8% |
| 2007 | -- | $196,100 +23.2% |
| 2006 | -- | $159,200 +2.4% |
| 2005 | -- | $155,400 +2.2% |
| 2004 | -- | $152,100 +229.2% |
| 2003 | -- | $46,200 |
| 2002 | -- | $46,200 +200% |
| 2001 | -- | $15,400 |
Find assessor info on the county website
Monthly payment
Est. payment
Payment breakdown
Explore the cost of this home by adjusting the details. Changes won't be saved.Climate risks
Neighborhood: 46342
Similar homes
- $725,0003 bd4 ba4.8k sqft467 N 211 E, Valparaiso, IN 46383For Sale
 MLS ID #846951, Jason Dorshorst, Listing Leaders. NIRA as distributed by MLS GRID
- $658,0004 bd3 ba3.3k sqft3125 Austria Ct, Valparaiso, IN 46383For Sale
 MLS ID #846400, Jacquelyn Brubaker, Coldwell Banker Real Estate Gr. NIRA as distributed by MLS GRID
- $795,0004 bd4 ba4.6k sqft3154 Thornhill Dr, Valparaiso, IN 46385For Sale
 MLS ID #846883, Brittany Munoz, New Chapter Real Estate. NIRA as distributed by MLS GRID
- $589,9003 bd5 ba4k sqft552 Fleetwood Dr N, Valparaiso, IN 46385For Sale
 MLS ID #845015, Tiffany Wallen, Listing Leaders Stately, LLC. NIRA as distributed by MLS GRID
- $600,0003 bd2 ba2.3k sqft4307 Campbell St, Valparaiso, IN 46385For SaleMLS ID #846077, Megan Mellis, Realty Executives Premier. NIRA as distributed by MLS GRID
- $649,9004 bd5 ba4k sqft4610 Thornbury Dr W, Valparaiso, IN 46383For SaleMLS ID #845196, Susie Jaskowiak, @properties/Christie's Intl RE. NIRA as distributed by MLS GRID
- $650,0005 bd4 ba4.4k sqft10708 W 133rd Ln, Cedar Lake, IN 46303For SaleMLS ID #847070, Christopher Wornhoff, McColly Real Estate. NIRA as distributed by MLS GRID
- $639,0003 bd3 ba2.4k sqft1914 Belshaw Rd, Lowell, IN 46356For SaleMLS ID #844789, Devon Shields, Better Homes and Gardens Real. NIRA as distributed by MLS GRID
- $720,0005 bd4 ba3.4k sqft759 Ketill Trce, Crown Point, IN 46307For SaleMLS ID #843621, Deborah Krause, Century 21 Circle. NIRA as distributed by MLS GRID
- $599,0004 bd4 ba3.8k sqft8751 Bridgewater Ct, Winfield, IN 46307For SaleMLS ID #840665, David Harkabus, BHHS Executive Realty. NIRA as distributed by MLS GRID
- $669,9005 bd4 ba4.1k sqft116 N Ashton Ln, Valparaiso, IN 46385For SaleMLS ID #843859, Ruza Jevtic, Realty Executives Premier. NIRA as distributed by MLS GRID
- $750,0003 bd4 ba4k sqft1909 Catkin Cir, Chesterton, IN 46304For SaleMLS ID #846887, Tiffany Wallen, Listing Leaders Stately, LLC. NIRA as distributed by MLS GRID
- $949,9004 bd3 ba3.6k sqft6185 E 107th Pl, Winfield, IN 46307For SaleMLS ID #841066, Lisa Grady, McColly Real Estate. NIRA as distributed by MLS GRID
- $399,9994 bd4 ba4.3k sqft3562 Sunrise Dr, Crown Point, IN 46307For SaleMLS ID #847053, Melani Lewis, New Chapter Real Estate. NIRA as distributed by MLS GRID
- $867,0004 bd4 ba4.5k sqft9405 Julia Dr, Saint John, IN 46373For SaleMLS ID #847139, Jaime Birks, Realty of America LLC. NIRA as distributed by MLS GRID
- $489,9004 bd3 ba2.3k sqft559 N 450 E, Valparaiso, IN 46383For SaleMLS ID #845506, Robert McDaniel, McColly Real Estate. NIRA as distributed by MLS GRID
