Step into the timeless appeal of this beautifully maintained 4-bedroom, 1.5-bath ranch home in Overland Park. Located in a quiet neighborhood and filled with mid-century modern character, this home welcomes you with gorgeous hardwood floors, sunlit living spaces, and a warm and inviting feel that's becoming harder to find. The thoughtfully designed floor plan offers comfortable living with all four bedrooms on the main level, while the finished walkout basement adds flexible space for movie nights, home office, gym, or a playroom. Fresh interior paint enhances the home's clean, well maintained feel while preserving it's timeless character. Outside, mature trees and a large backyard provide a beautiful backdrop and sense of privacy to enjoy for outdoor gatherings of simply unwinding. And an oversized driveway provides abundant off-street parking to accommodate multiple vehicles. Perfectly situated just minutes from downtown Overland Park, you'll enjoy easy access to restaurants, The Farmers Market, community events, and numerous nearby parks and trails. Homes with this much charm, space, and character don't come along often. Come see why this vintage gem feels like home the moment you walk in the door!
Pending
$339,000
8812 Lowell Ave, Overland Park, KS 66212
4beds
1,550sqft
:
Get pre-qualified$2,207/mo
Single Family Residence
Built in 1959
0.27 Acres Lot
$-- Zestimate®
$219/sqft
$-- HOA
What's special
Mid-century modern characterGorgeous hardwood floorsSunlit living spacesSense of privacyOversized drivewayWarm and inviting feelFinished walkout basement
- 27 days |
- 1,326 |
- 118 |
Likely to sell faster than
Zillow last checked:
Listing updated:
Listed by:
Charlie Moretina 816-813-9460,
BHG Kansas City Homes
Source: Heartland MLS as distributed by MLS GRID,MLS#: 2629697
Facts & features
Interior
Bedrooms & bathrooms
- Bedrooms: 4
- Bathrooms: 2
- Full bathrooms: 1
- 1/2 bathrooms: 1
Primary bedroom
- Features: Wood Floor
- Level: First
Bedroom 2
- Features: Wood Floor
- Level: First
Bedroom 3
- Features: Wood Floor
- Level: First
Bedroom 4
- Features: Wood Floor
- Level: First
Bathroom 1
- Level: First
Half bath
- Level: First
Kitchen
- Features: Pantry, Vinyl
- Level: First
Living room
- Features: Wood Floor
- Level: First
Recreation room
- Level: Basement
Heating
- Forced Air
Cooling
- Attic Fan, Electric
Appliances
- Included: Dishwasher, Disposal, Exhaust Fan, Humidifier, Refrigerator
- Laundry: In Basement
Features
- Flooring: Wood
- Basement: Daylight,Finished,Garage Entrance,Walk-Out Access
- Has fireplace: No
Interior area
- Total structure area: 1,550
- Total interior livable area: 1,550 sqft
- Finished area above ground: 1,080
- Finished area below ground: 470
Property
Parking
- Total spaces: 1
- Parking features: Attached
- Attached garage spaces: 1
Features
- Patio & porch: Deck, Patio
- Fencing: Metal
Lot
- Size: 0.27 Acres
- Features: City Limits, Level
Details
- Parcel number: NP248000050020
Construction
Type & style
- Home type: SingleFamily
- Architectural style: Traditional
- Property subtype: Single Family Residence
Materials
- Frame, Vinyl Siding
- Roof: Composition
Condition
- Year built: 1959
Details
- Builder model: Ranch
Utilities & green energy
- Sewer: Public Sewer
- Water: Public
Community & HOA
Community
- Subdivision: Glenwood Heights
HOA
- Has HOA: No
Location
- Region: Overland Park
Financial & listing details
- Price per square foot: $219/sqft
- Tax assessed value: $283,600
- Annual tax amount: $3,095
- Date on market: 7/16/2026
- Listing terms: Cash,Conventional,FHA,VA Loan
- Ownership: Private
Estimated market value
Not available
Estimated sales range
Not available
Not available
Price history
| Date | Event | Price |
|---|---|---|
| 7/19/2026 | Pending sale | $339,000$219/sqft |
Source:  Heartland MLS as distributed by MLS GRID #2629697 Report a problem Heartland MLS as distributed by MLS GRID #2629697 Report a problem | ||
| 7/16/2026 | Listed for sale | $339,000+90.4%$219/sqft |
Source: Heartland MLS as distributed by MLS GRID #2629697 Report a problem | ||
| 1/29/2023 | Listing removed | -- |
Source: Zillow Rentals Report a problem | ||
| 1/20/2023 | Price change | $1,800-6.5%$1/sqft |
Source: Zillow Rentals Report a problem | ||
| 1/6/2023 | Listed for rent | $1,925$1/sqft |
Source: Zillow Rentals Report a problem | ||
| 9/30/2022 | Sold | -- |
Source: Heartland MLS as distributed by MLS GRID #2406299 Report a problem | ||
| 12/5/2019 | Sold | -- |
Source: Heartland MLS as distributed by MLS GRID #45001_2196638 Report a problem | ||
| 11/6/2019 | Listed for sale | $178,000$115/sqft |
Source: RE/MAX State Line #2196638 Report a problem | ||
Public tax history
| Year | Property taxes | Tax assessment |
|---|---|---|
| 2025 | $3,095 +6% | $32,614 +6.5% |
| 2024 | $2,919 +7.6% | $30,624 +9.8% |
| 2023 | $2,714 +5.7% | $27,899 +5% |
| 2022 | $2,567 | $26,576 +20.6% |
| 2021 | -- | $22,034 +5.3% |
| 2020 | $2,131 | $20,930 +4% |
| 2019 | -- | $20,125 +6.6% |
| 2018 | -- | $18,872 +10.3% |
| 2017 | $1,774 +1.8% | $17,112 +3.5% |
| 2016 | $1,742 +7.3% | $16,537 +5% |
| 2015 | $1,624 +4.6% | $15,755 +5.7% |
| 2013 | $1,552 -1.1% | $14,904 -3% |
| 2012 | $1,570 +908.5% | $15,364 -3.5% |
| 2010 | $156 -89.7% | $15,928 |
| 2009 | $1,512 -5.9% | $15,928 |
| 2008 | $1,606 +2.6% | $15,928 +1% |
| 2007 | $1,566 +8.5% | $15,767 |
| 2006 | $1,443 | $15,767 +1.7% |
| 2005 | -- | $15,502 |
Find assessor info on the county website
Monthly payment
Est. payment
Payment breakdown
Explore the cost of this home by adjusting the details. Changes won't be saved.Climate risks
Neighborhood: Glenwood Estates
Nearby schools
GreatSchools rating
- 5/10Overland Park Elementary SchoolGrades: PK-6Distance: 0.9 mi
- 5/10Westridge Middle SchoolGrades: 7-8Distance: 2.2 mi
- 5/10Shawnee Mission West High SchoolGrades: 9-12Distance: 0.8 mi
Schools provided by the listing agent
- Elementary: Overland Park
- Middle: Westridge
- High: SM West
Source: Heartland MLS as distributed by MLS GRID. This data may not be complete. We recommend contacting the local school district to confirm school assignments for this home.
- $322,5003 bd2 ba960 sqft8814 Lowell Ave, Overland Park, KS 66212Off Market
- $335,0003 bd2 ba1.3k sqft8806 Lowell Ave, Overland Park, KS 66212Off Market
- $337,0003 bd2 ba1k sqft8818 Lowell Ave, Overland Park, KS 66212Off Market
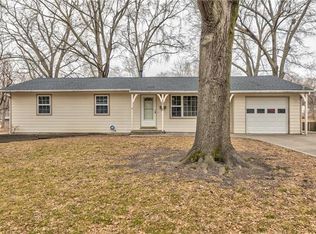
- $336,5003 bd1 ba1k sqft8800 Lowell Ave, Overland Park, KS 66212Off Market
- $300,2003 bd1 ba960 sqft7911 W 88th St, Overland Park, KS 66212Off Market
- $302,0003 bd1 ba960 sqft8811 Craig Dr, Overland Park, KS 66212Off Market
- $325,3003 bd2 ba1.1k sqft8815 Craig Dr, Overland Park, KS 66212Off Market
- $--3 bd3 ba2.7k sqft8821 Lowell Ave, Overland Park, KS 66212Sold
A local agent can set up tours, give advice and negotiate with sellers.
Similar homes
- $330,0003 bd2 ba1.5k sqft9214 Mastin St, Overland Park, KS 66212For Sale
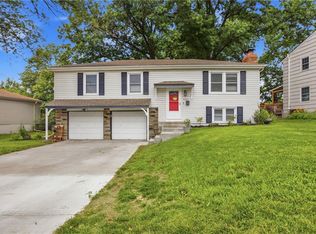 MLS ID #2626672, Jenny Hines, Real Broker, LLC. Heartland MLS as distributed by MLS GRID
 - $389,9504 bd3 ba1.8k sqft8938 Knox Ln, Overland Park, KS 66212For Sale
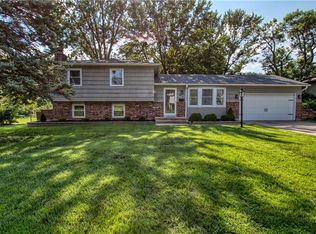 MLS ID #2630378, Matt Jones, Keller Williams Realty Partners Inc.. Heartland MLS as distributed by MLS GRID
 - $415,0004 bd3 ba1.9k sqft8706 Mackey St, Overland Park, KS 66212For Sale
 MLS ID #2633515, Cari Spencer, ReeceNichols Premier Realty. Heartland MLS as distributed by MLS GRID
 - $330,0003 bd1 ba1.2k sqft9934 England Dr, Overland Park, KS 66212For Sale
 MLS ID #2633554, Ivy Home Group, KW KANSAS CITY METRO. Heartland MLS as distributed by MLS GRID
 - $--3 bd2 ba1.8k sqft7642 Hemlock St, Overland Park, KS 66204AuctionAuction.com 1
- $364,9003 bd3 ba1.1k sqft9221 Sturgeon Dr, Overland Park, KS 66212For SaleMLS ID #2629770, Wendy Manning, ReeceNichols -Johnson County W. Heartland MLS as distributed by MLS GRID
- $385,0004 bd3 ba2k sqft10530 Wedd St, Overland Park, KS 66212For SaleMLS ID #2633911, Khoa Ho, Platinum Realty LLC. Heartland MLS as distributed by MLS GRID
- $337,0003 bd2 ba1.2k sqft7617 Antioch Rd, Overland Park, KS 66204For SaleMLS ID #2621607, LeAnn Hiatt, Huck Homes. Heartland MLS as distributed by MLS GRID
- $375,0003 bd2 ba2.2k sqft9912 Oakridge Dr, Overland Park, KS 66212For SaleMLS ID #2621490, Betty Simmons Team, RE/MAX Premier Realty. Heartland MLS as distributed by MLS GRID
- $419,0004 bd3 ba1.8k sqft9239 Switzer Rd, Overland Park, KS 66212For SaleMLS ID #2633251, Tammy Gros, ReeceNichols- Leawood Town Center. Heartland MLS as distributed by MLS GRID
- $412,9004 bd2 ba1.7k sqft9108 W 106th St, Overland Park, KS 66212For SaleMLS ID #2628850, Jim Bridges, List it for 1 Percent Realty. Heartland MLS as distributed by MLS GRID
- $324,9002 bd2 ba1.4k sqft8721 Riggs Ln, Overland Park, KS 66212For SaleMLS ID #2634408, Telina Shepperd, Weichert Realtors - Generations. Heartland MLS as distributed by MLS GRID
- $370,0003 bd3 ba1.6k sqft8812 W 72nd St, Prairie Village, KS 66204For SaleMLS ID #2635170, Executive Asset Properties Group, Keller Williams Realty Partners Inc.. Heartland MLS as distributed by MLS GRID
- $330,0003 bd2 ba1.2k sqft6133 Floyd St, Overland Park, KS 66202For SaleMLS ID #2633288, Scott Strevell, Keller Williams Realty Partners Inc.. Heartland MLS as distributed by MLS GRID
- $379,0003 bd2 ba1.2k sqft5722 W 70th Ter, Overland Park, KS 66204For SaleMLS ID #2635562, Marti O Connor, LPT Realty. Heartland MLS as distributed by MLS GRID
- $375,0003 bd3 ba1.7k sqft6214 W 86th St, Overland Park, KS 66207For SaleMLS ID #2628997, Niceguy Kneisler, ReeceNichols - Leawood. Heartland MLS as distributed by MLS GRID
- $369,0003 bd2 ba1.4k sqft10909 W 72nd Ter, Shawnee, KS 66203For SaleMLS ID #2635736, Riley Quinn, Worth Clark Realty. Heartland MLS as distributed by MLS GRID
- $415,0003 bd2 ba1.4k sqft7622 W 97th Ter, Overland Park, KS 66212For SaleMLS ID #2615906, Mark A Wolf, BHG Kansas City Homes. Heartland MLS as distributed by MLS GRID
- $319,0003 bd2 ba1.4k sqft6322 Lowell Ave, Mission, KS 66202For SaleMLS ID #2635147, Neil Sickendick, Platinum Realty LLC. Heartland MLS as distributed by MLS GRID
- $399,9003 bd2 ba1.3k sqft10200 Outlook Dr, Overland Park, KS 66207For SaleMLS ID #2635496, Teresa Crosby, RE/MAX Premier Realty. Heartland MLS as distributed by MLS GRID
