New Roof, Both HVACs replaced!! Reduced in Beautiful Olympia Park! This stunning, tucked away 2-story home is located in sought after Olympia Oaks and backs up to a tranquil Greenbelt adorned with picturesque quiet and a cul-de-sac. The yard features gorgeous mature trees, a huge deck; making it ideal for entertaining and enjoying family outings. Inside the home boasts an open floor plan, large bedrooms, tons of storage, and a large chef's kitchen with 42 inch cabinets with a spacious island. Refrigerator, Washer/Dryer convey. Agent Remarks: Please see offer instructions. Buyer to verify all measurement, schools and taxes. Conveniently situated with easy access to major freeways (I-35, FM 1604) Restaurants, churches, RAFB, Ft Sam, COSTCO and the Forum Shopping.
Pending
Price cut: $5K (6/4)
$334,500
8818 ASH MEADOW DR, Universal City, TX 78148
4beds
2,425sqft
Single Family Residence
Built in 2003
6,621 Square Feet Lot
$330,300 Zestimate®
$138/sqft
$21/mo HOA
What's special
Open floor planLarge bedroomsTons of storageSpacious islandHuge deck
- 122 days |
- 46 |
- 3 |
Zillow last checked:
Listing updated:
Listed by:
Kent Uphoff TREC #680739 (210) 566-4000,
Global Realty Group
Source: LERA MLS,MLS#: 1960125
Facts & features
Interior
Bedrooms & bathrooms
- Bedrooms: 4
- Bathrooms: 3
- Full bathrooms: 2
- 1/2 bathrooms: 1
Primary bedroom
- Features: Walk-In Closet(s), Ceiling Fan(s), Full Bath
- Level: Upper
- Area: 228
- Dimensions: 19 x 12
Bedroom 2
- Area: 169
- Dimensions: 13 x 13
Bedroom 3
- Area: 120
- Dimensions: 12 x 10
Bedroom 4
- Area: 154
- Dimensions: 14 x 11
Primary bathroom
- Features: Tub/Shower Combo
- Area: 143
- Dimensions: 13 x 11
Dining room
- Area: 132
- Dimensions: 12 x 11
Kitchen
- Area: 247
- Dimensions: 19 x 13
Living room
- Area: 360
- Dimensions: 18 x 20
Heating
- Central, Natural Gas
Cooling
- 13-15 SEER AX, Two Central
Appliances
- Included: Washer, Dryer, Cooktop, Built-In Oven, Self Cleaning Oven, Microwave, Range, Refrigerator, Disposal, Dishwasher, Plumbed For Ice Maker, High Efficiency Water Heater
- Laundry: Washer Hookup, Dryer Connection
Features
- One Living Area, Separate Dining Room, Kitchen Island, Breakfast Bar, Utility Room Inside, All Bedrooms Upstairs, Ceiling Fan(s), Chandelier
- Flooring: Carpet, Ceramic Tile
- Windows: Double Pane Windows, Window Coverings
- Has basement: No
- Number of fireplaces: 1
- Fireplace features: One
Interior area
- Total interior livable area: 2,425 sqft
Property
Parking
- Total spaces: 2
- Parking features: Two Car Garage, Garage Door Opener
- Garage spaces: 2
Features
- Levels: Two
- Stories: 2
- Patio & porch: Patio, Covered
- Pool features: None
Lot
- Size: 6,621 Square Feet
- Features: Cul-De-Sac, Greenbelt, Curbs, Sidewalks, Streetlights
- Residential vegetation: Mature Trees
Details
- Parcel number: 050471010110
Construction
Type & style
- Home type: SingleFamily
- Property subtype: Single Family Residence
Materials
- Brick, Siding
- Foundation: Slab
- Roof: Composition
Condition
- Pre-Owned
- New construction: No
- Year built: 2003
Utilities & green energy
- Electric: CPS
- Gas: CPS
- Sewer: CITY, Sewer System
- Water: CITY
- Utilities for property: Private Garbage Service
Community & HOA
Community
- Features: None
- Security: Smoke Detector(s), Security System Owned
- Subdivision: Olympia
HOA
- Has HOA: Yes
- HOA fee: $246 annually
- HOA name: OLYMPIA OAK
Location
- Region: Universal City
Financial & listing details
- Price per square foot: $138/sqft
- Tax assessed value: $287,000
- Annual tax amount: $6,578
- Price range: $334.5K - $334.5K
- Date on market: 4/22/2026
- Cumulative days on market: 539 days
- Listing terms: Conventional,FHA,VA Loan,USDA Loan
- Road surface type: Paved, Asphalt
Estimated market value
$330,300
$314,000 - $347,000
$1,973/mo
Price history
| Date | Event | Price |
|---|---|---|
| 8/16/2026 | Pending sale | $334,500$138/sqft |
Source:  LERA MLS #1960125 Report a problem LERA MLS #1960125 Report a problem | ||
| 7/8/2026 | Contingent | $334,500$138/sqft |
Source: LERA MLS #1960125 Report a problem | ||
| 6/4/2026 | Price change | $334,500-1.5%$138/sqft |
Source: LERA MLS #1960125 Report a problem | ||
| 4/22/2026 | Listed for sale | $339,500+3%$140/sqft |
Source: LERA MLS #1960125 Report a problem | ||
| 3/8/2026 | Listing removed | $329,500$136/sqft |
Source: LERA MLS #1867123 Report a problem | ||
| 2/22/2026 | Contingent | $329,500$136/sqft |
Source: LERA MLS #1867123 Report a problem | ||
| 1/13/2026 | Price change | $329,500-2.9%$136/sqft |
Source: LERA MLS #1867123 Report a problem | ||
| 6/21/2025 | Price change | $339,500-0.9%$140/sqft |
Source: LERA MLS #1867123 Report a problem | ||
| 5/15/2025 | Listed for sale | $342,500-0.7%$141/sqft |
Source: LERA MLS #1867123 Report a problem | ||
| 3/23/2025 | Listing removed | $345,000$142/sqft |
Source: LERA MLS #1825230 Report a problem | ||
| 11/22/2024 | Listed for sale | $345,000+40.9%$142/sqft |
Source: LERA MLS #1825230 Report a problem | ||
| 5/15/2019 | Sold | -- |
Source: LERA MLS #44006_1374344 Report a problem | ||
| 5/14/2019 | Listed for sale | $244,900$101/sqft |
Source: Keller Williams Heritage #1374344 Report a problem | ||
| 5/14/2019 | Pending sale | $244,900$101/sqft |
Source: Keller Williams Heritage #1374344 Report a problem | ||
| 4/3/2019 | Listed for sale | $244,900+8.9%$101/sqft |
Source: Keller Williams Heritage #1374344 Report a problem | ||
| 11/22/2011 | Sold | -- |
Source: LERA MLS #885715 Report a problem | ||
| 10/1/2011 | Price change | $224,900-1.7%$93/sqft |
Source: RE/MAX CORRIDOR #885715 Report a problem | ||
| 7/23/2011 | Price change | $228,900-0.4%$94/sqft |
Source: RE/MAX CORRIDOR #885715 Report a problem | ||
| 6/14/2011 | Price change | $229,900-2.5%$95/sqft |
Source: RE/MAX CORRIDOR #885715 Report a problem | ||
| 5/10/2011 | Price change | $235,900-1.6%$97/sqft |
Source: RE/MAX CORRIDOR #885715 Report a problem | ||
| 5/4/2011 | Price change | $239,750+1.6%$99/sqft |
Source: RE/MAX CORRIDOR #885715 Report a problem | ||
| 4/29/2011 | Price change | $235,900-1.6%$97/sqft |
Source: RE/MAX CORRIDOR #885715 Report a problem | ||
| 4/3/2011 | Listed for sale | $239,750$99/sqft |
Source: RE/MAX CORRIDOR #885715 Report a problem | ||
Public tax history
| Year | Property taxes | Tax assessment |
|---|---|---|
| 2025 | $3,161 -21.8% | $287,000 -4.3% |
| 2024 | $4,042 -3.2% | $300,000 +3.3% |
| 2023 | $4,176 -21.9% | $290,400 +10% |
| 2022 | $5,344 -0.6% | $264,000 +6.5% |
| 2021 | $5,374 | $247,900 +0.6% |
| 2020 | $5,374 -10.2% | $246,370 +4.8% |
| 2019 | $5,985 | $235,000 -0.5% |
| 2018 | $5,985 +9.1% | $236,225 +10% |
| 2017 | $5,485 +4.4% | $214,750 +5.8% |
| 2016 | $5,255 +4.2% | $202,990 +1.1% |
| 2015 | $5,043 | $200,860 +4.2% |
| 2014 | $5,043 | $192,720 -0.4% |
| 2013 | -- | $193,410 -3.6% |
| 2012 | -- | $200,720 -3.9% |
| 2011 | -- | $208,830 -0.8% |
| 2010 | -- | $210,590 +0.9% |
| 2009 | -- | $208,720 +4.1% |
| 2008 | -- | $200,520 +4.3% |
| 2007 | -- | $192,250 +2.3% |
| 2006 | -- | $188,010 +6.5% |
| 2005 | -- | $176,540 |
| 2004 | -- | -- |
Find assessor info on the county website
Monthly payment
Est. payment
Payment breakdown
Explore the cost of this home by adjusting the details. Changes won't be saved.Climate risks
Neighborhood: 78148
Nearby schools
GreatSchools rating
- 6/10Olympia Elementary SchoolGrades: PK-5Distance: 0.6 mi
- 5/10Kitty Hawk Middle SchoolGrades: 6-8Distance: 1.2 mi
- 3/10Veterans Memorial High SchoolGrades: 9-12Distance: 3.6 mi
Schools provided by the listing agent
- Elementary: Olympia
- Middle: Kitty Hawk
- High: Veterans Memorial
- District: Judson
Source: LERA MLS. This data may not be complete. We recommend contacting the local school district to confirm school assignments for this home.
- $327,7004 bd2 ba2.1k sqft8814 Ash Meadow Dr, Universal City, TX 78148Off Market
- $314,3003 bd2 ba1.8k sqft8822 Ash Meadow Dr, Universal City, TX 78148Off Market
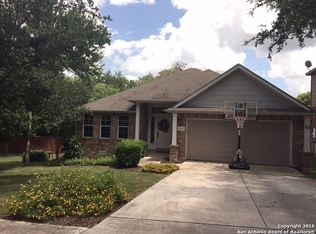
- $318,8004 bd2 ba1.9k sqft8810 Ash Meadow Dr, Universal City, TX 78148Off Market
- $328,2004 bd2 ba2k sqft8806 Ash Meadow Dr, Universal City, TX 78148Off Market
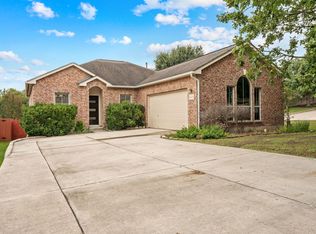
- $--4 bd3 ba2.8k sqft8819 Ash Meadow Dr, Universal City, TX 78148Sold
- $369,0004 bd2 ba2.8k sqft8815 Ash Meadow Dr, Universal City, TX 78148Off Market
- $367,2004 bd2 ba2.9k sqft8823 Ash Meadow Dr, Universal City, TX 78148Off Market
- $323,7003 bd3 ba2.4k sqft8811 Ash Meadow Dr, Universal City, TX 78148Off Market
A local agent can set up tours, give advice and negotiate with sellers.
Similar homes
- $298,7004 bd3 ba2k sqft13358 Tusayan, Universal City, TX 78148For Sale
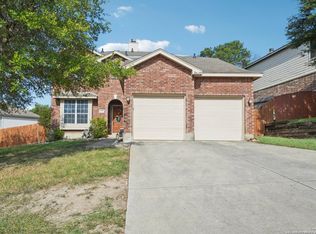
 MLS ID #1907042, Malinda Hernandez TREC #604002, Central Metro Realty. LERA MLS
 - $340,0003 bd3 ba2.1k sqft8494 Ulysses, Universal City, TX 78148For Sale
 MLS ID #1996964, Arlene Chalkley TREC #585873, ERA Brokers Consolidated. LERA MLS
 - $315,0004 bd3 ba2.4k sqft1529 Rainy Brk, Schertz, TX 78154For Sale
 MLS ID #2010514, Cristina Rivera TREC #761707, Keller Williams Legacy. LERA MLS
 - $326,4004 bd2 ba2.1k sqft544 ROOSTER RUN, Schertz, TX 78154For Sale
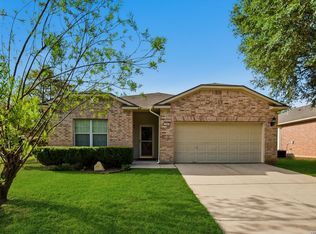 MLS ID #2002469, Pauline Heberling TREC #566042, RE/MAX North-San Antonio. LERA MLS
 - $319,9994 bd3 ba2.8k sqft3560 MARIETTA LN, Schertz, TX 78154For SaleMLS ID #1995176, Sharon Tavarez TREC #718421, LPT Realty, LLC. LERA MLS
- $334,9995 bd3 ba2.9k sqft5730 Grosmont Ct., San Antonio, TX 78239For SaleMLS ID #2004623, Synthia De Salme TREC #361180, All City San Antonio Registered Series. LERA MLS
- $319,9994 bd2 ba2k sqft13511 BILTMORE LKS, Live Oak, TX 78233For SaleMLS ID #1969540, Clarissa Harris TREC #678440, RE/MAX GO - NB. LERA MLS
- $275,0003 bd3 ba1.9k sqft9019 Lilac, Universal City, TX 78148For SaleMLS ID #1954958, Yolanda Burroughs TREC #779013, Real Broker, LLC. LERA MLS
- $335,0004 bd3 ba3.2k sqft17174 Irongate Rail, San Antonio, TX 78247For SaleMLS ID #1964671, Laurie Brooks TREC #779873, eXp Realty. LERA MLS
- $315,0004 bd3 ba2.3k sqft1105 Morningmist Ln, Schertz, TX 78154For SaleMLS ID #1964591, Amanda Haden TREC #675406, Ruby Cove Real Estate, LLC. LERA MLS
- $360,0004 bd3 ba2.6k sqft101 Springtree, Cibolo, TX 78108For SaleMLS ID #1960081, Joshua Calvo TREC #773992, Real Broker, LLC. LERA MLS
- $319,5004 bd3 ba3k sqft7314 OBBLIGATO LN, San Antonio, TX 78266For SaleMLS ID #1962742, Robert Medina TREC #655108, RE/MAX North-San Antonio. LERA MLS
- $300,0004 bd3 ba2.4k sqft105 Kipper, Cibolo, TX 78108For SaleMLS ID #1962519, Catherine Sandifer-Robertson TREC #745583, Coldwell Banker D'Ann Harper. LERA MLS
- $299,9994 bd3 ba3.2k sqft11004 Forest Pass, Live Oak, TX 78233For SaleMLS ID #1954734, Isabel Guzman TREC #681124, eXp Realty. LERA MLS
- $300,0004 bd3 ba2.3k sqft512 FRIAR ROCK WAY, Schertz, TX 78108For SaleMLS ID #2008519, Christopher Pate TREC #804576, Levi Rodgers Real Estate Group. LERA MLS
- $364,0004 bd4 ba3.2k sqft9727 Krier Ct, Converse, TX 78109For SaleMLS ID #1955474, Sofia Sanford TREC #802755, Exquisite Properties, LLC. LERA MLS
- $294,0004 bd3 ba2.6k sqft9006 Arabian King, Converse, TX 78109For SaleMLS ID #1966174, Antonette Curry TREC #821522, BK Real Estate. LERA MLS
- $324,0004 bd3 ba2.3k sqft16927 GRAHAM WALK, San Antonio, TX 78247For SaleMLS ID #1996524, Holly Stein TREC #729595, Real Broker, LLC. LERA MLS
- $354,9004 bd3 ba2.8k sqft17210 Darien Wing, San Antonio, TX 78247For SaleMLS ID #1999416, Stacy Cardenas TREC #639629, Fathom Realty LLC. LERA MLS
- $349,9004 bd3 ba2.4k sqft4630 Barhill, San Antonio, TX 78217For SaleMLS ID #1995438, Sylvia Yvonne Garza TREC #796142, Redbird Realty LLC. LERA MLS
