Welcome home to this beautifully updated 3-bedroom, 2-bath residence, offering the perfect blend of comfort and modern style. The updated kitchen provides a functional and inviting space for cooking and gathering, while the bright, spacious living room is ideal for relaxing or entertaining. The generous primary suite features a large closet and a newly renovated en-suite bathroom for added comfort. Step outside to enjoy the expansive, fully fenced backyard-perfect for entertaining, gardening, pets, or simply unwinding. Recent improvements include fresh interior paint, new flooring in select areas, updated light fixtures, new windows, and a new water supply line to the home, providing added peace of mind. Move-in ready and full of charm, this home is waiting for its next owner. Schedule your showing today!
Contingent
$275,000
8822 S California Ave, Evergreen Park, IL 60805
3beds
--sqft
:
Get pre-qualified$2,053/mo
Single Family Residence
Built in 1940
5,280 Square Feet Lot
$280,800 Zestimate®
$--/sqft
$-- HOA
What's special
Generous primary suiteExpansive fully fenced backyardUpdated kitchenNewly renovated en-suite bathroomNew windowsUpdated light fixturesFresh interior paint
- 27 days |
- 531 |
- 41 |
Zillow last checked:
Listing updated:
Listed by:
Peter Deja 847-409-6644,
Cross County Realty Inc.
Source: MRED as distributed by MLS GRID,MLS#: 12708258
Facts & features
Interior
Bedrooms & bathrooms
- Bedrooms: 3
- Bathrooms: 2
- Full bathrooms: 2
Rooms
- Room types: Storage, Loft
Primary bedroom
- Features: Flooring (Carpet), Bathroom (Full)
- Level: Second
- Area: 156 Square Feet
- Dimensions: 13X12
Bedroom 2
- Features: Flooring (Hardwood)
- Level: Main
- Area: 121 Square Feet
- Dimensions: 11X11
Bedroom 3
- Level: Main
- Area: 100 Square Feet
- Dimensions: 10X10
Dining room
- Features: Flooring (Hardwood)
- Level: Main
- Area: 63 Square Feet
- Dimensions: 9X7
Kitchen
- Features: Kitchen (Pantry-Walk-in), Flooring (Vinyl)
- Level: Main
- Area: 96 Square Feet
- Dimensions: 12X8
Living room
- Features: Flooring (Hardwood)
- Level: Main
- Area: 168 Square Feet
- Dimensions: 14X12
Loft
- Features: Flooring (Carpet)
- Level: Second
- Area: 80 Square Feet
- Dimensions: 10X8
Storage
- Level: Basement
- Area: 792 Square Feet
- Dimensions: 36X22
Heating
- Natural Gas, Forced Air
Cooling
- Central Air
Appliances
- Included: Range, Refrigerator, Washer, Dryer
Features
- Basement: Unfinished,Full
Interior area
- Total structure area: 0
Property
Parking
- Total spaces: 2
- Parking features: Yes
Accessibility
- Accessibility features: No Disability Access
Features
- Stories: 2
Lot
- Size: 5,280 Square Feet
- Dimensions: 40 x 132
Details
- Parcel number: 24011080370000
- Special conditions: None
Construction
Type & style
- Home type: SingleFamily
- Property subtype: Single Family Residence
Materials
- Aluminum Siding
Condition
- New construction: No
- Year built: 1940
- Major remodel year: 2026
Utilities & green energy
- Sewer: Public Sewer
- Water: Public
Community & HOA
HOA
- Services included: None
Location
- Region: Evergreen Park
Financial & listing details
- Tax assessed value: $170,000
- Annual tax amount: $5,861
- Date on market: 7/17/2026
- Ownership: Fee Simple
Estimated market value
$280,800
$267,000 - $295,000
$2,578/mo
Price history
| Date | Event | Price |
|---|---|---|
| 8/8/2026 | Contingent | $275,000 |
Source:  MRED as distributed by MLS GRID #12708258 Report a problem MRED as distributed by MLS GRID #12708258 Report a problem | ||
| 7/30/2026 | Listed for sale | $275,000 |
Source: MRED as distributed by MLS GRID #12708258 Report a problem | ||
| 7/24/2026 | Contingent | $275,000 |
Source: MRED as distributed by MLS GRID #12708258 Report a problem | ||
| 7/17/2026 | Listed for sale | $275,000+161.9% |
Source: MRED as distributed by MLS GRID #12708258 Report a problem | ||
| 2/24/2026 | Sold | $105,000 |
Source: Public Record Report a problem | ||
Public tax history
| Year | Property taxes | Tax assessment |
|---|---|---|
| 2024 | $5,861 +1% | $17,000 |
| 2023 | $5,802 +15.3% | $17,000 +33.7% |
| 2022 | $5,034 +3.5% | $12,719 |
| 2021 | $4,862 +3.9% | $12,719 |
| 2020 | $4,681 +17.3% | $12,719 +23.8% |
| 2019 | $3,991 +2% | $10,277 |
| 2018 | $3,911 +1.7% | $10,277 |
| 2017 | $3,847 -3.8% | $10,277 +1.8% |
| 2016 | $3,999 -0.2% | $10,100 |
| 2015 | $4,007 +2.5% | $10,100 |
| 2014 | $3,910 +2.2% | $10,100 -5.7% |
| 2013 | $3,826 +71.5% | $10,712 |
| 2012 | $2,231 -7.6% | $10,712 |
| 2011 | $2,416 -52.8% | $10,712 -35.2% |
| 2010 | $5,116 +114.8% | $16,522 |
| 2009 | $2,382 +25.2% | $16,522 -5% |
| 2008 | $1,902 -0.2% | $17,391 +29.4% |
| 2007 | $1,906 +3.8% | $13,441 |
| 2006 | $1,835 +7.7% | $13,441 |
| 2005 | $1,704 -2.1% | $13,441 +46% |
| 2004 | $1,741 +7.4% | $9,207 |
| 2003 | $1,621 -15.4% | $9,207 -11.5% |
| 2002 | $1,915 +45% | $10,407 +11.9% |
| 2001 | $1,320 +2.2% | $9,298 |
| 2000 | $1,292 +4.4% | $9,298 |
| 1999 | $1,238 | $9,298 |
Find assessor info on the county website
Monthly payment
Est. payment
Payment breakdown
Explore the cost of this home by adjusting the details. Changes won't be saved.Climate risks
Neighborhood: 60805
Nearby schools
GreatSchools rating
- 6/10Northeast Elementary SchoolGrades: PK-5Distance: 0.3 mi
- 5/10Central Jr High SchoolGrades: 6-8Distance: 0.3 mi
- 9/10Evergreen Park High SchoolGrades: 9-12Distance: 1.4 mi
Schools provided by the listing agent
- District: 124
Source: MRED as distributed by MLS GRID. This data may not be complete. We recommend contacting the local school district to confirm school assignments for this home.
- $245,3003 bd1 ba1.2k sqft8826 S California Ave, Evergreen Park, IL 60805Off Market

- $217,2003 bd1 ba872 sqft8818 S California Ave, Evergreen Park, IL 60805Off Market
- $272,6003 bd2 ba1k sqft8830 S California Ave, Evergreen Park, IL 60805Off Market
- $225,1003 bd1 ba839 sqft8814 S California Ave, Evergreen Park, IL 60805Off Market
- $242,7002 bd2 ba1.3k sqft8834 S California Ave, Evergreen Park, IL 60805Off Market
- $262,7003 bd2 ba1.2k sqft8810 S California Ave, Evergreen Park, IL 60805Off Market
- $244,4003 bd1 ba1.2k sqft8823 S Mozart Ave, Evergreen Park, IL 60805Off Market
- $164,8002 bd1 ba836 sqft8827 S Mozart Ave, Evergreen Park, IL 60805Off Market
A local agent can set up tours, give advice and negotiate with sellers.
A local lender can help you make sure your offer is ready when you are.
Similar homes
- $269,9993 bd3 ba1.5k sqft10231 S Rhodes Ave, Chicago, IL 60628New
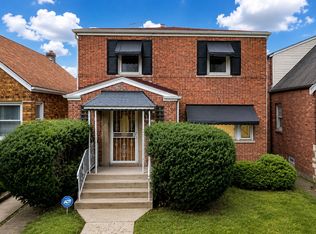 MLS ID #12730183, Jonathan Lopez, Realty of America, LLC. MRED as distributed by MLS GRID
 - $289,0003 bd2 ba1.1k sqft7500 S Honore St, Chicago, IL 60620Active
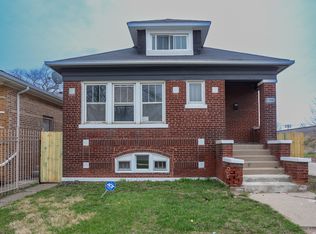 MLS ID #12720004, Perdure Carter, Realty of America, LLC. MRED as distributed by MLS GRID
 - $265,0004 bd2 ba1.6k sqft12432 S State St, Chicago, IL 60628Active
 MLS ID #12719418, Maribel Castillo Sanchez, RE/MAX Mi Casa. MRED as distributed by MLS GRID
 - $269,0005 bd3 ba2k sqft9309 S Ada St, Chicago, IL 60620Active
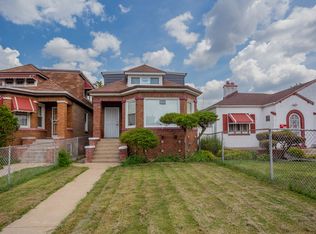 MLS ID #12647220, David Thomas, Blue Door Dave Inc. MRED as distributed by MLS GRID
 - $279,9006 bd3 ba3.9k sqft2333 S Whipple St, Chicago, IL 60623NewMLS ID #12731160, Jose Aguilar, Realty of America, LLC. MRED as distributed by MLS GRID
- $299,9004 bd2 ba1.5k sqft12049 S Justine St, Chicago, IL 60643ActiveMLS ID #12711783, Christopher Maka, At Home Realty Group, Inc.. MRED as distributed by MLS GRID
- $289,9005 bd2 ba1k sqft12742 S Parnell Ave, Chicago, IL 60628ActiveMLS ID #12723016, Tokela Zahariev, SFR, Heart My Home Chicago Inc. MRED as distributed by MLS GRID
- $315,0003 bd2 ba1.4k sqft10741 Mason Ave, Chicago Ridge, IL 60415ActiveMLS ID #12714717, Katherine Kelly, Realty Executives Elite. MRED as distributed by MLS GRID
- $270,0006 bd2 ba2.2k sqft7752 S Evans Ave, Chicago, IL 60619ActiveMLS ID #12697730, Amaiya Smith, eXp Realty. MRED as distributed by MLS GRID
- $254,9004 bd2 ba2.1k sqft178 Nauvoo St, Park Forest, IL 60466NewMLS ID #12729551, Darnisha Holliday, ABR,GREEN,SFR, EXIT Strategy Realty. MRED as distributed by MLS GRID
- $314,9004 bd2 ba110 sqft6345 S Honore St, Chicago, IL 60636Price ChangeMLS ID #12721504, Leopoldo Saucedo, Urbanitas Inc.. MRED as distributed by MLS GRID
- $263,0005 bd2 ba1.8k sqft8613 S Colfax Ave, Chicago, IL 60617ActiveMLS ID #12713028, Angel Rosales, PROSALES REALTY. MRED as distributed by MLS GRID
- $240,0003 bd2 ba-- sqft12529 S Loomis St, Calumet Park, IL 60827ActiveMLS ID #12687235, Ola Sanni, Century 21 S.G.R., Inc.. MRED as distributed by MLS GRID
- $234,9003 bd1 ba1.2k sqft343 W 102nd Pl, Chicago, IL 60628ActiveMLS ID #12720580, Nicole Wheatly, EXIT Strategy Realty. MRED as distributed by MLS GRID
- $299,0004 bd3 ba2.2k sqft8440 S Peoria St, Chicago, IL 60620ActiveMLS ID #12178562, Ajijola Ojo, Coldwell Banker Realty. MRED as distributed by MLS GRID
- $289,9993 bd2 ba1.4k sqft4142 Oak Park Ave, Stickney, IL 60402Price ChangeMLS ID #12685542, Brian Bischoff, Realty Executives Midwest. MRED as distributed by MLS GRID
- $219,0004 bd2 ba1.1k sqft8317 S Aberdeen St, Chicago, IL 60620ActiveMLS ID #12706285, Frank Montro, Keller Williams Preferred Rlty. MRED as distributed by MLS GRID
- $242,7003 bd2 ba1.1k sqft14214 Minerva Ave, Dolton, IL 60419ActiveMLS ID #12727167, Neil Gates, Chase Real Estate LLC. MRED as distributed by MLS GRID
- $224,9003 bd2 ba-- sqft12538 S Justine St, Calumet Park, IL 60827ActiveMLS ID #12706287, Claudiu Popescu, Baird & Warner. MRED as distributed by MLS GRID
- $274,9093 bd2 ba1k sqft18316 Sherman St, Lansing, IL 60438ActiveMLS ID #12694809, Caleb Lyzenga, Realty Executives Premier Illinois. MRED as distributed by MLS GRID
