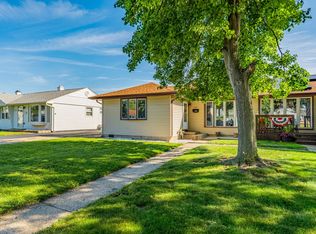
Rare opportunity to own a well-maintained 2-bedroom, 2-bath duplex in a highly sought-after location in Hometown! This unique home features a spacious addition that provides valuable flexibility for a family room, dining area, or both. The finished basement further expands the living space and offers additional family room, office or another bedroom to suit your needs. Beautiful hardwood floors add warmth and character throughout the home. Enjoy outdoor living on the large, maintenance-free deck, perfect for relaxing or entertaining. Additional features include dual heating and cooling systems, a tankless water heater, a 2-car garage, and a long driveway offering plenty of parking. Conveniently located within walking distance of two school districts and just minutes from I-55, I-294, I-90, I-94, and the Metra for easy access to downtown Chicago. Located within the sought-after Oak Lawn school district. Don't miss the opportunity to make this distinctive duplex your new home!
Contingent
$275,000
8827 S Kolmar Ave, Hometown, IL 60456
2beds
1,500sqft
Duplex, Single Family Residence
Built in 1952
-- sqft lot
$-- Zestimate®
$183/sqft
$-- HOA
What's special
Tankless water heater
- --
- 214
- views
- 28
- saves
Likely to sell faster than
Zillow last checked:
Listing updated:
Listed by:
Kem McNair 708-460-1400,
Baird & Warner
Source: MRED as distributed by MLS GRID,MLS#: 12759253
Facts & features
Interior
Bedrooms & bathrooms
- Bedrooms: 2
- Bathrooms: 2
- Full bathrooms: 2
Rooms
- Room types: Deck, Family Room
Primary bedroom
- Features: Flooring (Hardwood)
- Level: Main
- Area: 120 Square Feet
- Dimensions: 12X10
Bedroom 2
- Features: Flooring (Hardwood)
- Level: Main
- Area: 99 Square Feet
- Dimensions: 11X9
Deck
- Level: Main
- Area: 190 Square Feet
- Dimensions: 19X10
Dining room
- Level: Main
- Dimensions: COMBO
Family room
- Level: Main
- Area: 400 Square Feet
- Dimensions: 25X16
Other
- Level: Basement
- Area: 198 Square Feet
- Dimensions: 18X11
Kitchen
- Level: Main
- Area: 168 Square Feet
- Dimensions: 14X12
Living room
- Features: Flooring (Hardwood)
- Level: Main
- Area: 208 Square Feet
- Dimensions: 16X13
Heating
- Has Heating (Unspecified Type)
Cooling
- Central Air
Features
- Flooring: Hardwood
- Basement: Finished,Partial
- Number of fireplaces: 1
- Fireplace features: Family Room
Interior area
- Total structure area: 0
- Total interior livable area: 1,500 sqft
Property
Parking
- Total spaces: 2
- Parking features: Yes, Garage Owned, Detached, Garage
- Garage spaces: 2
Accessibility
- Accessibility features: No Disability Access
Features
- Patio & porch: Deck
Lot
- Size: 4,000 Square Feet
Details
- Parcel number: 24031240220000
- Special conditions: None
Construction
Type & style
- Home type: MultiFamily
- Property subtype: Duplex, Single Family Residence
Materials
- Vinyl Siding
Condition
- New construction: No
- Year built: 1952
Utilities & green energy
- Sewer: Public Sewer
- Water: Lake Michigan, Public
Community & HOA
HOA
- Services included: None
Location
- Region: Hometown
Financial & listing details
- Price per square foot: $183/sqft
- Tax assessed value: $160,590
- Annual tax amount: $4,248
- Date on market: 9/24/2026
- Ownership: Fee Simple
Estimated market value
Not available
Estimated sales range
Not available
Not available
Price history
| Date | Event | Price |
|---|---|---|
| 7/28/2005 | Sold | $143,500+28.1%$96/sqft |
Source: Public Record Report a problem | ||
| 10/22/2003 | Sold | $112,000+76.4%$75/sqft |
Source: Public Record Report a problem | ||
| 9/24/2001 | Sold | $63,500+12.1%$42/sqft |
Source: Public Record Report a problem | ||
| 3/30/1994 | Sold | $56,666-17.5%$38/sqft |
Source: Public Record Report a problem | ||
| 1/14/1994 | Sold | $68,666$46/sqft |
Source: Public Record Report a problem | ||
Public tax history
| Year | Property taxes | Tax assessment |
|---|---|---|
| 2024 | $4,138 -26% | $16,059 -10.8% |
| 2023 | $5,596 +24.1% | $18,000 +55.3% |
| 2022 | $4,510 +113.6% | $11,591 |
| 2021 | $2,111 -5.3% | $11,591 |
| 2020 | $2,229 +5.2% | $11,591 -3.5% |
| 2019 | $2,118 +4.5% | $12,017 |
| 2018 | $2,026 -1.6% | $12,017 |
| 2017 | $2,060 +15.3% | $12,017 +28.5% |
| 2016 | $1,787 +5.7% | $9,349 |
| 2015 | $1,691 -0.8% | $9,349 |
| 2014 | $1,705 -20.4% | $9,349 -18.7% |
| 2013 | $2,141 -0.4% | $11,506 |
| 2012 | $2,150 -5.2% | $11,506 |
| 2011 | $2,267 +8.2% | $11,506 -12.2% |
| 2010 | $2,096 +9.1% | $13,105 -11.9% |
| 2009 | $1,921 +6.1% | $14,870 -5% |
| 2008 | $1,810 +6.3% | $15,653 +20% |
| 2007 | $1,703 +6.2% | $13,045 |
| 2006 | $1,604 +9.6% | $13,045 |
| 2005 | $1,463 -17.5% | $13,045 +31.9% |
| 2004 | $1,773 +5.3% | $9,890 |
| 2003 | $1,684 +4.7% | $9,890 |
| 2002 | $1,609 -3.5% | $9,890 +17.5% |
| 2001 | $1,668 +1.1% | $8,415 |
| 2000 | $1,650 | $8,415 |
| 1999 | $1,650 | $8,415 |
Find assessor info on the county website
Monthly payment
Est. payment
Payment breakdown
Explore the cost of this home by adjusting the details. Changes won't be saved.Climate risks
Neighborhood: 60456
Nearby schools
Schools provided by the listing agent
- High: Oak Lawn Comm High School
- District: 123
Source: MRED as distributed by MLS GRID. This data may not be complete. We recommend contacting the local school district to confirm school assignments for this home.
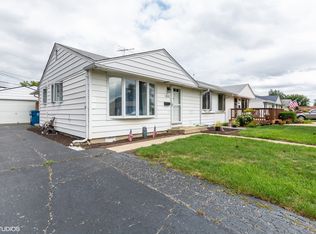
Similar homes
- $279,0003 bd2 ba1.8k sqft4544 W 89th St, Hometown, IL 60456Active
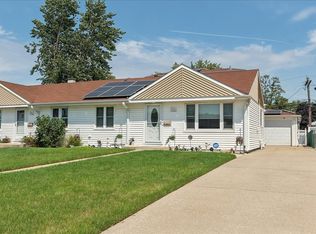 MLS ID #12797199, Jennifer Madden, @properties Christies International Real Estate. MRED as distributed by MLS GRID
- $279,0003 bd2 ba1.2k sqft4207 W 90th St, Hometown, IL 60456Active
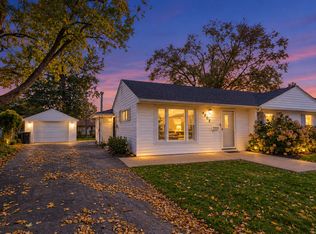 MLS ID #12795333, Joseph Rawl, HomeSmart Realty Group. MRED as distributed by MLS GRID
- $234,9002 bd1 ba750 sqft4332 W 87th Pl, Hometown, IL 60456Active
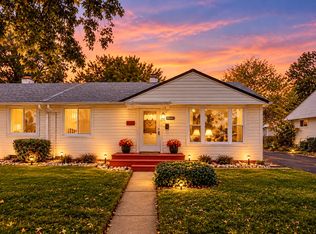 MLS ID #12788916, Joseph Rawl, HomeSmart Realty Group. MRED as distributed by MLS GRID
- $239,0003 bd1 ba926 sqft8801 S Kilbourn Ave, Hometown, IL 60456Active
 MLS ID #12780389, Alexis Garcia, Realty of America, LLC. MRED as distributed by MLS GRID
