Exceptional 3 bedroom, 2 bathroom two story home in Hometown with meticulous upgrades and incredible pride of ownership! The beautifully updated kitchen features custom birch cabinetry, quartz countertops, and heated porcelain tile flooring. Major updates include 3 furnaces and 3 central A/C units (2016), roof (2016), 2 new water heaters, 250-amp electrical service, and fully paid off solar panels installed in 2023 NO lease to assume! The heated garage offers central A/C, 3/4" ceramic tile flooring, and a workshop. Massive heated shed provides even more space. Whole house, garage and shed Generac generator. Concrete crawl space with drain tiles, pump and water alarm. Brand new vinyl fencing surrounds the yard, complemented by landscape lighting. Mechanical blinds, gutter guards, and dual humidifiers add even more thoughtful touches. A truly special home that has been lovingly maintained and upgraded from top to bottom!
Active
$284,900
4544 W 89th St, Hometown, IL 60456
3beds
1,896sqft
Duplex, Single Family Residence
Built in 1953
-- sqft lot
$-- Zestimate®
$150/sqft
$-- HOA
What's special
Landscape lightingHeated garageBeautifully updated kitchenMassive heated shedCustom birch cabinetryQuartz countertopsMechanical blinds
- --
- 394
- views
- 22
- saves
Likely to sell faster than
Zillow last checked:
Listing updated:
Listed by:
Jennifer Madden 708-218-8065,
@properties Christies International Real Estate,
Caitlin Theunnissen 708-759-7814,
@properties Christies International Real Estate
Source: MRED as distributed by MLS GRID,MLS#: 12754158
Facts & features
Interior
Bedrooms & bathrooms
- Bedrooms: 3
- Bathrooms: 2
- Full bathrooms: 2
Rooms
- Room types: No additional rooms
Primary bedroom
- Features: Bathroom (Full)
- Area: 216 Square Feet
- Dimensions: 12X18
Bedroom 2
- Area: 130 Square Feet
- Dimensions: 13X10
Bedroom 3
- Area: 99 Square Feet
- Dimensions: 9X11
Family room
- Area: 221 Square Feet
- Dimensions: 17X13
Kitchen
- Area: 180 Square Feet
- Dimensions: 15X12
Laundry
- Area: 24 Square Feet
- Dimensions: 3X8
Living room
- Area: 304 Square Feet
- Dimensions: 16X19
Heating
- Forced Air
Cooling
- Central Air
Appliances
- Included: Humidifier, Multiple Water Heaters
Features
- Basement: Crawl Space
Interior area
- Total structure area: 1,896
- Total interior livable area: 1,896 sqft
Property
Parking
- Total spaces: 5.5
- Parking features: Concrete, Garage Door Opener, Heated Garage, Yes, Garage Owned, Detached, Garage
- Garage spaces: 1.5
- Has uncovered spaces: Yes
Accessibility
- Accessibility features: No Disability Access
Lot
- Size: 4,007 Square Feet
Details
- Parcel number: 24031280260000
- Special conditions: Standard
- Other equipment: Sprinkler-Lawn, Generator
Construction
Type & style
- Home type: MultiFamily
- Property subtype: Duplex, Single Family Residence
Materials
- Vinyl Siding
- Foundation: Concrete Perimeter
Condition
- New construction: No
- Year built: 1953
Utilities & green energy
- Sewer: Public Sewer
- Water: Lake Michigan
Community & HOA
HOA
- Services included: None
Location
- Region: Hometown
Financial & listing details
- Price per square foot: $150/sqft
- Tax assessed value: $210,000
- Annual tax amount: $5,014
- Date on market: 9/8/2026
- Ownership: Fee Simple
Estimated market value
Not available
Estimated sales range
Not available
Not available
Price history
Price history is unavailable.
Public tax history
| Year | Property taxes | Tax assessment |
|---|---|---|
| 2024 | $2,291 +3.6% | $21,000 |
| 2023 | $2,211 -22.5% | $21,000 +36.8% |
| 2022 | $2,855 +5.9% | $15,348 |
| 2021 | $2,695 +9.1% | $15,348 |
| 2020 | $2,470 -7.4% | $15,348 -5.8% |
| 2019 | $2,666 +4.1% | $16,297 |
| 2018 | $2,560 +2% | $16,297 |
| 2017 | $2,510 -49% | $16,297 +16.8% |
| 2016 | $4,918 +1.2% | $13,949 |
| 2015 | $4,861 +47.7% | $13,949 |
| 2014 | $3,290 +4.3% | $13,949 -5.9% |
| 2013 | $3,155 +0.6% | $14,821 |
| 2012 | $3,136 -12.1% | $14,821 |
| 2011 | $3,566 +7.3% | $14,821 -17.8% |
| 2010 | $3,322 +8% | $18,024 |
| 2009 | $3,077 +4.9% | $18,024 -5% |
| 2008 | $2,932 +7.4% | $18,972 +17.8% |
| 2007 | $2,729 +5% | $16,102 |
| 2006 | $2,600 +11.2% | $16,102 |
| 2005 | $2,338 -4.4% | $16,102 +24.8% |
| 2004 | $2,445 +5.7% | $12,901 |
| 2003 | $2,313 +4.7% | $12,901 |
| 2002 | $2,210 +15.9% | $12,901 +10.8% |
| 2001 | $1,907 +0.8% | $11,641 |
| 2000 | $1,891 -0.7% | $11,641 |
| 1999 | $1,904 | $11,641 |
Find assessor info on the county website
Monthly payment
Est. payment
Payment breakdown
Explore the cost of this home by adjusting the details. Changes won't be saved.Climate risks
Neighborhood: 60456
Nearby schools
Schools provided by the listing agent
- High: Oak Lawn Comm High School
- District: 123
Source: MRED as distributed by MLS GRID. This data may not be complete. We recommend contacting the local school district to confirm school assignments for this home.
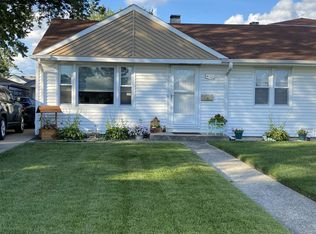
Similar homes
- $254,9002 bd1 ba1k sqft4242 W 90th Pl, Hometown, IL 60456Active
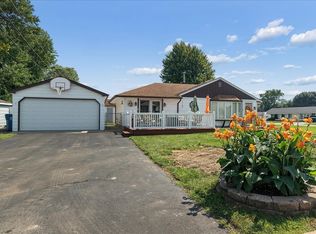 MLS ID #12754235, Jennifer Madden, @properties Christies International Real Estate. MRED as distributed by MLS GRID
- $289,5003 bd2 ba1k sqft3839 Harvey Ave, Berwyn, IL 60402New
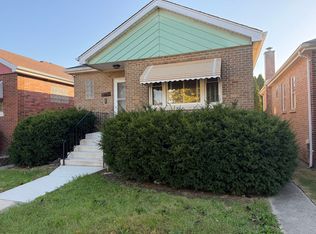 MLS ID #12790894, Juan Del Real, GRI, Solutions Realty & Assoc LLC. MRED as distributed by MLS GRID
- $350,0004 bd2 ba1.1k sqft11313 S Sawyer Ave, Chicago, IL 60655New
 MLS ID #12788574, Adam Sieger, Landmark Property Management, Inc.. MRED as distributed by MLS GRID
- $389,9003 bd3 ba1.3k sqft9429 Major Ave, Oak Lawn, IL 60453New
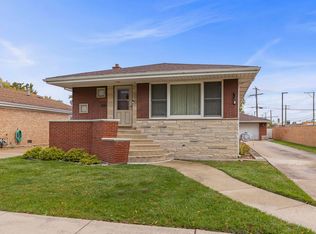 MLS ID #12787473, Randy Marshall, Keller Williams Premiere Properties. MRED as distributed by MLS GRID
