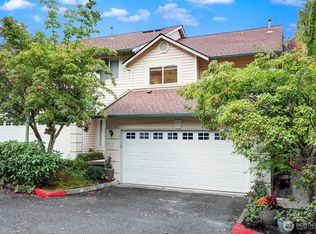
Welcome to this inviting end unit townhome featuring an open-concept main floor designed for comfortable everyday living and entertaining. Enjoy an east facing private balcony, and a small yard perfect for relaxing outdoors and for an added benefit the yard maintenance is included in the HOA dues. The home offers three bedrooms, including a massive sized primary suite complete with a walk-in closet and en suite bathroom. Need parking? This townhome has a full size two car garage! Conveniently located near all of Edmonds amenities; shopping, dining, the Edmonds waterfront, I5 and hw 99. HOA is well funded and covers W/S/G, yard maintenance, skylight window cleaning.
Active
Listed by: Coldwell Banker Bain • Hannah Wilson-Hillard
$499,950
8828 238th Street SW #D, Edmonds, WA 98026
3beds
1,198sqft
Townhouse, Condominium
Built in 1996
1.35 Acres Lot
$-- Zestimate®
$417/sqft
$500/mo HOA
What's special
East facing private balconyWalk-in closetMassive sized primary suiteEn suite bathroomThree bedroomsOpen-concept main floor
- 23 hours
- 151
- 21
Zillow last checked:
Listing updated:
Listed by:
Hannah Wilson-Hillard,
Coldwell Banker Bain
Source: NWMLS as distributed by MLS GRID,MLS#: 2583345
Facts & features
Interior
Bedrooms & bathrooms
- Bedrooms: 3
- Bathrooms: 3
- Full bathrooms: 1
- 3/4 bathrooms: 1
- 1/2 bathrooms: 1
Primary bedroom
- Level: Third
Bedroom
- Level: Third
Bedroom
- Level: Second
Bathroom three quarter
- Level: Third
Bathroom full
- Level: Third
Other
- Level: Second
Dining room
- Level: Second
Entry hall
- Level: Second
Great room
- Level: Second
Kitchen without eating space
- Level: Second
Heating
- Fireplace, Forced Air, Electric
Cooling
- Ductless
Appliances
- Included: Dishwasher, Disposal, Dryer, Microwave, Refrigerator, Stove(s)/Range(s), Dishwasher(s), Dryer(s), Garbage Disposal, Microwave(s), Refrigerator(s), Water Heater: Gas, Water Heater Location: Garage, Cooking - Electric Hookup, Cooking-Electric, Dryer-Gas, Ice Maker, Washer
- Laundry: Dryer-Gas, Washer Hookup, Gas Dryer Hookup
Features
- Flooring: Ceramic Tile, Hardwood, Carpet
- Windows: Skylight(s), Coverings: Yes
- Number of fireplaces: 1
- Fireplace features: Gas, Upper Level: 1, Fireplace
Interior area
- Total structure area: 1,198
- Total interior livable area: 1,198 sqft
Property
Parking
- Total spaces: 2
- Parking features: Individual Garage
- Has garage: Yes
- Covered spaces: 2
Features
- Levels: Multi/Split
- Entry location: Upper (2nd Floor)
- Patio & porch: Cooking-Electric, Dryer-Gas, End Unit, Fireplace, Ice Maker, Primary Bathroom, Skylight(s), Top Floor, Vaulted Ceiling(s), Walk-In Closet(s), Washer, Water Heater
- Has view: Yes
- View description: Territorial
Lot
- Size: 1.35 Acres
- Features: Cul-De-Sac, Curbs, Paved, Sidewalk
Details
- Parcel number: 00853000400600
- Special conditions: Standard
Construction
Type & style
- Home type: Townhouse
- Architectural style: Townhouse
- Property subtype: Townhouse, Condominium
Materials
- Metal/Vinyl, Wood Products
- Roof: Composition
Condition
- Year built: 1996
Utilities & green energy
- Electric: Company: Snohomish PUD
- Sewer: Company: HOA
- Water: Company: HOA
Community & HOA
Community
- Subdivision: Edmonds
HOA
- Services included: Common Area Maintenance, Gas, Road Maintenance, Sewer
- HOA fee: $500 monthly
- HOA phone: 425-485-1800
Location
- Region: Edmonds
Financial & listing details
- Price per square foot: $417/sqft
- Annual tax amount: $3,940
- Date on market: 9/16/2026
- Cumulative days on market: 1 day
- Listing terms: Conventional,VA Loan
- Inclusions: Dishwasher(s), Dryer(s), Garbage Disposal, Microwave(s), Refrigerator(s), Stove(s)/Range(s)
Estimated market value
Not available
Estimated sales range
Not available
Not available
Price history
| Date | Event | Price |
|---|---|---|
| 9/16/2026 | Listed for sale | $499,950$417/sqft |
Source:  NWMLS as distributed by MLS GRID #2583345 Report a problem NWMLS as distributed by MLS GRID #2583345 Report a problem | ||
Public tax history
Tax history is unavailable.
Monthly payment
Est. payment
Payment breakdown
Explore the cost of this home by adjusting the details. Changes won't be saved.Climate risks
Neighborhood: 98026
Similar homes
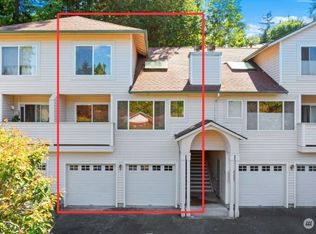
- $499,9503 bd3 ba1.1k sqftEmerald Wood Townhomes, Edmonds, WA 98026Active
 MLS ID #2568777, Kerryn Lyons. NWMLS as distributed by MLS GRID
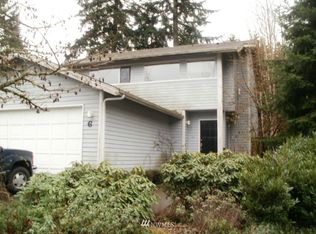
 - $535,0002 bd3 ba1.2k sqftSummerlin, Edmonds, WA 98026Active
 MLS ID #2563618, Josephine LaRosa. NWMLS as distributed by MLS GRID
 - $469,0002 bd2 ba1k sqftVilla Royale, Edmonds, WA 98026Active
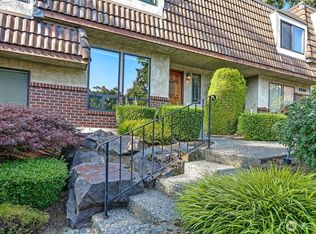 MLS ID #2571967, Kelly Souder. NWMLS as distributed by MLS GRID
 - $625,0002 bd3 ba1.6k sqft7628 222nd Street SW #A4, Edmonds, WA 98026Active
 MLS ID #2583434, Adam E. Cobb. NWMLS as distributed by MLS GRID
