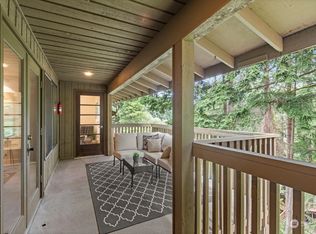
Welcome Home to Parkview Firs nestled in the forest with rare privacy, a pool, clubhouse, pickleball, tennis & basketball courts, outdoor firepit with benches, pond & trails. You'll love this gorgeous, incredibly spacious 2 Bedroom & 2 Bathroom Condo with a huge almost 500sqft covered Patio overlooking the greenspace. Imagine soaking in the view & serenity while enjoying coffee, breakfast or an evening drink with friends. This flowing Open floorplan includes a wide Living Room with fireplace, wall of view windows & French doors leading out to the Patio, separate Dining Room also with view windows, bright open Kitchen with sitting Bar & open area for second table or work space. Primary Bedroom Suite is very large with view windows, door out to the covered Patio & lovely Primary Bathroom Suite with dual vanities & large Walk-in Closet. 2nd Bedroom has wall of closets & view to the front - great home Office or Den. Lots of Storage inside the Condo AND additional Storage for the Unit in the Basement. 2 dedicated Parking spaces, 1 covered Carport Parking space & 2nd Parking space #205 in the lot, as well as Visitor spots always available. Welcome Home to this rare setting & lovely unit!
Active
Listed by: KW Everett • Andy O'Shea
$515,000
8511 Main Street #205, Edmonds, WA 98026
2beds
1,316sqft
Condominium
Built in 1974
-- sqft lot
$502,400 Zestimate®
$391/sqft
$450/mo HOA
What's special
Pond and trailsLarge walk-in closetWall of view windowsOutdoor firepit with benchesFlowing open floorplan
- 11 days
- 1,697
- 66
Likely to sell faster than
Zillow last checked:
Listing updated:
Listed by:
Andy O'Shea,
KW Everett
Source: NWMLS as distributed by MLS GRID,MLS#: 2570596
Facts & features
Interior
Bedrooms & bathrooms
- Bedrooms: 2
- Bathrooms: 2
- Full bathrooms: 1
- 3/4 bathrooms: 1
- Main level bathrooms: 2
- Main level bedrooms: 2
Primary bedroom
- Level: Main
Bedroom
- Level: Main
Bathroom full
- Level: Main
Bathroom three quarter
- Level: Main
Dining room
- Level: Main
Kitchen with eating space
- Level: Main
Heating
- Fireplace, 90%+ High Efficiency, Forced Air, Electric
Cooling
- None
Appliances
- Included: Dishwasher, Disposal, Dryer, Microwave, Refrigerator, Stove(s)/Range(s), Trash Compactor, Washer, Dishwasher(s), Dryer(s), Garbage Disposal, Microwave(s), Refrigerator(s), Washer(s), Water Heater: Electric, Water Heater Location: Closet, Cooking - Electric Hookup, Cooking-Electric, Dryer-Electric
- Laundry: Electric Dryer Hookup, Washer Hookup
Features
- Flooring: Vinyl, Vinyl Plank, Carpet
- Doors: French Doors
- Windows: Insulated Windows
- Number of fireplaces: 1
- Fireplace features: Wood Burning, Main Level: 1, Fireplace
Interior area
- Total structure area: 1,316
- Total interior livable area: 1,316 sqft
Property
Parking
- Total spaces: 2
- Parking features: Carport, Off Street
- Has carport: Yes
- Covered spaces: 1
- Uncovered spaces: 1
Features
- Levels: One
- Stories: 1
- Entry location: Main
- Patio & porch: Cooking-Electric, Dryer-Electric, End Unit, Fireplace, French Doors, Insulated Windows, Primary Bathroom, Walk-In Closet(s), Washer, Water Heater
- Has view: Yes
- View description: Pond, See Remarks, Territorial
- Has water view: Yes
- Water view: Pond
Lot
- Features: Paved, Sidewalk
Details
- Parcel number: 00647400220500
- Special conditions: Standard
Construction
Type & style
- Home type: Condo
- Architectural style: Condo (1 Level)
- Property subtype: Condominium
Materials
- Wood Siding
- Roof: Composition
Condition
- Year built: 1974
- Major remodel year: 1974
Utilities & green energy
- Electric: Company: Snoh. Co. PUD
- Sewer: Company: HOA
- Water: Company: HOA
- Utilities for property: Xfinity Or Verizon
Green energy
- Energy efficient items: Insulated Windows
Community & HOA
Community
- Features: Athletic Court, Clubhouse, Pool, Trail(s)
- Subdivision: 5 Corners
HOA
- Services included: Sewer, Water
- HOA fee: $450 monthly
Location
- Region: Edmonds
Financial & listing details
- Price per square foot: $391/sqft
- Tax assessed value: $483,000
- Annual tax amount: $3,910
- Date on market: 8/17/2026
- Cumulative days on market: 13 days
- Listing terms: Conventional,VA Loan
- Inclusions: Dishwasher(s), Dryer(s), Garbage Disposal, Microwave(s), Refrigerator(s), Stove(s)/Range(s), Trash Compactor, Washer(s)
Estimated market value
$502,400
$477,000 - $528,000
$2,669/mo
Price history
| Date | Event | Price |
|---|---|---|
| 8/19/2026 | Listed for sale | $515,000+19.5%$391/sqft |
Source:  NWMLS as distributed by MLS GRID #2570596 Report a problem NWMLS as distributed by MLS GRID #2570596 Report a problem | ||
| 12/4/2020 | Sold | $431,050+7.8%$328/sqft |
Source: NWMLS as distributed by MLS GRID #1680354 Report a problem | ||
| 10/29/2020 | Pending sale | $399,950$304/sqft |
Source: RSVP Real Estate #1680354 Report a problem | ||
| 10/21/2020 | Listed for sale | $399,950+73.9%$304/sqft |
Source: RSVP Real Estate #1680354 Report a problem | ||
| 7/14/2005 | Sold | $230,000+49.4%$175/sqft |
Source: NWMLS as distributed by MLS GRID #25026670 Report a problem | ||
| 6/19/2001 | Sold | $153,900$117/sqft |
Source: NWMLS as distributed by MLS GRID #21025979 Report a problem | ||
Public tax history
| Year | Property taxes | Tax assessment |
|---|---|---|
| 2025 | $3,910 +15.2% | $483,000 +1% |
| 2024 | $3,395 -0.2% | $478,000 |
| 2023 | $3,402 +8.5% | $478,000 +4.8% |
| 2022 | $3,135 -8.2% | $456,000 +11.5% |
| 2021 | $3,414 +5.8% | $409,000 +4.9% |
| 2020 | $3,227 -9.1% | $390,000 +2.6% |
| 2019 | $3,551 | $380,000 +1.9% |
| 2018 | -- | $373,000 +48% |
| 2017 | $3,224 +50.6% | $252,000 +12% |
| 2016 | $2,140 | $225,000 +14.8% |
| 2015 | $2,140 +14.9% | $196,000 +21.7% |
| 2013 | $1,862 | $161,000 |
| 2011 | -- | -- |
| 2010 | -- | -- |
Find assessor info on the county website
Monthly payment
Est. payment
Payment breakdown
Explore the cost of this home by adjusting the details. Changes won't be saved.Climate risks
Neighborhood: 98026


Similar homes
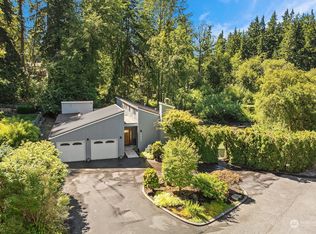
- $600,0003 bd2 ba1.2k sqft8503 Bowdoin Way APT 206, Edmonds, WA 98026For Sale By Owner
 FSBO-Online.com
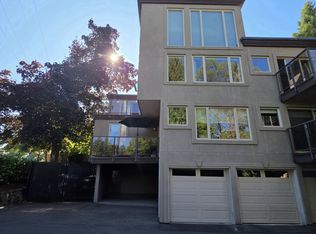
 - $499,9953 bd3 ba1.4k sqftArbor Villa, Edmonds, WA 98026Active
 MLS ID #2563596, Jody Scott. NWMLS as distributed by MLS GRID
 - $499,9503 bd3 ba1.3k sqftHomestead In Edmonds, Edmonds, WA 98026Active
 MLS ID #2542969, Hayley Ford. NWMLS as distributed by MLS GRID
 - $525,0003 bd3 ba1.1k sqftEmerald Wood Townhomes, Edmonds, WA 98026Active
 MLS ID #2568777, Kerryn Lyons. NWMLS as distributed by MLS GRID
