Beautiful 4-bedroom, 2-bath home featuring an open-concept layout and quality craftsmanship throughout. This Amber-built home offers a spacious and inviting design, perfect for both everyday living and entertaining. The entire home is finished with durable tile flooring—no carpet—providing easy maintenance and a clean, modern feel.
The kitchen opens seamlessly to the living and dining areas, creating a bright and functional gathering space. Generously sized bedrooms and a well-designed floor plan offer comfort and flexibility for families or guests.
Step outside to a fully fenced backyard complete with a sprinkler system and French drains, ensuring proper drainage and year-round lawn care. Located on a quiet, family-friendly road, this home offers both privacy and convenience.
Ideal location within walking distance to Tarleton Jaycee Park and SISD elementary, intermediate, junior high, and high schools—making daily routines simple and accessible.
This home combines comfort, location, and practicality—schedule your showing today!
Pending
$429,000
883 Mimosa Ct, Stephenville, TX 76401
4beds
2,093sqft
:
Get pre-qualified$2,961/mo
Single Family Residence
Built in 2016
10,018 Square Feet Lot
$420,600 Zestimate®
$205/sqft
$-- HOA
What's special
Quality craftsmanship throughoutFrench drainsDurable tile flooringWell-designed floor planSpacious and inviting designFully fenced backyardQuiet family-friendly road
- 131 days |
- 28 |
- 0 |
Zillow last checked:
Listing updated:
Listed by:
Jessica Richmond 0694459,
R-Texas Real Estate 254-485-8023
Source: NTREIS,MLS#: 21214280
Facts & features
Interior
Bedrooms & bathrooms
- Bedrooms: 4
- Bathrooms: 2
- Full bathrooms: 2
Primary bedroom
- Features: Closet Cabinetry, Ceiling Fan(s), Dual Sinks, Garden Tub/Roman Tub, Linen Closet, Separate Shower, Walk-In Closet(s)
- Level: First
- Dimensions: 14 x 16
Other
- Features: Built-in Features, Dual Sinks, En Suite Bathroom, Garden Tub/Roman Tub, Linen Closet, Solid Surface Counters
- Level: First
- Dimensions: 6 x 10
Kitchen
- Features: Breakfast Bar, Built-in Features, Ceiling Fan(s), Eat-in Kitchen, Granite Counters, Kitchen Island, Pantry
- Level: First
- Dimensions: 20 x 10
Living room
- Features: Ceiling Fan(s), Fireplace
- Level: First
- Dimensions: 20 x 30
Heating
- Central, Electric, ENERGY STAR Qualified Equipment, Fireplace(s)
Cooling
- Attic Fan, Central Air, Ceiling Fan(s), Electric, ENERGY STAR Qualified Equipment
Appliances
- Included: Convection Oven, Dishwasher, Electric Cooktop, Electric Oven, Electric Range, Electric Water Heater, Disposal, Ice Maker, Microwave, Refrigerator, Vented Exhaust Fan
- Laundry: Washer Hookup, Dryer Hookup, ElectricDryer Hookup, Laundry in Utility Room
Features
- Built-in Features, Cathedral Ceiling(s), Decorative/Designer Lighting Fixtures, Double Vanity, Eat-in Kitchen, Granite Counters, High Speed Internet, Kitchen Island, Open Floorplan, Pantry, Cable TV, Vaulted Ceiling(s), Walk-In Closet(s)
- Flooring: Ceramic Tile
- Windows: Window Coverings
- Has basement: No
- Number of fireplaces: 1
- Fireplace features: Decorative, Den, Family Room, Living Room, Masonry, Raised Hearth, Wood Burning
Interior area
- Total interior livable area: 2,093 sqft
Video & virtual tour
Property
Parking
- Total spaces: 2
- Parking features: Additional Parking, Driveway, Garage, Garage Door Opener
- Attached garage spaces: 2
Features
- Levels: One
- Stories: 1
- Patio & porch: Rear Porch, Screened, Covered
- Exterior features: Rain Gutters
- Pool features: None
- Fencing: Back Yard,Fenced,Wood
Lot
- Size: 10,018 Square Feet
- Residential vegetation: Grassed
Details
- Parcel number: R000074928
Construction
Type & style
- Home type: SingleFamily
- Architectural style: Contemporary/Modern,Traditional,Detached
- Property subtype: Single Family Residence
Materials
- Brick, Rock, Stone
- Foundation: Slab
- Roof: Composition
Condition
- Year built: 2016
Utilities & green energy
- Sewer: Public Sewer
- Water: Public
- Utilities for property: Electricity Available, Overhead Utilities, Phone Available, Sewer Available, Separate Meters, Water Available, Cable Available
Community & HOA
Community
- Security: Fire Alarm, Smoke Detector(s)
- Subdivision: Kaylie Sub
HOA
- Has HOA: No
Location
- Region: Stephenville
Financial & listing details
- Price per square foot: $205/sqft
- Tax assessed value: $391,640
- Annual tax amount: $6,559
- Date on market: 3/21/2026
- Cumulative days on market: 69 days
- Listing terms: Cash,Conventional,Contract,FHA,See Agent
- Road surface type: Asphalt
Estimated market value
$420,600
$400,000 - $442,000
$2,376/mo
Price history
| Date | Event | Price |
|---|---|---|
| 6/23/2026 | Pending sale | $429,000$205/sqft |
Source: NTREIS #21214280 Report a problem | ||
| 4/22/2026 | Contingent | $429,000$205/sqft |
Source: NTREIS #21214280 Report a problem | ||
| 4/12/2026 | Price change | $429,000-1.4%$205/sqft |
Source: NTREIS #21214280 Report a problem | ||
| 3/21/2026 | Listed for sale | $435,000+11.7%$208/sqft |
Source: NTREIS #21214280 Report a problem | ||
| 2/28/2024 | Sold | -- |
Source: NTREIS #20306030 Report a problem | ||
| 12/13/2023 | Contingent | $389,500$186/sqft |
Source: NTREIS #20306030 Report a problem | ||
| 10/24/2023 | Price change | $389,500-2.5%$186/sqft |
Source: NTREIS #20306030 Report a problem | ||
| 8/3/2023 | Price change | $399,500-2.8%$191/sqft |
Source: NTREIS #20306030 Report a problem | ||
| 7/23/2023 | Price change | $411,000-1.9%$196/sqft |
Source: NTREIS #20306030 Report a problem | ||
| 4/19/2023 | Listed for sale | $418,900-5.9%$200/sqft |
Source: NTREIS #20306030 Report a problem | ||
| 4/5/2023 | Listing removed | -- |
Source: NTREIS #20237049 Report a problem | ||
| 1/12/2023 | Listed for sale | $445,000+72.8%$213/sqft |
Source: NTREIS #20237049 Report a problem | ||
| 5/29/2019 | Listing removed | $257,500$123/sqft |
Source: Larinda Ray Realty Team #14078549 Report a problem | ||
| 5/26/2019 | Pending sale | $257,500$123/sqft |
Source: Larinda Ray Realty Team #14078549 Report a problem | ||
| 4/30/2019 | Listed for sale | $257,500$123/sqft |
Source: Larinda Ray Realty Team #14078549 Report a problem | ||
| 6/7/2016 | Sold | -- |
Source: Agent Provided Report a problem | ||
Public tax history
| Year | Property taxes | Tax assessment |
|---|---|---|
| 2025 | -- | $391,640 +12.4% |
| 2024 | $5,098 +10.3% | $348,315 -4.9% |
| 2023 | $4,623 -10.9% | $366,240 +15.3% |
| 2022 | $5,187 +1% | $317,630 +21.4% |
| 2021 | $5,137 -3.3% | $261,700 +5% |
| 2020 | $5,312 +15.6% | $249,310 +12% |
| 2019 | $4,593 +9.3% | $222,570 +8.2% |
| 2018 | $4,203 | $205,720 |
| 2017 | $4,203 +3.7% | $205,720 +4% |
| 2016 | $4,052 +146.3% | $197,820 +4% |
| 2015 | $1,645 | $190,290 +155.3% |
| 2014 | $1,645 | $74,530 |
Find assessor info on the county website
Monthly payment
Est. payment
Payment breakdown
Explore the cost of this home by adjusting the details. Changes won't be saved.Climate risks
Neighborhood: 76401
Nearby schools
GreatSchools rating
- 7/10Gilbert Intermediate SchoolGrades: 5-6Distance: 0.3 mi
- 9/10Henderson Junior High SchoolGrades: 7-8Distance: 0.7 mi
- 6/10Stephenville High SchoolGrades: 9-12Distance: 0.4 mi
Schools provided by the listing agent
- Elementary: Central
- Middle: Gilbert,Stephenvil
- High: Stephenvil
- District: Stephenville ISD
Source: NTREIS. This data may not be complete. We recommend contacting the local school district to confirm school assignments for this home.
- $--3 bd2 ba1.6k sqft875 Mimosa Ct, Stephenville, TX 76401Sold

- $337,700-- bd-- ba1.6k sqft895 Mimosa Ct, Stephenville, TX 76401Off Market
- $263,700-- bd-- ba1.6k sqft894 N Charlotte Ave, Stephenville, TX 76401Off Market
- $--3 bd2 ba1.6k sqft898 N Charlotte Ave, Stephenville, TX 76401Sold
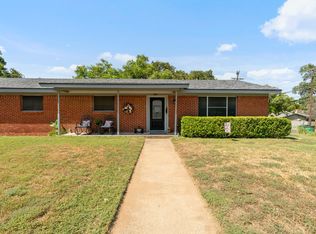
- $389,700-- bd-- ba1.9k sqft871 Mimosa Ct, Stephenville, TX 76401Off Market
- $244,500-- bd-- ba1.5k sqft890 N Charlotte Ave, Stephenville, TX 76401Off Market
- $412,900-- bd-- ba2.7k sqft886 Mimosa Ct, Stephenville, TX 76401Off Market
- $45,000-- bd-- ba-- sqft898 Mimosa Ct, Stephenville, TX 76401Off Market
A local agent can set up tours, give advice and negotiate with sellers.
Similar homes
- $445,0003 bd2 ba2.5k sqft980 N Harbin Dr, Stephenville, TX 76401For Sale
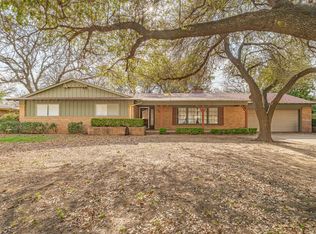 MLS ID #21200248, York GILL. NTREIS
 - $415,0003 bd2 ba1.8k sqft712 Spring Meadow St, Stephenville, TX 76401For Sale
 MLS ID #21311410, Royce Carpenter. NTREIS
 - $415,0004 bd3 ba2.1k sqft1479 Lockwood St, Stephenville, TX 76401For Sale
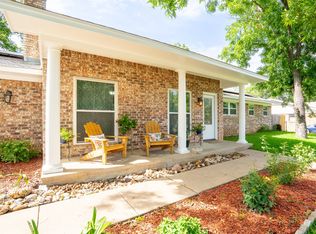 MLS ID #21336135, Joyce Holland. NTREIS
 - $425,0004 bd4 ba2.2k sqft490 S Graham St, Stephenville, TX 76401For Sale
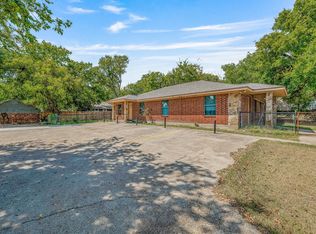 MLS ID #21065597, Sam Byrd. NTREIS
 - $400,0003 bd2 ba1.7k sqft1003 Prairie Wind Blvd, Stephenville, TX 76401For SaleMLS ID #21337650, Katie Burr. NTREIS
- $394,9003 bd2 ba1.7k sqft1466 Oakwood Dr, Stephenville, TX 76401For SaleMLS ID #21268720, Hoang Nguyen. NTREIS
- $385,0004 bd3 ba2.3k sqft1571 W Ash St, Stephenville, TX 76401For SaleMLS ID #21290313, Tamika Graves. NTREIS
- $465,0004 bd3 ba2.6k sqft1925 N Dale Ave, Stephenville, TX 76401For SaleMLS ID #21294960, Monica Monk. NTREIS
- $309,0004 bd2 ba2.1k sqft575 N Charlotte Ave, Stephenville, TX 76401For SaleMLS ID #21317760, Janelle Black. NTREIS
- $449,0004 bd2 ba1.9k sqft11755 W Fm 8, Stephenville, TX 76401For SaleMLS ID #21326968, Darrell Hicks. NTREIS
- $485,0004 bd2 ba2.3k sqft157 Crenshaw Ct, Stephenville, TX 76401For Sale By Owner
- $390,0003 bd2 ba2.1k sqft1703 Sully Ct, Stephenville, TX 76401For SaleMLS ID #21298324, Kari Haile. NTREIS
- $395,0003 bd2 ba1.8k sqft940 Elk Ridge Dr, Stephenville, TX 76401For SaleMLS ID #21241473, Jamie Evans. NTREIS
- $475,0004 bd2 ba2k sqft130 Bridle Path Dr, Stephenville, TX 76401For Sale By Owner
- $499,9003 bd2 ba2.6k sqft170 Brittain Cir, Stephenville, TX 76401For SaleMLS ID #21165938, Amanda Jo Squyres. NTREIS
- $350,0003 bd2 ba1.6k sqft648 N Belknap St, Stephenville, TX 76401For SaleMLS ID #21320273, Kimberly Story. NTREIS
- $495,0004 bd3 ba2.7k sqft1700 Elk Run, Stephenville, TX 76401For SaleMLS ID #21254421, Monica Monk. NTREIS
- $360,0007 bd2 ba2.5k sqft456 Alexander Rd, Stephenville, TX 76401For SaleMLS ID #21333662, Brittany Elkins. NTREIS
- $516,0004 bd2 ba2.2k sqft191 Crenshaw Ct, Stephenville, TX 76401For SaleMLS ID #21232813, York GILL. NTREIS
- $499,0004 bd4 ba2.4k sqft1155 W Cage St, Stephenville, TX 76401For SaleMLS ID #20780195, Sam Byrd. NTREIS
