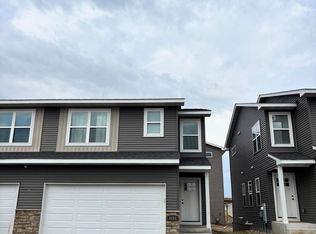
Welcome to Copper Ridge, a brand-new townhome community nestled in the heart of Woodbury, where everyday life feels like a retreat. Imagine living in a town known for its top-rated schools, scenic parks, and peaceful neighborhoods, with East Ridge High School practically in your backyard—making school drop-offs, games, and events feel effortless and close to home.
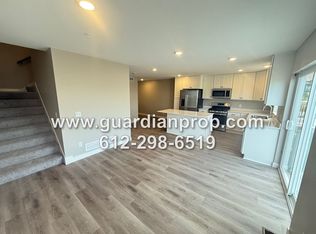
Step inside and discover an open, light-filled main level designed for modern living. The airy living area flows into an informal dining space and an eat-in kitchen adorned with crisp white cabinetry, sleek stainless-steel appliances, and contemporary fixtures that give the space a clean, fresh feel. A full-glass door opens to your private backyard deck, inviting in natural light and creating the perfect spot for morning coffee or evening relaxation.
Upstairs, the primary suite offers a serene retreat with a private bath featuring a dual-sink vanity, a walk-in shower, and generous closet space. A cozy nook off the bedroom is ideal for a small desk or a quiet reading corner. Two additional bedrooms, a full bathroom, and a convenient laundry room complete this level, making everyday routines simple and stress-free.
Pending
$365,000
8851 Granite Ct, Woodbury, MN 55129
3beds
2,045sqft
(TH) Side x Side
Built in 2024
1,785 Square Feet Lot
$362,500 Zestimate®
$178/sqft
$235/mo HOA
What's special
Contemporary fixturesPrivate backyard deckOpen light-filled main levelNatural lightTwo additional bedroomsGenerous closet spaceSleek stainless-steel appliances
- 196 days |
- 19 |
- 0 |
Zillow last checked:
Listing updated:
Listed by:
Benjamin V. Hanf 651-214-7772,
LPT Realty, LLC
Source: NorthstarMLS as distributed by MLS GRID,MLS#: 7014206
Facts & features
Interior
Bedrooms & bathrooms
- Bedrooms: 3
- Bathrooms: 4
- Full bathrooms: 2
- 3/4 bathrooms: 1
- 1/2 bathrooms: 1
Bedroom
- Level: Upper
- Area: 224 Square Feet
- Dimensions: 14x16
Bedroom 2
- Level: Upper
- Area: 169 Square Feet
- Dimensions: 13x13
Bedroom 3
- Level: Upper
- Area: 144 Square Feet
- Dimensions: 12x12
Dining room
- Level: Main
- Area: 78 Square Feet
- Dimensions: 13x6
Family room
- Level: Lower
- Area: 299 Square Feet
- Dimensions: 23x13
Flex room
- Level: Lower
- Area: 100 Square Feet
- Dimensions: 10x10
Kitchen
- Level: Main
- Area: 168 Square Feet
- Dimensions: 14x12
Laundry
- Level: Upper
- Area: 56 Square Feet
- Dimensions: 8x7
Living room
- Level: Main
- Area: 154 Square Feet
- Dimensions: 14x11
Utility room
- Level: Lower
- Area: 75 Square Feet
- Dimensions: 15x5
Heating
- Forced Air
Cooling
- Central Air
Features
- Basement: Finished
- Has fireplace: No
Interior area
- Total structure area: 3,149
- Total interior livable area: 2,045 sqft
- Finished area above ground: 1,607
- Finished area below ground: 438
Video & virtual tour
Property
Parking
- Total spaces: 2
- Parking features: Attached
- Attached garage spaces: 2
Accessibility
- Accessibility features: None
Features
- Levels: Two
- Stories: 2
Lot
- Size: 1,785 Square Feet
Details
- Foundation area: 1104
- Parcel number: 2802821410130
- Zoning description: Residential-Single Family
Construction
Type & style
- Home type: Townhouse
- Property subtype: (TH) Side x Side
- Attached to another structure: Yes
Condition
- New construction: No
- Year built: 2024
Utilities & green energy
- Gas: Natural Gas
- Sewer: City Sewer/Connected
- Water: City Water/Connected
Community & HOA
Community
- Subdivision: Copper Ridge 9th Add
HOA
- Has HOA: Yes
- Services included: Hazard Insurance, Lawn Care, Maintenance Grounds, Professional Mgmt, Sanitation, Snow Removal
- HOA fee: $235 monthly
- HOA name: Bordertown Realty
- HOA phone: 715-386-6000
Location
- Region: Woodbury
Financial & listing details
- Price per square foot: $178/sqft
- Tax assessed value: $126,000
- Annual tax amount: $516
- Date on market: 2/3/2026
- Cumulative days on market: 117 days
Estimated market value
$362,500
$344,000 - $381,000
$2,890/mo
Price history
| Date | Event | Price |
|---|---|---|
| 4/7/2026 | Pending sale | $365,000-12%$178/sqft |
Source:  NorthstarMLS as distributed by MLS GRID #7014206 Report a problem NorthstarMLS as distributed by MLS GRID #7014206 Report a problem | ||
| 2/3/2026 | Listed for sale | $415,000+2.5%$203/sqft |
Source: NorthstarMLS as distributed by MLS GRID #7014206 Report a problem | ||
| 9/3/2024 | Sold | $405,000+2.5%$198/sqft |
Source: NorthstarMLS as distributed by MLS GRID #6512678 Report a problem | ||
| 7/30/2024 | Pending sale | $395,000$193/sqft |
Source: NorthstarMLS as distributed by MLS GRID #6512678 Report a problem | ||
| 4/5/2024 | Listed for sale | $395,000$193/sqft |
Source: NorthstarMLS as distributed by MLS GRID #6512678 Report a problem | ||
Public tax history
| Year | Property taxes | Tax assessment |
|---|---|---|
| 2025 | $560 +120.5% | $36,600 +28.4% |
| 2024 | $254 | $28,500 |
Find assessor info on the county website
Monthly payment
Est. payment
Payment breakdown
Explore the cost of this home by adjusting the details. Changes won't be saved.Climate risks
Neighborhood: 55129
Nearby schools
GreatSchools rating
- 7/10Red Rock Elementary SchoolGrades: K-5Distance: 1.6 mi
- 9/10Lake Middle SchoolGrades: 6-8Distance: 1.5 mi
- 10/10East Ridge High SchoolGrades: 9-12Distance: 0.5 mi
- $380,0003 bd5 ba2.1k sqft8853 Granite Ct, Woodbury, MN 55129Sold
- $375,0003 bd4 ba1.6k sqft8845 Granite Ct, Woodbury, MN 55129Off Market
- $374,5003 bd4 ba1.6k sqft8843 Granite Ct, Woodbury, MN 55129Off Market
- $900,0003 bd4 ba2k sqft8861 Granite Ct, Woodbury, MN 55129Sold
- $389,9003 bd4 ba1.8k sqft8766 Granite Ln, Woodbury, MN 55129Off Market
- $---- bd-- ba-- sqft8766 Granite Ln, Saint Paul, MN 55129Off Market
- $374,5003 bd4 ba1.6k sqft8841 Granite Ct, Woodbury, MN 55129Off Market
- $402,200-- bd4 ba1.6k sqft8879 Granite Ct, Woodbury, MN 55129Off Market
A local agent can set up tours, give advice and negotiate with sellers.
Similar homes
- $339,9002 bd3 ba1.9k sqft8720 Granite Cir, Woodbury, MN 55129For Sale

 MLS ID #7012334, Shane M. Montoya, Coldwell Banker Realty. NorthstarMLS as distributed by MLS GRID
 - $369,0003 bd3 ba1.8k sqft11335 Brookview Rd, Woodbury, MN 55129For Sale
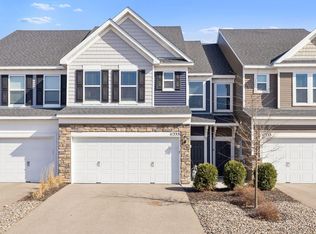 MLS ID #7124064, Steven Petersen, Coldwell Banker Realty. NorthstarMLS as distributed by MLS GRID
 - $369,9004 bd4 ba1.9k sqft11330 Sand Castle Dr #C, Woodbury, MN 55129For Sale
 MLS ID #7119154, Carmen Y McAfee, RE/MAX Results. NorthstarMLS as distributed by MLS GRID
 - $350,0003 bd3 ba2.2k sqft6571 Jocelyn Ave S, Cottage Grove, MN 55016New Construction
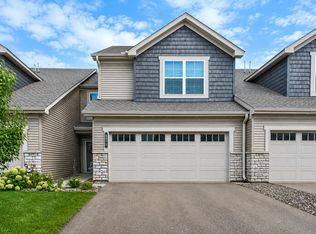 MLS ID #7126399, Kelly B. Hauch, Edina Realty, Inc.. NorthstarMLS as distributed by MLS GRID
 - $387,5003 bd3 ba1.9k sqft11276 Crestbury Dr, Woodbury, MN 55129For SaleMLS ID #7081266, Brent Bartel, Counselor Realty, Inc.. NorthstarMLS as distributed by MLS GRID
- $415,0004 bd3 ba1.9k sqft5092 Stable View Dr, Woodbury, MN 55129For SaleMLS ID #7060066, John Ahnemann, Keller Williams Realty Integrity Lakes. NorthstarMLS as distributed by MLS GRID
- $409,5003 bd3 ba1.9k sqft11255 Crestbury Dr, Woodbury, MN 55129For SaleMLS ID #7123558, Sheri Wessel, Keller Williams Premier Realty. NorthstarMLS as distributed by MLS GRID
- $364,9003 bd3 ba2.2k sqft6653 Jody Ave S, Cottage Grove, MN 55016For SaleMLS ID #7118363, Marissa Youngdahl, RE/MAX Results. NorthstarMLS as distributed by MLS GRID
- $379,0003 bd4 ba2.5k sqft6453 Inspire Cir S, Cottage Grove, MN 55016For SaleMLS ID #7056576, Amy Olson Hare, Coldwell Banker Realty - Southwest Regional. NorthstarMLS as distributed by MLS GRID
- $399,9003 bd3 ba1.9k sqft6420 Genevieve Trl S, Cottage Grove, MN 55016For SaleMLS ID #7125065, Paul A Olson, Keller Williams Realty Integrity Lakes. NorthstarMLS as distributed by MLS GRID
- $534,9003 bd2 ba1.8k sqft4338 Monarch Dr, Woodbury, MN 55129For SaleMLS ID #7065129, David B Hitchcock, Pro Flat Fee Realty LLC. NorthstarMLS as distributed by MLS GRID
- $379,9903 bd4 ba2.1k sqft5863 156th St W, Apple Valley, MN 55124For SaleMLS ID #7127820, Neelan Ambalam, Bridge Realty, LLC. NorthstarMLS as distributed by MLS GRID
- $499,0004 bd3 ba2.1k sqft4844 Airlake Dr, Woodbury, MN 55129For SaleMLS ID #7124641, James Burton, Coldwell Banker Realty. NorthstarMLS as distributed by MLS GRID
- $329,9003 bd3 ba1.9k sqft2283 Polar Way, North Saint Paul, MN 55109For SaleMLS ID #7126579, John Harvey, POP Realty MN. NorthstarMLS as distributed by MLS GRID
- $479,9003 bd3 ba2.4k sqft10730 Knollwood Ln, Woodbury, MN 55129For SaleMLS ID #7110036, Julia Wang, Keller Williams Classic Realty. NorthstarMLS as distributed by MLS GRID
- $329,9003 bd3 ba1.7k sqft1212 Lower 143rd St E, Rosemount, MN 55068For SaleMLS ID #7060053, Marissa Winegarden, eXp Realty. NorthstarMLS as distributed by MLS GRID
- $414,9003 bd3 ba1.9k sqft9607 4th St N, Lake Elmo, MN 55042For SaleMLS ID #7100013, Erin Smiler, Pemberton RE. NorthstarMLS as distributed by MLS GRID
- $374,9003 bd3 ba1.9k sqft1520 Southpoint Dr, Hudson, WI 54016For SaleMLS ID #7072411, Tracy Yndestad, Realty ONE Group SIMPLIFIED. NorthstarMLS as distributed by MLS GRID
- $379,9003 bd3 ba2.2k sqft3617 76th Ln E, Inver Grove Heights, MN 55076For SaleMLS ID #6813608, Svetlana Kalinowski, Edina Realty, Inc.. NorthstarMLS as distributed by MLS GRID
- $335,9903 bd3 ba1.6k sqft6735 Hinterland Trl S, Cottage Grove, MN 55016New ConstructionNorthstarMLS as distributed by MLS GRID
