Welcome home! This bright and beautiful popular Cedar model residence offers 1,955 square feet of living space with 3 bedrooms, 2 bathrooms, spacious living/dining room with gas fireplace and cozy family room. The kitchen features a breakfast nook along with essential appliances including a dishwasher, cooktop, electric oven, microwave and refrigerator. The interior has been freshly painted and is equipped with central heating and central AC for year-round climate control. Other features include hardwood floors, wood stove, indoor laundry with washer/dryer and a handy garden shed. The walk-out backyard with covered patio creates the perfect setup for indoor-outdoor living. Owner maintained area. The 55+ Oakmont Village Association offers residents access to community amenities, which include a community pool and hot tub, golf, tennis, pickle ball, dog park, hiking trails and much more. Your relaxed, Wine Country lifestyle awaits!
Active under contract
$785,000
8854 Oakmont Drive, Santa Rosa, CA 95409
3beds
1,955sqft
Single Family Residence
Built in 1981
8,799 Square Feet Lot
$808,200 Zestimate®
$402/sqft
$134/mo HOA
What's special
Gas fireplaceHandy garden shedCozy family roomWood stoveHardwood floors
- 11 days
- 668
- 49
Likely to sell faster than
Zillow last checked:
Listing updated:
Listed by:
Karen Moyers DRE #01827776 707-479-9671,
Compass 707-547-3800
Source: BAREIS,MLS#: 326092178 Originating MLS: Sonoma
Facts & features
Interior
Bedrooms & bathrooms
- Bedrooms: 3
- Bathrooms: 2
- Full bathrooms: 2
Primary bedroom
- Level: Main
Bedroom
- Level: Main
Primary bathroom
- Features: Double Vanity, Shower Stall(s), Window
Bathroom
- Features: Tub w/Shower Over
- Level: Main
Dining room
- Features: Formal Room
- Level: Main
Family room
- Features: Open Beam Ceiling
- Level: Main
Kitchen
- Features: Breakfast Area, Synthetic Counter
- Level: Main
Living room
- Level: Main
Heating
- Central, Fireplace(s), Gas, Wood Stove
Cooling
- Ceiling Fan(s), Central Air, Whole House Fan
Appliances
- Included: Disposal, Free-Standing Electric Oven, Free-Standing Electric Range, Gas Cooktop, Gas Water Heater, Ice Maker, Microwave, Dryer, Washer
- Laundry: Cabinets, Inside Room, Sink
Features
- Open Beam Ceiling
- Flooring: Carpet, Linoleum, Wood
- Basement: None
- Number of fireplaces: 2
- Fireplace features: Brick, Family Room, Gas Log, Living Room, Wood Burning Stove
Interior area
- Total structure area: 1,955
- Total interior livable area: 1,955 sqft
Property
Parking
- Total spaces: 4
- Parking features: Attached, Garage Faces Front, Inside Entrance, Level
- Attached garage spaces: 2
Accessibility
- Accessibility features: Grip-Accessible Features
Features
- Levels: One
- Stories: 1
- Patio & porch: Rear Porch, Front Porch
- Fencing: Back Yard,Wood
Lot
- Size: 8,799 Square Feet
- Features: Landscaped, Landscape Front
Details
- Additional structures: Shed(s)
- Parcel number: 016640050000
- Special conditions: Standard
Construction
Type & style
- Home type: SingleFamily
- Property subtype: Single Family Residence
Materials
- Foundation: Concrete Perimeter
- Roof: Composition
Condition
- Year built: 1981
Utilities & green energy
- Sewer: Public Sewer
- Water: Public
- Utilities for property: Public
Community & HOA
Community
- Security: Carbon Monoxide Detector(s), Smoke Detector(s)
- Senior community: Yes
HOA
- Has HOA: Yes
- Amenities included: Clubhouse, Dog Park, Gym, Pool, Spa/Hot Tub, Tennis Court(s), Trail(s)
- Services included: Common Areas, Management, Pool, Recreation Facility
- HOA fee: $134 monthly
- HOA name: Oakmont Village Association
- HOA phone: 707-539-1611
Location
- Region: Santa Rosa
Financial & listing details
- Price per square foot: $402/sqft
- Tax assessed value: $167,841
- Date on market: 11/6/2026
Estimated market value
$808,200
$735,000 - $881,000
$3,781/mo
Price history
| Date | Event | Price |
|---|---|---|
| 11/10/2026 | Pending sale | $785,000$402/sqft |
Source:  BAREIS #326092178 Report a problem | ||
| 11/6/2026 | Listed for sale | $785,000+96.3%$402/sqft |
Source: BAREIS #326092178 Report a problem | ||
| 1/16/2001 | Sold | $400,000$205/sqft |
Source: Public Record Report a problem | ||
Public tax history
| Year | Property taxes | Tax assessment |
|---|---|---|
| 2026 | -- | $167,841 +2% |
| 2025 | $1,877 +1.7% | $164,551 +2% |
| 2024 | $1,846 +1.9% | $161,326 +2% |
| 2023 | $1,811 +6.8% | $158,164 +2% |
| 2022 | $1,697 +1.9% | $155,063 +2% |
| 2021 | $1,665 +0.4% | $152,024 +1% |
| 2020 | $1,658 +0.9% | $150,466 +2% |
| 2019 | $1,643 +1% | $147,517 +2% |
| 2018 | $1,627 +2.2% | $144,625 +2% |
| 2017 | $1,592 +1.5% | $141,790 +2% |
| 2016 | $1,569 +3.3% | $139,011 +1.5% |
| 2015 | $1,518 +3.9% | $136,924 +2% |
| 2014 | $1,461 -99% | $134,243 +0.5% |
| 2013 | $145,892 | $133,638 +2% |
| 2012 | -- | $131,018 +2% |
| 2011 | -- | $128,450 +0.8% |
| 2010 | -- | $127,491 -0.2% |
| 2009 | -- | $127,795 +2% |
| 2008 | -- | $125,291 +2% |
| 2007 | -- | $122,835 +2% |
| 2006 | -- | $120,428 +2% |
| 2005 | -- | $118,068 +2% |
| 2004 | -- | $115,754 +1.9% |
| 2003 | -- | $113,630 +2% |
| 2002 | -- | $111,403 -44.6% |
| 2001 | -- | $201,059 +2% |
| 2000 | -- | $197,117 |
Find assessor info on the county website
Monthly payment
Est. payment
Payment breakdown
Explore the cost of this home by adjusting the details. Changes won't be saved.Climate risks
Neighborhood: Oakmont
Similar homes
- $699,0003 bd2 ba1.8k sqft8940 Oakmont Drive, Santa Rosa, CA 95409For Sale
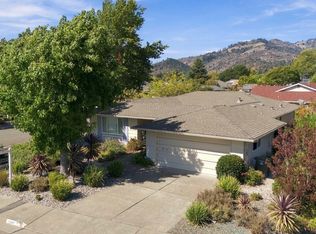 MLS ID #326075824, Tierney Muscatell, C21 Epic Valley of the Moon. BAREIS
- $899,9993 bd2 ba2k sqft8833 Oak Trail Drive, Santa Rosa, CA 95409For Sale
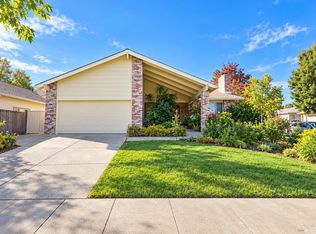 MLS ID #326084303, Veronica Penn, Allison James Estates & Homes. BAREIS
- $775,0002 bd3 ba2.2k sqft8295 Oakmont Drive, Santa Rosa, CA 95409For Sale
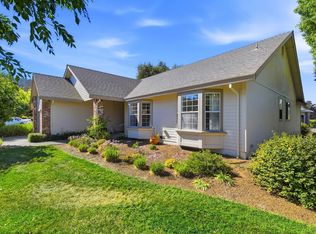 MLS ID #326082139, Florence Sheffer, Coldwell Banker Realty. BAREIS
- $810,0003 bd2 ba1.6k sqft6512 Meadowgreen Place, Santa Rosa, CA 95409For Sale
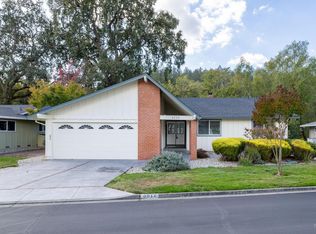 MLS ID #326091372, Diana Kayser, Century 21 Epic. BAREIS
Local buyer's agents are ready to help
