Welcome to 8858 Andreas Ave in thriving Lake Nona, Florida. This craftsman style beauty was freshly painted in 2023 and just overflows with curb appeal while being situated on a lovely corner lot. When you enter the front door, you'll be amazed by the beautiful custom touches, such as arches, inlaid tile in the entry, and so much natural light! The front room can serve any purpose that you need from formal dining space to separate office area, and there's a powder bath available for the convenience of you and your guests. If open concept living is what you are looking for, then search no more! This roomy living room/kitchen/dining area is an entertainers dream with its gorgeous tile floors throughout, and giant windows with views into the backyard. You'll love cooking all your meals in this modern updated kitchen that has dark shaker cabinets, stainless appliances, and granite countertops. As you go upstairs, you'll be delighted by the newly installed carpet on both the stairwell and the entire second floor. At the top of the stairs, there's a big open loft with lots of windows and light that'll be the perfect flex space to meet your needs. The large Primary bedroom is a serene retreat with plenty of space to spread out, and the large ensuite bathroom with separate vanities, soaking tub and walk in shower is the perfect place to wash away the cares of the day. You'll find two more spacious bedrooms and a full bathroom upstairs, not to mention the thoughtfully placed Laundry Room that has a utility sink. Another great feature of this home is the whole house water softener, so no hard water for you! There's more fun to be had at this home because the outdoor space is just as great as the indoors. There's a large covered back porch with gorgeous wooden ceilings and a fan, where you're certain to have many cookouts and parties as you get to know your new neighbors. And there's just enough grass for you to enjoy without it taking up your entire weekend to maintain. The home is a short distance from International Transportation, Nona Blue Modern tavern, popular Tavistock restaurants Canvas and Chroma, The Wave’s Bacon and Haven, Boxi Park, the Town Center, and more! Once you experience the lifestyle living of Lake Nona, you will never want to live anywhere else. Welcome Home. <div style="padding:56.25% 0 0 0;position:relative;"><iframe src="https://my.matterport.com/show/?m=jgMpAy8tdnj" frameborder="0" allow="autoplay; fullscreen" allowfullscreen style="position:absolute;top:0;left:0;width:100%;height:100%;"></iframe></div>
Sold for $615,000
$615,000
8858 Andreas Ave, Orlando, FL 32832
3beds
2,745sqft
Single Family Residence
Built in 2014
7,824 Square Feet Lot
$617,300 Zestimate®
$224/sqft
$3,367 Estimated rent
Home value
$617,300
$586,000 - $648,000
$3,367/mo
Zestimate® history
Owner options
List your home for rent
$3,367/mo
Rent Zestimate®
Find your next renter with Zillow Rental Manager. Plus, with online applications, you can quickly screen prospective tenants – for free.
$3,367/mo
Rent Zestimate®
Refinance and save
$4,361/mo
Est. payment
Refinancing to a lower rate could help reduce your monthly payments and save thousands over the life of the loan.
$4,361/mo
Est. payment
Explore your selling options
Work with a Zillow partner agent
Leverage their expertise and Zillow's premium Showcase listings to get your home seen by more buyers.
Get startedList with your own agent
Get your home in front of millions of buyers by listing it on Zillow.
Learn how to do itSell it yourself
Take full control of how buyers see your home on Zillow by listing For Sale by Owner (FSBO).
List your homeWhat's special
Open concept livingFormal dining spaceSpacious bedroomsPowder bathGorgeous wooden ceilingsSeparate office areaBig open loft
Zillow last checked:
Listing updated:
Listed by:
Kevin Kendrick 407-271-1854,
EXP REALTY LLC 888-883-8509,
Richard Aybar 407-601-8109,
EXP REALTY LLC
Bought with:
Ganesh Sanmugasuntharam
DALTON WADE INC
Source: Stellar MLS,MLS#: O6130828 Originating MLS: Orlando Regional
Originating MLS: Orlando Regional
Facts & features
Interior
Bedrooms & bathrooms
- Bedrooms: 3
- Bathrooms: 3
- Full bathrooms: 2
- 1/2 bathrooms: 1
Rooms
- Room types: Bonus Room, Family Room, Dining Room, Loft
Primary bedroom
- Features: Walk-In Closet(s)
- Level: Second
Kitchen
- Features: Granite Counters
- Level: First
Living room
- Level: First
Heating
- Central, Electric
Cooling
- Central Air
Appliances
- Included: Cooktop, Dishwasher, Disposal, Dryer, Electric Water Heater, Microwave, Range, Range Hood, Water Softener
- Laundry: Inside, Laundry Room, Upper Level
Features
- Ceiling Fan(s), Eating Space In Kitchen, High Ceilings, Kitchen/Family Room Combo, Living Room/Dining Room Combo, PrimaryBedroom Upstairs, Open Floorplan, Solid Wood Cabinets, Stone Counters, Thermostat, Tray Ceiling(s), Walk-In Closet(s)
- Flooring: Carpet, Ceramic Tile
- Doors: Sliding Doors
- Windows: Blinds, Drapes, Rods, Window Treatments
- Has fireplace: No
- Common walls with other units/homes: Corner Unit
Interior area
- Total structure area: 3,663
- Total interior livable area: 2,745 sqft
Property
Parking
- Total spaces: 2
- Parking features: Driveway, Garage Door Opener
- Attached garage spaces: 2
- Has uncovered spaces: Yes
Features
- Levels: Two
- Stories: 2
- Patio & porch: Covered, Front Porch, Patio, Porch, Rear Porch
- Exterior features: Irrigation System, Sidewalk
- Fencing: Vinyl
Lot
- Size: 7,824 Square Feet
- Features: Corner Lot, Oversized Lot, Sidewalk
- Residential vegetation: Mature Landscaping, Trees/Landscaped
Details
- Parcel number: 322331195101560
- Zoning: PD
- Special conditions: None
Construction
Type & style
- Home type: SingleFamily
- Architectural style: Craftsman
- Property subtype: Single Family Residence
Materials
- Block, Stucco
- Foundation: Slab
- Roof: Shingle
Condition
- New construction: No
- Year built: 2014
Details
- Builder name: David Weekley
Utilities & green energy
- Sewer: Public Sewer
- Water: Public
- Utilities for property: Cable Connected, Electricity Connected, Phone Available, Public, Sewer Connected, Underground Utilities, Water Connected
Community & HOA
Community
- Features: Association Recreation - Owned, Fitness Center, Park, Playground, Sidewalks
- Pet fee: $0 monthly
- Subdivision: RANDAL PARK PH 1B
HOA
- Has HOA: Yes
- Amenities included: Clubhouse, Fitness Center, Park, Playground, Pool, Recreation Facilities
- Services included: Common Area Taxes, Community Pool, Pool Maintenance, Recreational Facilities
- HOA fee: $7 monthly
- HOA name: Alexandra Penagos
- HOA phone: 407-841-5524
Location
- Region: Orlando
Financial & listing details
- Price per square foot: $224/sqft
- Tax assessed value: $518,366
- Annual tax amount: $5,599
- Date on market: 8/3/2023
- Cumulative days on market: 37 days
- Listing terms: Cash,Conventional,VA Loan
- Ownership: Fee Simple
- Total actual rent: 0
- Electric utility on property: Yes
- Road surface type: Asphalt, Paved
Price history
| Date | Event | Price |
|---|---|---|
| 9/25/2023 | Sold | $615,000-3.9%$224/sqft |
Source:  Stellar MLS #O6130828 Report a problem Stellar MLS #O6130828 Report a problem | ||
| 9/10/2023 | Pending sale | $640,000$233/sqft |
Source: Stellar MLS #O6130828 Report a problem | ||
| 9/1/2023 | Price change | $640,000-1.5%$233/sqft |
Source: Stellar MLS #O6130828 Report a problem | ||
| 8/3/2023 | Listed for sale | $650,000+82%$237/sqft |
Source: Stellar MLS #O6130828 Report a problem | ||
| 2/20/2014 | Sold | $357,100$130/sqft |
Source: Public Record Report a problem | ||
Public tax history
| Year | Property taxes | Tax assessment |
|---|---|---|
| 2024 | $12,085 +43.6% | $518,366 +44% |
| 2023 | $8,413 +5.2% | $360,056 +3% |
| 2022 | $7,997 +1.1% | $349,569 +3% |
| 2021 | $7,906 +0.2% | $339,387 +0.9% |
| 2020 | $7,893 -1% | $336,465 +0.1% |
| 2019 | $7,971 +2.4% | $336,291 +1.9% |
| 2018 | $7,787 | $330,021 +2.1% |
| 2017 | $7,787 +1% | $323,233 +2.7% |
| 2016 | $7,713 -7.2% | $314,775 +6.4% |
| 2015 | $8,315 +187% | $295,807 +557.3% |
| 2014 | $2,897 +33.9% | $45,000 +118.4% |
| 2013 | $2,163 | $20,600 |
Find assessor info on the county website
Neighborhood: Randal Park
Nearby homes
- $693,9004 bd3 ba3k sqft8870 Andreas Ave, Orlando, FL 32832Off Market
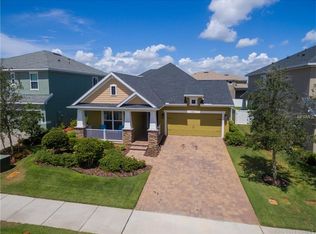
- $531,9003 bd2 ba2.4k sqft10670 Bannan St, Orlando, FL 32832Off Market
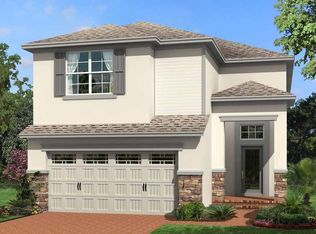
- $573,3003 bd2 ba2.4k sqft8882 Andreas Ave, Orlando, FL 32832Off Market
- $490,3005 bd2 ba2k sqft10664 Bannan St, Orlando, FL 32832Off Market
- $627,1003 bd2 ba2.8k sqft10693 Bannan St, Orlando, FL 32832Off Market
- $560,6003 bd2 ba2.2k sqft10685 Bannan St, Orlando, FL 32832Off Market
- $557,6003 bd2 ba2.3k sqft10677 Bannan St, Orlando, FL 32832Off Market
- $663,2003 bd3 ba2.8k sqft8894 Andreas Ave, Orlando, FL 32832Off Market
Nearby schools
GreatSchools rating
- 7/10Sun Blaze Elementary SchoolGrades: K-5Distance: 0.3 mi
- 9/10Innovation MiddleGrades: 6-8Distance: 1.7 mi
- 6/10Innovation High SchoolGrades: 9-12Distance: 1.2 mi
Schools provided by the listing agent
- Elementary: Sun Blaze Elementary
- Middle: Innovation Middle School
- High: Lake Nona High
Source: Stellar MLS. This data may not be complete. We recommend contacting the local school district to confirm school assignments for this home.
Get a cash offer in 3 minutes
Find out how much your home could sell for in as little as 3 minutes with a no-obligation cash offer.
Estimated market value
$617,300
Get a cash offer in 3 minutes
Find out how much your home could sell for in as little as 3 minutes with a no-obligation cash offer.
Estimated market value
$617,300
- Florida
- Orange County
- Orlando
- 32832
- Randal Park
- 8858 Andreas Ave
Nearby cities
Nearby neighborhoods
Nearby zip codes
Other Orlando Topics
