Rare opportunity to own a meticulously updated home on 3 private, level acres backing to 12 acres of dense woods. Boasting over 3,000 sq ft of living space, this residence features dramatic vaulted ceilings, a fireplace, a first-floor primary suite, first-floor laundry, and a full newly finished walkout basement, perfect for guest suite. Premium upgrades include brand-new Renewal by Andersen high-efficiency windows, and a massive, newly constructed 1,200 sq ft low-maintenance Trex deck perfect for outdoor entertaining. The interior is finished with seamless wood flooring throughout the main level and brand-new plush carpet upstairs. Complete with an attached 3-car garage, this property offers the perfect balance of expansive acreage, modern efficiency, and private, refined living.
Pending
$529,000
886 Grays Ln, New Richmond, OH 45157
3beds
1,982sqft
Single Family Residence
Built in 2006
3 Acres Lot
$-- Zestimate®
$267/sqft
$-- HOA
What's special
Expansive acreageFirst-floor laundryBrand new furnaceFirst-floor primary suiteDramatic vaulted ceilingsBrand-new plush carpet upstairs
- 24 days |
- 81 |
- 1 |
Zillow last checked:
Listing updated:
Listed by:
Brendan S Morrissey 513-365-8383,
Sibcy Cline, Inc. 513-381-3338
Source: Cincy MLS,MLS#: 1885932 Originating MLS: Cincinnati Area Multiple Listing Service
Originating MLS: Cincinnati Area Multiple Listing Service
Facts & features
Interior
Bedrooms & bathrooms
- Bedrooms: 3
- Bathrooms: 4
- Full bathrooms: 2
- 1/2 bathrooms: 2
Primary bedroom
- Features: Bath Adjoins, Vaulted Ceiling(s), Walk-In Closet(s)
- Level: First
- Area: 210
- Dimensions: 15 x 14
Bedroom 2
- Level: Second
- Area: 144
- Dimensions: 12 x 12
Bedroom 3
- Level: Second
- Area: 165
- Dimensions: 15 x 11
Bedroom 4
- Area: 0
- Dimensions: 0 x 0
Bedroom 5
- Area: 0
- Dimensions: 0 x 0
Primary bathroom
- Features: Shower, Tile Floor, Double Vanity, Jetted Tub
Bathroom 1
- Features: Full
- Level: First
Bathroom 2
- Features: Partial
- Level: First
Bathroom 3
- Features: Full
- Level: Second
Bathroom 4
- Features: Partial
- Level: Lower
Dining room
- Features: Walkout, Wood Floor
- Level: First
- Area: 156
- Dimensions: 13 x 12
Family room
- Area: 0
- Dimensions: 0 x 0
Great room
- Features: Window Treatment, Fireplace, Wood Floor
- Level: First
- Area: 352
- Dimensions: 22 x 16
Kitchen
- Features: Gourmet, Wood Cabinets, Marble/Granite/Slate
- Area: 195
- Dimensions: 15 x 13
Living room
- Area: 0
- Dimensions: 0 x 0
Office
- Area: 0
- Dimensions: 0 x 0
Heating
- Forced Air, Gas, Heat Pump
Cooling
- Ceiling Fan(s)
Appliances
- Included: Dishwasher, Dryer, Disposal, Microwave, Oven/Range, Washer, Electric Water Heater
Features
- High Ceilings, Vaulted Ceiling(s), Ceiling Fan(s)
- Windows: Picture, Double Hung, Vinyl, Insulated Windows
- Basement: Full,Walk-Out Access,Other
- Number of fireplaces: 1
- Fireplace features: Gas, Basement, Great Room
Interior area
- Total structure area: 1,982
- Total interior livable area: 1,982 sqft
Video & virtual tour
Property
Parking
- Total spaces: 3
- Parking features: Driveway, Garage Door Opener
- Attached garage spaces: 3
- Has uncovered spaces: Yes
Features
- Levels: Two
- Stories: 2
- Patio & porch: Deck, Porch
- Has view: Yes
- View description: Trees/Woods
Lot
- Size: 3 Acres
- Features: 1 to 4.9 Acres
- Topography: Cleared,Level
Details
- Additional structures: Shed(s)
- Parcel number: 260927.844
Construction
Type & style
- Home type: SingleFamily
- Architectural style: Traditional
- Property subtype: Single Family Residence
Materials
- Brick, Vinyl Siding
- Foundation: Concrete Perimeter
- Roof: Shingle
Condition
- New construction: No
- Year built: 2006
Utilities & green energy
- Electric: 220 Volts
- Gas: Propane
- Sewer: Public Sewer
- Water: Public
- Utilities for property: Cable Connected
Community & HOA
Community
- Security: Smoke Alarm
HOA
- Has HOA: No
Location
- Region: New Richmond
Financial & listing details
- Price per square foot: $267/sqft
- Tax assessed value: $311,600
- Annual tax amount: $4,580
- Date on market: 7/16/2026
- Listing terms: No Special Financing
Estimated market value
Not available
Estimated sales range
Not available
Not available
Price history
| Date | Event | Price |
|---|---|---|
| 7/18/2026 | Pending sale | $529,000$267/sqft |
Source:  Cincy MLS #1885932 Report a problem Cincy MLS #1885932 Report a problem | ||
| 7/16/2026 | Listed for sale | $529,000+58%$267/sqft |
Source: Cincy MLS #1885932 Report a problem | ||
| 10/29/2018 | Listing removed | $334,900$169/sqft |
Source: Comey & Shepherd #1589584 Report a problem | ||
| 10/29/2018 | Listed for sale | $334,900+3%$169/sqft |
Source: Comey & Shepherd #1589584 Report a problem | ||
| 10/26/2018 | Sold | $325,000-3%$164/sqft |
Source: Cincy MLS #1589584 Report a problem | ||
| 9/22/2018 | Pending sale | $334,900$169/sqft |
Source: Comey & Shepherd #1589584 Report a problem | ||
| 7/25/2018 | Listed for sale | $334,900$169/sqft |
Source: Comey & Shepherd #1589584 Report a problem | ||
Public tax history
| Year | Property taxes | Tax assessment |
|---|---|---|
| 2025 | $4,581 -0.2% | $109,070 |
| 2024 | $4,591 +0% | $109,070 |
| 2023 | $4,590 +9.3% | $109,070 +22.6% |
| 2022 | $4,198 -0.2% | $88,970 |
| 2021 | $4,205 +0% | $88,970 |
| 2020 | $4,204 +29.8% | $88,970 +12.8% |
| 2019 | $3,240 -2.4% | $78,860 |
| 2018 | $3,320 +1.1% | $78,860 |
| 2017 | $3,283 | $78,860 +9% |
| 2016 | $3,283 +3.9% | $72,350 |
| 2015 | $3,159 +0.2% | $72,350 |
| 2014 | $3,152 | $72,350 |
Find assessor info on the county website
Monthly payment
Est. payment
Payment breakdown
Explore the cost of this home by adjusting the details. Changes won't be saved.Climate risks
Neighborhood: 45157
Nearby schools
GreatSchools rating
- 5/10Locust Corner Elementary SchoolGrades: PK-5Distance: 3.1 mi
- 4/10New Richmond Middle SchoolGrades: 6-8Distance: 2.3 mi
- 5/10New Richmond High SchoolGrades: 9-12Distance: 2.2 mi
- $379,1004 bd2 ba1.7k sqft885 Grays Ln, New Richmond, OH 45157Off Market

- $326,7003 bd2 ba1.8k sqft878 Grays Ln, New Richmond, OH 45157Off Market
- $291,6003 bd2 ba1.5k sqft889 Grays Ln, New Richmond, OH 45157Off Market
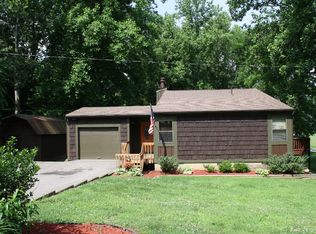
- $453,6003 bd4 ba2.8k sqft887 Grays Ln, New Richmond, OH 45157Off Market
- $521,9003 bd2 ba2k sqft888 Grays Ln, New Richmond, OH 45157Off Market
- $320,0003 bd3 ba1.5k sqft881 Grays Ln, New Richmond, OH 45157Sold
- $417,2003 bd3 ba1.6k sqft885A Grays Ln, New Richmond, OH 45157Off Market
- $322,9003 bd2 ba1.4k sqft867 Grays Ln, New Richmond, OH 45157Off Market
A local agent can set up tours, give advice and negotiate with sellers.
Similar homes
- $479,0003 bd3 ba2.2k sqft4139 Brandonmore Dr, Cincinnati, OH 45255For Sale
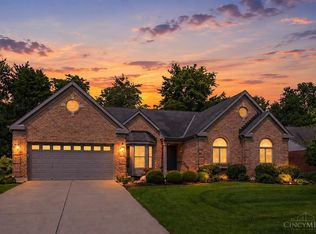
 MLS ID #1890125, David G Smith, Keller Williams Advisors. Cincy MLS
 - $599,0003 bd2 ba1.6k sqft130 Mount Holly Rd, Amelia, OH 45102For Sale
 MLS ID #1889371, Amber Fairbanks, Coldwell Banker Heritage. Cincy MLS
 - $431,0004 bd4 ba2.1k sqft1167 Greens Farm Rd, Amelia, OH 45102For Sale
 MLS ID #1889160, Lee Dumford Jr, Plum Tree Realty. Cincy MLS
 - $499,5003 bd3 ba2.7k sqft3781 Fairmount Cir, Cincinnati, OH 45245For Sale
 MLS ID #1887591, Tina L. Varner, Century 21 Home Star Realty. Cincy MLS
 - $390,0003 bd2 ba1.9k sqft6216 Vineyard Trl, Amelia, OH 45102For SaleMLS ID #1888778, Tyler Wehrung, Plum Tree Realty. Cincy MLS
- $650,0005 bd4 ba2.4k sqft339 Lucy Run Rd, Amelia, OH 45102For SaleMLS ID #1887711, Eleanor D Kowalchik, Keller Williams Pinnacle Group. Cincy MLS
- $489,0004 bd5 ba2.9k sqft1544 Adams Ct, Amelia, OH 45102For SaleMLS ID #1890117, Catherine A Strief, Sibcy Cline, Inc.. Cincy MLS
- $495,0004 bd3 ba2k sqft9040 Foxhunter Ln, Cincinnati, OH 45242For SaleMLS ID #1890235, Scott A Oyler, Coldwell Banker Realty. Cincy MLS
- $315,0003 bd3 ba1.8k sqft110 River Heights Dr, New Richmond, OH 45157For SaleMLS ID #1889123, Lisa S Pettit, Sibcy Cline, Inc.. Cincy MLS
- $540,0004 bd3 ba2k sqft2678 Royalwoods Ct, Cincinnati, OH 45244For SaleMLS ID #1888684, Lora E Allen, RE/MAX Victory + Affiliates. Cincy MLS
- $319,9003 bd2 ba1.9k sqft118 Junction Point, New Richmond, OH 45157For SaleMLS ID #1883522, Melanie J. Shea, Howard Hanna Real Estate Servi. Cincy MLS
- $590,0004 bd4 ba2.8k sqft1030 Westchester Way, Cincinnati, OH 45244For SaleMLS ID #1888146, Kevin W. Duffy, Comey & Shepherd. Cincy MLS
- $360,0003 bd2 ba2k sqft1105 Ferris Rd, Amelia, OH 45102For SaleMLS ID #1889142, Courtney Long, Huff Realty. Cincy MLS
- $539,9004 bd3 ba1.3k sqft970 Crestpoint Ct, Cincinnati, OH 45245For SaleMLS ID #1890020, Sue M Miller, Comey & Shepherd. Cincy MLS
- $499,9004 bd3 ba1.8k sqft6993 E Galbraith Rd, Cincinnati, OH 45243For SaleMLS ID #1890353, Danielle Sears, Sibcy Cline, Inc.. Cincy MLS
- $479,9004 bd4 ba2.4k sqft7799 W Timber Creek Dr, Alexandria, KY 41001For SaleMLS ID #645360, David Dawson, Sibcy Cline. NKMLS
- $450,0004 bd4 ba2.1k sqft8592 Sunmont Dr, Cincinnati, OH 45255For SaleMLS ID #1885864, Dianna J. Shelton, Coldwell Banker Realty. Cincy MLS
- $565,0003 bd2 ba1.9k sqft6370 Manila Rd, Goshen, OH 45122For SaleMLS ID #1888233, Michelle Meenach, Plum Tree Realty. Cincy MLS
- $540,0004 bd4 ba2.1k sqft920 Paul Vista Dr, Loveland, OH 45140For SaleMLS ID #1888187, Kevin T Conley, Plum Tree Realty. Cincy MLS
- $379,9004 bd3 ba2.2k sqft4456 Springfield Ct, Batavia, OH 45103For SaleMLS ID #1889822, Tyler Dietz, Keller Williams Seven Hills Re. Cincy MLS
