Washington Township | Centerville Schools | 4 Bedrooms | 2.5 Baths | Finished Basement
Custom-built by Bill Simms on a quiet cul-de-sac in Washington Township, this 4-bedroom, 2.5-bath home pairs timeless craftsmanship with four years of documented, owner-invested upgrades. A dramatic two-story foyer and hardwood floors set the tone, while 9' first-floor ceilings and solid-surface kitchen counters carry the same quality throughout. The kitchen was fully refreshed in 2026 with a new microwave, refrigerator, double oven/stove, and dishwasher — move-in ready with nothing left to replace. The finished basement adds flexible living space, and the primary suite offers a soaker tub with two large walk-in closets. Outside, a 2025 low-maintenance composite deck and a 2022 aluminum fence with gate create a private, low-upkeep backyard built for kids, pets, and firepit evenings. Additional recent updates include a 2023 dining room renovation, updated foyer and dining room lighting (2024), new laundry appliances (2023), and refreshed attic insulation (2025) for year-round comfort and efficiency. Centerville City Schools (Primary Village South, Normandy Elementary, Watts Middle School), with quick access to I-675 (3 minutes), Wright-Patterson AFB (20 minutes), and West Chester (25 minutes) — plus nearby shopping and dining. The sellers are relocating due to a military transfer, making this a rare opportunity to own a meticulously maintained, move-in-ready home. This one won't last. Bring your offer today!
Pending
$489,000
8865 Wildfire Ct, Dayton, OH 45458
4beds
2,800sqft
:
Get pre-qualified$3,617/mo
Single Family Residence
Built in 2002
0.4 Acres Lot
$487,600 Zestimate®
$175/sqft
$29/mo HOA
What's special
Quiet cul-de-sacDramatic two-story foyerHardwood floorsSolid-surface kitchen counters
- 18 days |
- 1,216 |
- 59 |
Likely to sell faster than
Zillow last checked:
Listing updated:
Listed by:
Kelly Nation (937)438-0505,
RE/MAX Alliance Realty
Source: DABR MLS,MLS#: 963506 Originating MLS: Dayton Area Board of REALTORS
Originating MLS: Dayton Area Board of REALTORSFacts & features
Interior
Bedrooms & bathrooms
- Bedrooms: 4
- Bathrooms: 3
- Full bathrooms: 2
- 1/2 bathrooms: 1
- Main level bathrooms: 1
Primary bedroom
- Level: Second
- Dimensions: 14 x 14
Bedroom
- Level: Second
- Dimensions: 11 x 10
Bedroom
- Level: Second
- Dimensions: 12 x 11
Bedroom
- Level: Second
- Dimensions: 11 x 10
Breakfast room nook
- Level: Main
- Dimensions: 11 x 9
Dining room
- Level: Main
- Dimensions: 13 x 11
Entry foyer
- Level: Main
- Dimensions: 11 x 8
Family room
- Level: Main
- Dimensions: 18 x 16
Kitchen
- Level: Main
- Dimensions: 12 x 10
Laundry
- Level: Main
- Dimensions: 8 x 6
Living room
- Level: Main
- Dimensions: 14 x 13
Recreation
- Level: Basement
- Dimensions: 28 x 26
Heating
- Forced Air, Natural Gas
Cooling
- Central Air
Appliances
- Included: Dishwasher, Disposal, Microwave, Range, Refrigerator, Gas Water Heater
Features
- Granite Counters, High Speed Internet, Kitchen Island, Pantry, Vaulted Ceiling(s), Walk-In Closet(s)
- Windows: Double Hung, Vinyl
- Basement: Finished
- Has fireplace: Yes
- Fireplace features: Gas
Interior area
- Total structure area: 2,800
- Total interior livable area: 2,800 sqft
Property
Parking
- Total spaces: 2
- Parking features: Garage, Two Car Garage
- Garage spaces: 2
Features
- Levels: Two
- Stories: 2
- Patio & porch: Deck, Porch
- Exterior features: Deck, Fence, Porch
Lot
- Size: 0.4 Acres
- Dimensions: 0.40
Details
- Parcel number: O67 29101 0014
- Zoning: Residential
- Zoning description: Residential
Construction
Type & style
- Home type: SingleFamily
- Property subtype: Single Family Residence
Materials
- Brick, Frame, Vinyl Siding
Condition
- Year built: 2002
Utilities & green energy
- Sewer: Storm Sewer
- Water: Public
- Utilities for property: Natural Gas Available, Sewer Available, Water Available, Cable Available
Community & HOA
Community
- Security: Smoke Detector(s), Surveillance System
- Subdivision: Yankee Village Sec 03
HOA
- Has HOA: Yes
- HOA fee: $350 annually
- HOA name: Cedar Management Group
- HOA phone: 704-644-8808
Location
- Region: Dayton
Financial & listing details
- Price per square foot: $175/sqft
- Tax assessed value: $361,510
- Annual tax amount: $8,468
- Date on market: 7/6/2026
- Listing terms: Conventional,FHA,VA Loan
Estimated market value
$487,600
$463,000 - $512,000
$3,701/mo
Price history
| Date | Event | Price |
|---|---|---|
| 7/14/2026 | Pending sale | $489,000$175/sqft |
Source:  DABR MLS #963506 Report a problem DABR MLS #963506 Report a problem | ||
| 7/8/2026 | Listed for sale | $489,000+23.8%$175/sqft |
Source: DABR MLS #963506 Report a problem | ||
| 9/23/2022 | Sold | $395,000-1%$141/sqft |
Source: Public Record Report a problem | ||
| 7/11/2022 | Pending sale | $399,000$143/sqft |
Source: DABR MLS #867425 Report a problem | ||
| 7/10/2022 | Price change | $399,000-2.4%$143/sqft |
Source: DABR MLS #867425 Report a problem | ||
| 6/30/2022 | Listed for sale | $409,000+36.4%$146/sqft |
Source: DABR MLS #867425 Report a problem | ||
| 9/6/2018 | Sold | $299,900$107/sqft |
Source: Public Record Report a problem | ||
| 7/26/2018 | Pending sale | $299,900$107/sqft |
Source: HER Realtors #766061 Report a problem | ||
| 7/14/2018 | Listed for sale | $299,900$107/sqft |
Source: HER Realtors #766061 Report a problem | ||
| 7/14/2018 | Pending sale | $299,900$107/sqft |
Source: HER Realtors #766061 Report a problem | ||
| 7/5/2018 | Pending sale | $299,900$107/sqft |
Source: HER Realtors #766061 Report a problem | ||
| 6/29/2018 | Price change | $299,900-1.6%$107/sqft |
Source: HER Realtors #766061 Report a problem | ||
| 5/6/2018 | Listed for sale | $304,900+18.2%$109/sqft |
Source: Owner Report a problem | ||
| 6/7/2004 | Sold | $258,000+421.2%$92/sqft |
Source: Public Record Report a problem | ||
| 6/12/2002 | Sold | $49,500$18/sqft |
Source: Public Record Report a problem | ||
Public tax history
| Year | Property taxes | Tax assessment |
|---|---|---|
| 2025 | $8,468 -0.2% | $126,530 |
| 2024 | $8,482 +8.8% | $126,530 |
| 2023 | $7,793 -1.1% | $126,530 +25% |
| 2022 | $7,879 -0.3% | $101,220 |
| 2021 | $7,900 +0.1% | $101,220 |
| 2020 | $7,889 +12.9% | $101,220 +26.4% |
| 2019 | $6,987 +12% | $80,080 |
| 2018 | $6,240 +1.4% | $80,080 |
| 2017 | $6,152 +1.6% | $80,080 +7.8% |
| 2016 | $6,057 -0.2% | $74,320 |
| 2015 | $6,069 +1.8% | $74,320 |
| 2014 | $5,959 | $74,320 |
Find assessor info on the county website
Monthly payment
Est. payment
Payment breakdown
Explore the cost of this home by adjusting the details. Changes won't be saved.Climate risks
Neighborhood: 45458
Nearby schools
GreatSchools rating
- NACenterville Primary Village SouthGrades: PK-1Distance: 0.8 mi
- 8/10Hadley E Watts Middle SchoolGrades: 6-8Distance: 1.8 mi
- 8/10Centerville High SchoolGrades: 9-12Distance: 2.5 mi
Schools provided by the listing agent
- District: Centerville
Source: DABR MLS. This data may not be complete. We recommend contacting the local school district to confirm school assignments for this home.
- $437,4004 bd2 ba2.1k sqft8873 Wildfire Ct, Dayton, OH 45458Off Market
- $473,5004 bd2 ba2.1k sqft8853 Wildfire Ct, Dayton, OH 45458Off Market
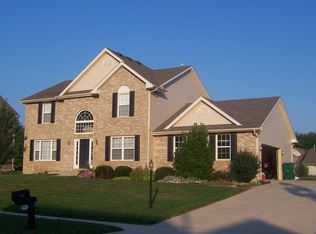
- $478,8004 bd2 ba2.6k sqft8726 Scarlet Ridge Ct, Dayton, OH 45458Off Market
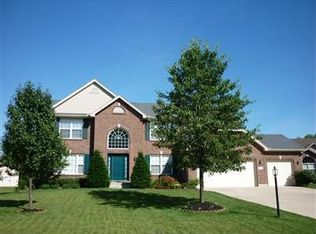
- $507,0004 bd2 ba2.8k sqft8881 Wildfire Ct, Dayton, OH 45458Off Market
- $447,6003 bd2 ba2.1k sqft8734 Scarlet Ridge Ct, Dayton, OH 45458Off Market
- $480,1004 bd4 ba3.1k sqft8845 Wildfire Ct, Dayton, OH 45458Off Market
- $546,8004 bd2 ba2.4k sqft8718 Scarlet Ridge Ct, Dayton, OH 45458Off Market
- $472,9004 bd2 ba2.2k sqft8868 Wildfire Ct, Centerville, OH 45458Off Market
A local agent can set up tours, give advice and negotiate with sellers.
A local lender can help you make sure your offer is ready when you are.
Similar homes
- $424,9004 bd3 ba2.7k sqft811 W Spring Valley Pike, Dayton, OH 45458For Sale
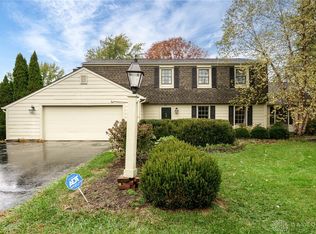
 MLS ID #959796, Julie Suitts, Keller Williams Advisors Rlty. DABR MLS
 - $474,9004 bd4 ba2.7k sqft10288 Atchison Rd, Dayton, OH 45458For Sale
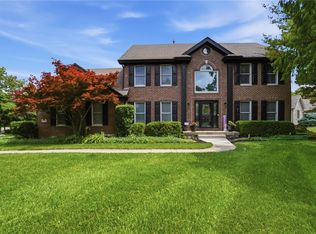 MLS ID #959555, Cedric Tolbert, Keller Williams Community Part. DABR MLS
 - $450,0004 bd4 ba3.2k sqft9212 Mintcreek Ct, Dayton, OH 45458For Sale
 MLS ID #960323, Teresa M Dabbelt, Irongate Inc.. DABR MLS
 - $465,0004 bd4 ba3.1k sqft1520 Heritage Rd, Dayton, OH 45459For Sale
 MLS ID #962479, Sean Goodyear, Keller Williams Community Part. DABR MLS
 - $465,0004 bd3 ba2.7k sqft1860 Weathered Wood Trl, Centerville, OH 45459For SaleMLS ID #963663, Ryan Gillen, Keller Williams Community Part. DABR MLS
- $477,9004 bd4 ba2.3k sqft35 Berryhill Ct, Springboro, OH 45066For SaleMLS ID #962259, Jill Aldineh, RE/MAX Victory + Affiliates. DABR MLS
- $475,0003 bd2 ba1.8k sqft961 Reeder Cir, Dayton, OH 45458For SaleMLS ID #963689, Jane Miller, Lagonda Creek Real Estate LLC. DABR MLS
- $450,0005 bd3 ba2.7k sqft6621 Statesboro Rd, Dayton, OH 45459For SaleMLS ID #960436, Claire Dunn, Coldwell Banker Heritage. DABR MLS
- $525,0004 bd4 ba3.5k sqft9372 Aspen Brook Ct, Centerville, OH 45458For SaleMLS ID #948608, Paula J Buehrer, Irongate Inc.. DABR MLS
- $443,0004 bd3 ba2.9k sqft25 Huntley Ct, Springboro, OH 45066For SaleMLS ID #963739, Cassandra Sines, Keller Williams Advisors Rlty. DABR MLS
- $449,0003 bd3 ba2.2k sqft1623 N Wood Creek Dr, Centerville, OH 45458For SaleMLS ID #962577, Austin R Castro, Coldwell Banker Heritage. DABR MLS
- $614,9004 bd4 ba3.1k sqft1124 Petrus Ct, Centerville, OH 45458For SaleMLS ID #964417, Erika Halburnt, Bella Realty Group. DABR MLS
- $579,5005 bd4 ba4.1k sqft9120 Surrey Gate Pl, Centerville, OH 45458For SaleMLS ID #962649, Kenneth Nelson, InternetAgents.us. DABR MLS
- $295,0003 bd2 ba1.4k sqft245 Gershwin Dr, Dayton, OH 45458For SaleMLS ID #964959, Leah Ranchel, Keller Williams Advisors Rlty. DABR MLS
- $420,0004 bd4 ba3.2k sqft2137 Carloway Ct, Miamisburg, OH 45342For SaleMLS ID #963343, Kristine Wights, Luma Realty. DABR MLS
- $399,9003 bd4 ba3k sqft9511 Glenwyck Ct, Dayton, OH 45458For SaleMLS ID #960305, Karen S Ollier, Irongate Inc.. DABR MLS
- $429,9004 bd3 ba3.6k sqft2359 Featherston Dr, Miamisburg, OH 45342For SaleMLS ID #962809, Carmen Osenbaugh, Irongate Inc.. DABR MLS
- $439,9003 bd3 ba2k sqft769 Oaknoll Dr, Springboro, OH 45066For SaleMLS ID #963081, Jared M Williams, J.M. Williams Realty, LLC. DABR MLS
- $595,0004 bd4 ba3.6k sqft6723 Rosezita Ln, Dayton, OH 45459For SaleMLS ID #962047, Angel Rice, Keller Williams Pinnacle Group. DABR MLS
- $615,0005 bd4 ba4.1k sqft2500 Saint Anne Way, Dayton, OH 45458For SaleMLS ID #962953, Eugene F Pridgett III, CENTURY 21 The Gene Group. DABR MLS
