Welcome To Westwood Gardens On Prestigious Westwood Lane! This Bright And Spacious 2-Bedroom, 2-Bathroom Suite Features A Functional Open-Concept Layout With West-Facing Exposure, Filling The Home With Abundant Natural Light. Includes One Parking Space And One Locker For Added Convenience. Ideally Located At Yonge Street & Highway 7 / Highway 407 ETR, This Exceptional Residence Offers Unparalleled Convenience. Just Minutes From Langstaff GO Station And Within Walking Distance To Walmart, LCBO, Restaurants, Cafés, Shops, And A Wide Range Of Everyday Amenities. Residents Enjoy An Outstanding Selection Of Building Amenities, Including A Concierge, Party Room, Media Room, Fully Equipped Fitness Centre, Sauna, Rooftop Terrace, Visitor Parking, Indoor Parking, And Bike Storage. Nestled In A Safe And Family-Friendly Community, The Property Is Surrounded By Parks, Walking Trails, And Top-Rated Schools, Offering The Perfect Blend Of Urban Convenience And A Vibrant Neighborhood Lifestyle.
For sale
C$499,000
8868 Yonge St, Richmond Hill, ON L4C 6Z5
2beds
2baths
Apartment
Built in ----
-- sqft lot
$-- Zestimate®
C$--/sqft
C$690/mo HOA
What's special
Functional open-concept layoutRooftop terrace
- 1 day |
- 11 |
- 0 |
Zillow last checked:
Listing updated:
Listed by:
SMART SOLD REALTY
Source: TRREB,MLS®#: N13648370 Originating MLS®#: Toronto Regional Real Estate Board
Originating MLS®#: Toronto Regional Real Estate BoardFacts & features
Interior
Bedrooms & bathrooms
- Bedrooms: 2
- Bathrooms: 2
Primary bedroom
- Level: Flat
- Dimensions: 3.05 x 3.05
Bedroom 2
- Level: Flat
- Dimensions: 2.68 x 2.93
Dining room
- Level: Flat
- Dimensions: 6.1 x 3.35
Kitchen
- Level: Flat
- Dimensions: 3.05 x 2.62
Library
- Level: Flat
- Dimensions: 1 x 1.2
Living room
- Level: Flat
- Dimensions: 6.1 x 3.35
Heating
- Forced Air, Gas
Cooling
- Central Air
Appliances
- Laundry: Ensuite
Features
- Flooring: Carpet Free
- Basement: None
- Has fireplace: No
Interior area
- Living area range: 600-699 null
Property
Parking
- Total spaces: 1
Features
- Exterior features: Open Balcony
Details
- Parcel number: 300270320
Construction
Type & style
- Home type: Apartment
- Property subtype: Apartment
Materials
- Concrete
Details
- Builder name: Collecdev
Community & HOA
HOA
- Amenities included: Concierge, Sauna, Gym, Party Room/Meeting Room, Visitor Parking, Rooftop Deck/Garden
- Services included: Common Elements Included, Parking Included, Building Insurance Included
- HOA fee: C$690 monthly
- HOA name: YRCC
Location
- Region: Richmond Hill
Financial & listing details
- Annual tax amount: C$2,660
- Date on market: 8/7/2026
S
SMART SOLD REALTY
By pressing Contact Agent, you agree that the real estate professional identified above may call/text you about your search, which may involve use of automated means and pre-recorded/artificial voices. You don't need to consent as a condition of buying any property, goods, or services. Message/data rates may apply. You also agree to our Terms of Use. Zillow does not endorse any real estate professionals. We may share information about your recent and future site activity with your agent to help them understand what you're looking for in a home.
Price history
Price history is unavailable.
Public tax history
Tax history is unavailable.
Climate risks
Neighborhood: Richvale
Nearby schools
GreatSchools rating
No schools nearby
We couldn't find any schools near this home.
- C$2,1001 bd1 ba-- sqft8868 Yonge St #602, Richmond Hill, ON L4C1Z8For Rent
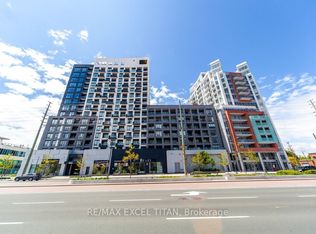
- C$568,0002 bd2 ba-- sqft8868 Yonge St #818, Richmond Hill, ON L4C1Z8For Sale
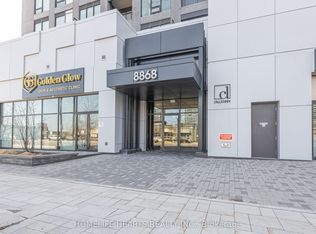
- C$495,0002 bd2 ba-- sqft8868 Yonge St #208E, Richmond Hill, ON L4C1Z8New Construction

- C$420,0001 bd1 ba-- sqft8868 Yonge St #316E, Richmond Hill, ON L4C1Z8New Construction
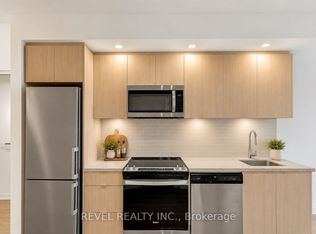
- C$539,9002 bd2 ba-- sqft8868 Yonge St #1107E, Richmond Hill, ON L4C1Z8For Sale
- C$2,2001 bd1 ba-- sqft8868 Yonge St #701, Richmond Hill, ON L4C1Z8For Rent
- C$518,0002 bd1 ba-- sqft8868 Yonge St #1801, Richmond Hill, ON L4C6Z5For Sale
- C$565,0002 bd2 ba-- sqft8868 Yonge St #201E, Richmond Hill, ON L4C6Z5For Sale
- C$2,7502 bd2 ba-- sqft8868 Yonge St #1011E, Richmond Hill, ON L4C6Z5For Rent
Similar homes
- C$495,0002 bd2 ba-- sqft8868 Yonge St #208E, Richmond Hill, ON L4C 1Z8New ConstructionMLS ID #N13589282, RIGHT AT HOME REALTY INC.. TRREB
- C$520,0002 bd1 ba-- sqft55 Oneida Cres #801, Richmond Hill, ON L4B 0E8For Sale
 MLS ID #N13607332, REAL BROKER ONTARIO LTD.. TRREB
 - C$499,0003 bd2 ba-- sqft268 Buchanan Dr #305W, Markham, ON L3R 8G9For Sale
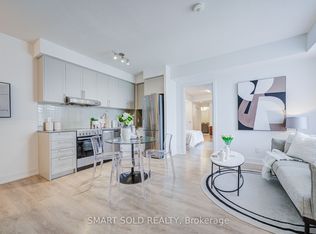 MLS ID #N13643032, SMART SOLD REALTY. TRREB
 - C$498,0002 bd1 ba-- sqft66 Forest Manor Rd #1201, Toronto, ON M2J 0B7For Sale
 MLS ID #C13641820, HOME STANDARDS BRICKSTONE REALTY. TRREB
 - C$528,0002 bd1 ba-- sqft9201 Yonge St #1804, Richmond Hill, ON L4C 1H9For SaleMLS ID #N13428880, REMAX YOUR COMMUNITY REALTY. TRREB
- C$499,0002 bd1 ba-- sqft9618 Yonge St #1210, Richmond Hill, ON L4C 0X5For SaleMLS ID #N13591208, CITYSCAPE REAL ESTATE LTD.. TRREB
- C$630,0002 bd2 ba-- sqftERA2 Condos, Richmond Hill, ON L4B 0H5For SaleMLS ID #N13471542, REMAX YC REALTY. TRREB
- C$500,0002 bd1 ba-- sqft7167 Yonge St #418, Markham, ON L3T 0E1For SaleMLS ID #N13564754, REMAX YOUR COMMUNITY REALTY. TRREB
- C$499,0002 bd2 ba-- sqftThe Yorkdale Condominiums, Toronto, ON M6A 2N9For SaleMLS ID #W13602112, RE/MAX REALTY SPECIALISTS INC.. TRREB
- C$498,0002 bd2 ba-- sqftIvy condo, Toronto, ON M5B 2A9For SaleMLS ID #C13629796, HOMELIFE LANDMARK REALTY INC.. TRREB
- C$495,0001 bd1 ba-- sqft99 Eagle Rock Way #524, Vaughan, ON L6A 5A7For SaleMLS ID #N13467308, CAPITAL NORTH REALTY CORPORATION. TRREB
- C$599,0002 bd2 ba-- sqft50 Upper Mall Way #2311, Vaughan, ON L4J 0L8For SaleMLS ID #N13583082, FOREST HILL REAL ESTATE INC.. TRREB
- C$499,0002 bd2 ba-- sqft160 Flemington Rd Unit 1005, Toronto, ON M6A 2N9For SaleMLS ID #W13512806, RE/MAX REALTRON REALTY INC.. TRREB
- C$539,0002 bd1 ba-- sqft474 Caldari Rd #308, Vaughan, ON L4K 4G3New ConstructionMLS ID #N13539352, RE/MAX PREMIER INC.. TRREB
- C$419,0002 bd2 ba-- sqftTransit City 4, Vaughan, ON L4K 0L1For SaleMLS ID #N13618908, CHESTNUT PARK REAL ESTATE LIMITED. TRREB
- C$435,0002 bd1 ba-- sqft9560 Markham Rd #621, Markham, ON L6E 0T9For SaleMLS ID #N13635562, REMAX YOUR COMMUNITY REALTY. TRREB
- C$545,0002 bd2 ba-- sqft30 Canterbury Pl #501, Toronto, ON M2N 0B9For SaleMLS ID #C12960462, RE/MAX WEST REALTY INC.. TRREB
- C$599,0002 bd2 ba-- sqft165 Legion Rd N #2524, Toronto, ON M8Y 0B3For SaleMLS ID #W13644922, ROYAL LEPAGE SIGNATURE REALTY. TRREB
- C$599,0002 bd2 ba-- sqftCG Tower, Vaughan, ON L4K 0H8For SaleMLS ID #N13606800, RE/MAX GOLD REALTY INC.. TRREB
- C$509,9002 bd1 ba-- sqftMobilio South Tower Condos, Vaughan, ON L4K 0N5For SaleMLS ID #N12822970, CITYSCAPE REAL ESTATE LTD.. TRREB
